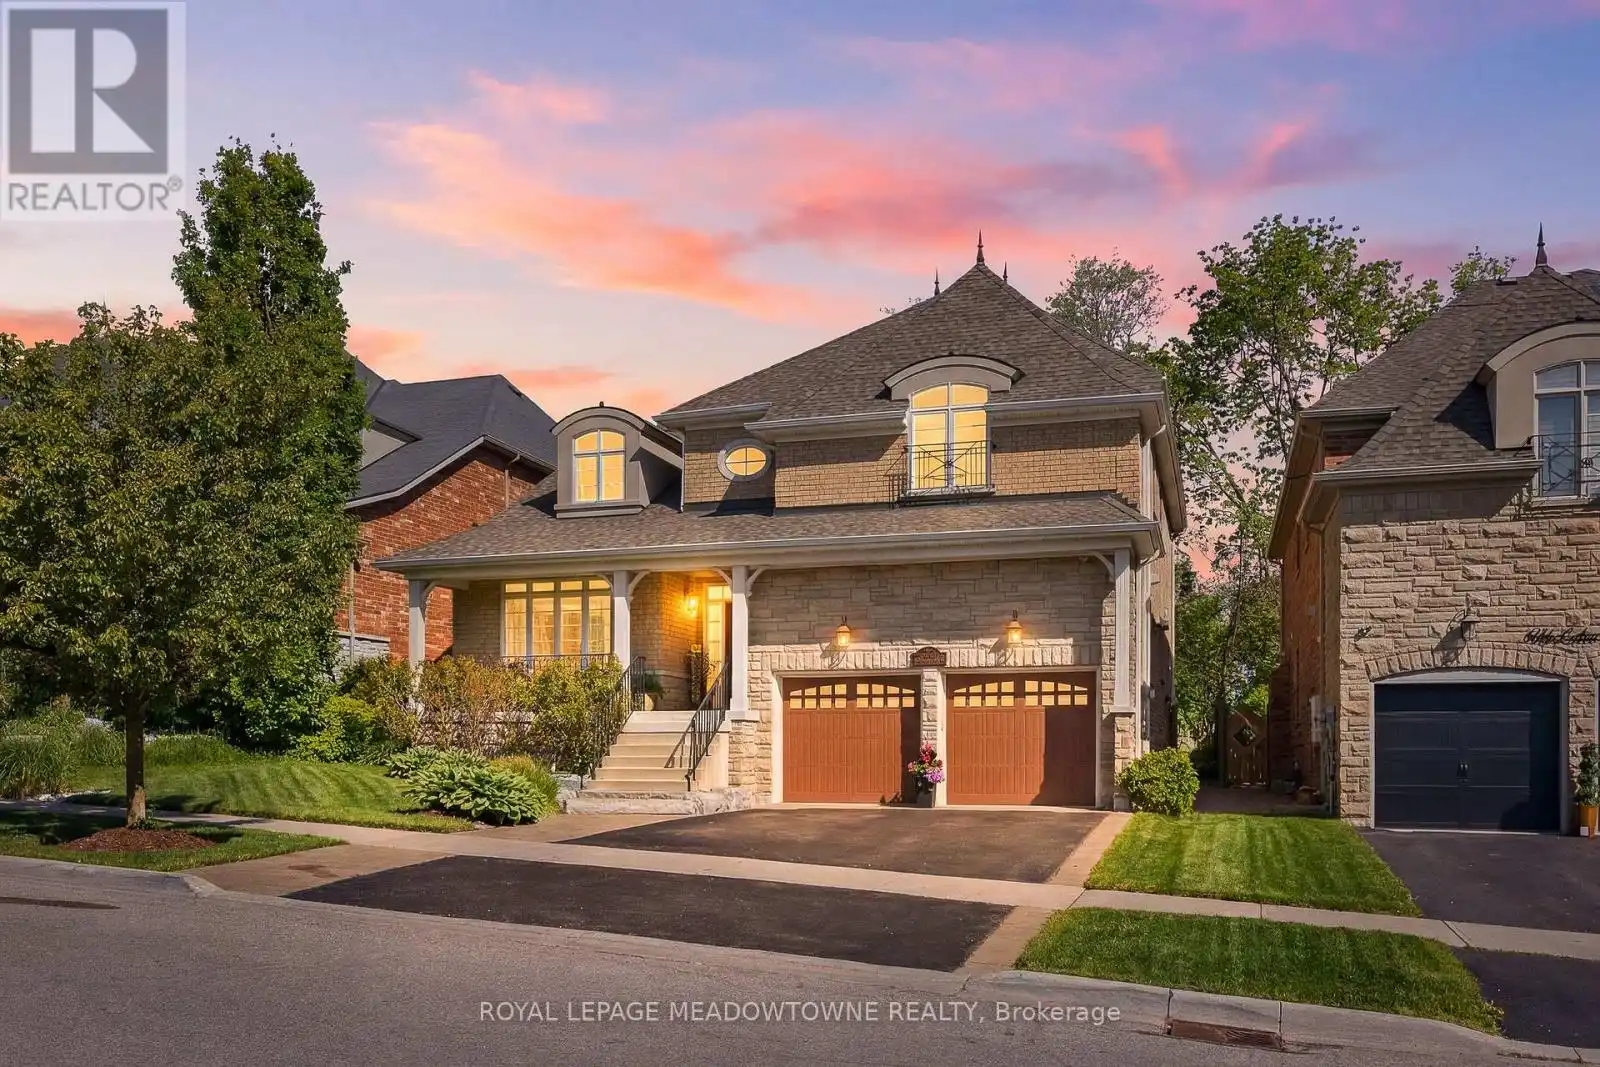
298 Eaton Street, Halton Hills (Georgetown)

Directions
113 days ago
$1,774,900

298 Eaton Street

Halton Hills (Georgetown), Ontario L7G6N7

MLS® Number: W13241176

Get Qualified for a Mortgage
Bed 5 Bedrooms
Bath 5 Bathrooms
Feet 3500 Square Feet

Listing Description

Stunning executive home on one of South Georgetown's most sought-after streets, backing onto a picturesque ravine. Beautifully landscaped with a covered front porch and inviting sitting area. Grand foyer welcomes you with gleaming hardwood floors and a striking open two-storey staircase overlooking the formal living room. Convenient mudroom entry from the epoxied garage with double closets. Elegant formal dining room connected to the chef's kitchen through a butler's pantry, featuring high-end stainless steel appliances, granite countertops, centre island with breakfast bar, and bright breakfast area with walkout to the patio and expansive windows. Spacious family room with gas fireplace and separate main floor office perfect for working from home. Upper level offers an open loft overlooking the foyer, ideal as a sitting area or additional workspace. Expansive primary retreat with large walk-in closet and luxurious 5-piece ensuite. Second bedroom features its own private ensuite, while two additional bedrooms share a Jack & Jill bathroom. Finished basement extends the living space with a large recreation room complete with stunning electric fireplace, games area, and full wet bar. Additional bedroom currently used as a gym, 3-piece bathroom, and ample storage space complete the lower level. Private backyard oasis designed for summer entertaining with large patio, gazebo-covered sitting area with LED lighting, sprinkler system, play space, perfect potential for a pool and peaceful ravine views. Ideally located close to parks, trails, schools, shopping, and commuter routes with easy access to 8th Line. Just minutes to the Gellert Community Centre featuring sports fields, swimming, skate park, splash pad, and year-round family activities. (id:47966)

(W13241176)

Property Summary

Property Type House
Building Type House
Square Footage
3,500 sqft
Neighbourhood Name Halton Hills (Georgetown)
Time on REALTOR.ca 113 days

Building

Bathrooms

Total 5
Partial 1

Bedrooms

Above Grade 5
Below Grade 1

Interior Features

Appliances Included Washer, Refrigerator, Gas stove(s), Dishwasher, Dryer, Hood Fan, Window Coverings, Garage door opener, Garage door opener remote(s), Water Heater
Flooring Tile, Hardwood, Carpeted, Ceramic
Basement Type Finished, Full

Building Features

Features
Brick, Stone , Ravine, Backs on greenbelt, Gazebo
Structures
House
Foundation Type
Concrete

Heating & Cooling

Cooling
Central air conditioning
Fireplace
Yes
Heating Type
Forced air, Natural gas

Exterior Features

Exterior Finish
Brick, Stone

Location

298 Eaton Street, Halton Hills (Georgetown)

Neighbourhood Features

Community Features

Community Centre

Zoning

LDR1-2

Parking

Parking Type: Attached Garage, Garage
Total Parking Spaces: 4
Parking Features: Attached Garage, Garage

Measurements

Square Footage: 3,500 sqft
Total Finished Area: 0 sqft

Rooms

Main level
Living room
11.58 Ft x 10.5 Ft
Dining room
19.23 Ft x 14.07 Ft
Kitchen
21.65 Ft x 11.91 Ft
Eating area
10.89 Ft x 7.05 Ft
Family room
14.96 Ft x 14.04 Ft
Office
16.7 Ft x 8.6 Ft
Mud room
8.96 Ft x 4 Ft
Second level
Bedroom 4
17.06 Ft x 10.99 Ft
Loft
13.78 Ft x 14.21 Ft
Primary Bedroom
22.83 Ft x 14.96 Ft
Bedroom 2
14.7 Ft x 9.88 Ft
Bedroom 3
13.75 Ft x 12.01 Ft
Basement
Recreational, Games room
35.93 Ft x 19.19 Ft
Bedroom 5
11.58 Ft x 10.17 Ft

Land

Lot Features

Fencing: Fully Fenced

Other Property Information

Zoning Description
LDR1-2

Similar Listings

Scroll to Top