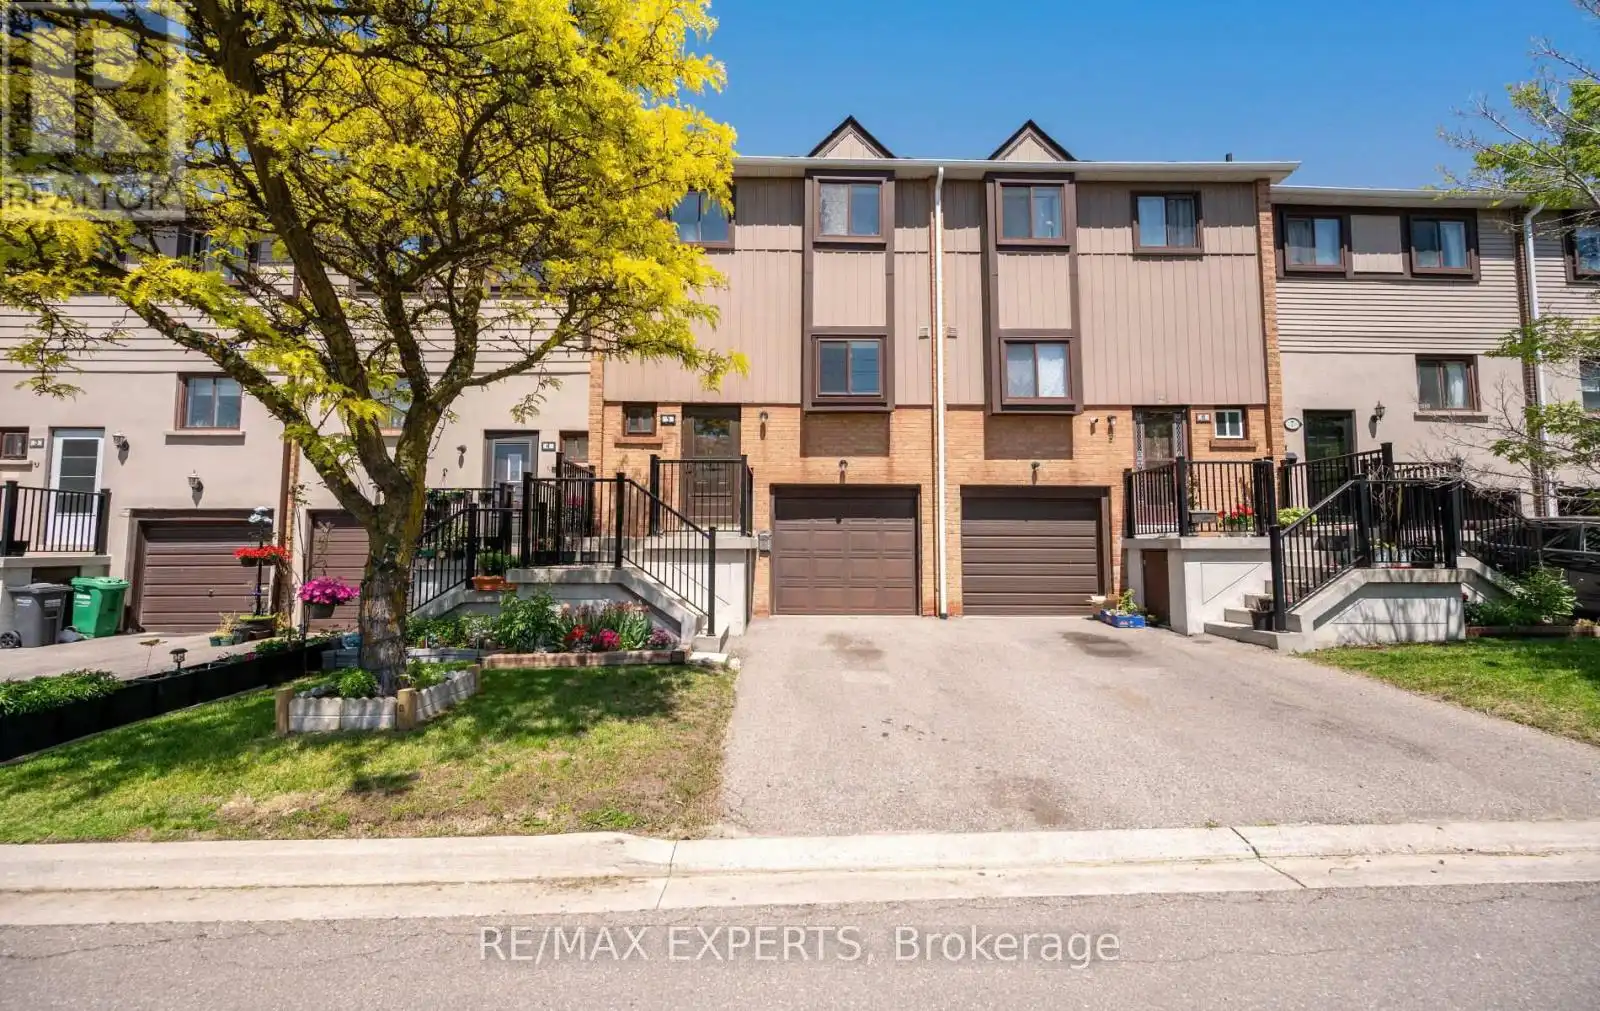


5 Moregate Crescent, Brampton (Central Park)

Directions
112 days ago
$469,900

5 Moregate Crescent

Brampton (Central Park), Ontario L6S3K9

MLS® Number: W13241452

Get Qualified for a Mortgage
Bed 3 Bedrooms
Bath 2 Bathrooms
Feet 1200 Square Feet

Listing Description

Welcome to 5 Moregate Crescent, a fantastic opportunity for first-time buyers, young families, or investors seeking exceptional value in a prime Brampton location. This well-maintained townhouse offers a bright and functional layout featuring three generously sized bedrooms, two bathrooms, large sun-filled windows, convenient inside garage access, and plenty of storage throughout. The finished walk-out basement provides additional living space with direct access to a private fenced backyard, perfect for entertaining, family gatherings, or relaxing outdoors. Residents enjoy access to community amenities including an outdoor pool, basketball courts, playground, and visitor parking. Ideally situated close to schools, parks, shopping, public transit, William Osler Hospital, Trinity Common Mall, and major highways, this move-in-ready home offers the perfect combination of comfort, convenience, and affordability. (id:47966)

(W13241452)

Property Summary

Property Type Row / Townhouse
Building Type Row / Townhouse
Square Footage
1,200 sqft
Neighbourhood Name Brampton (Central Park)
Time on REALTOR.ca 112 days

Building

Bathrooms

Total 2
Partial 1

Bedrooms

Above Grade 3

Interior Features

Appliances Included Washer, Refrigerator, Stove, Dryer, Hood Fan, Garage door opener, Garage door opener remote(s)
Basement Type Finished, Walk out, N/A

Building Features

Features
Aluminum siding, Brick Facing , Carpet Free
Structures
Row / Townhouse

Heating & Cooling

Cooling
Central air conditioning
Heating Type
Forced air, Natural gas

Exterior Features

Exterior Finish
Aluminum siding, Brick Facing

Location

5 Moregate Crescent, Brampton (Central Park)

Neighbourhood Features

Community Features

Pets Allowed With Restrictions

Parking

Parking Type: Garage
Total Parking Spaces: 2
Parking Features: Garage

Measurements

Square Footage: 1,200 sqft
Total Finished Area: 0 sqft

Rooms

Main level
Kitchen
10.93 Ft x 9.42 Ft
Living room
17.49 Ft x 11.68 Ft
Dining room
9.32 Ft x 8.83 Ft
In between
Partial bathroom
N/A
Second level
Primary Bedroom
17.49 Ft x 10.93 Ft
Bedroom 2
13.42 Ft x 8.5 Ft
Bedroom 3
9.91 Ft x 8.76 Ft
Bathroom
N/A
Basement
Recreational, Games room
12.24 Ft x 10.66 Ft
Laundry room
N/A

Similar Listings

Scroll to Top

