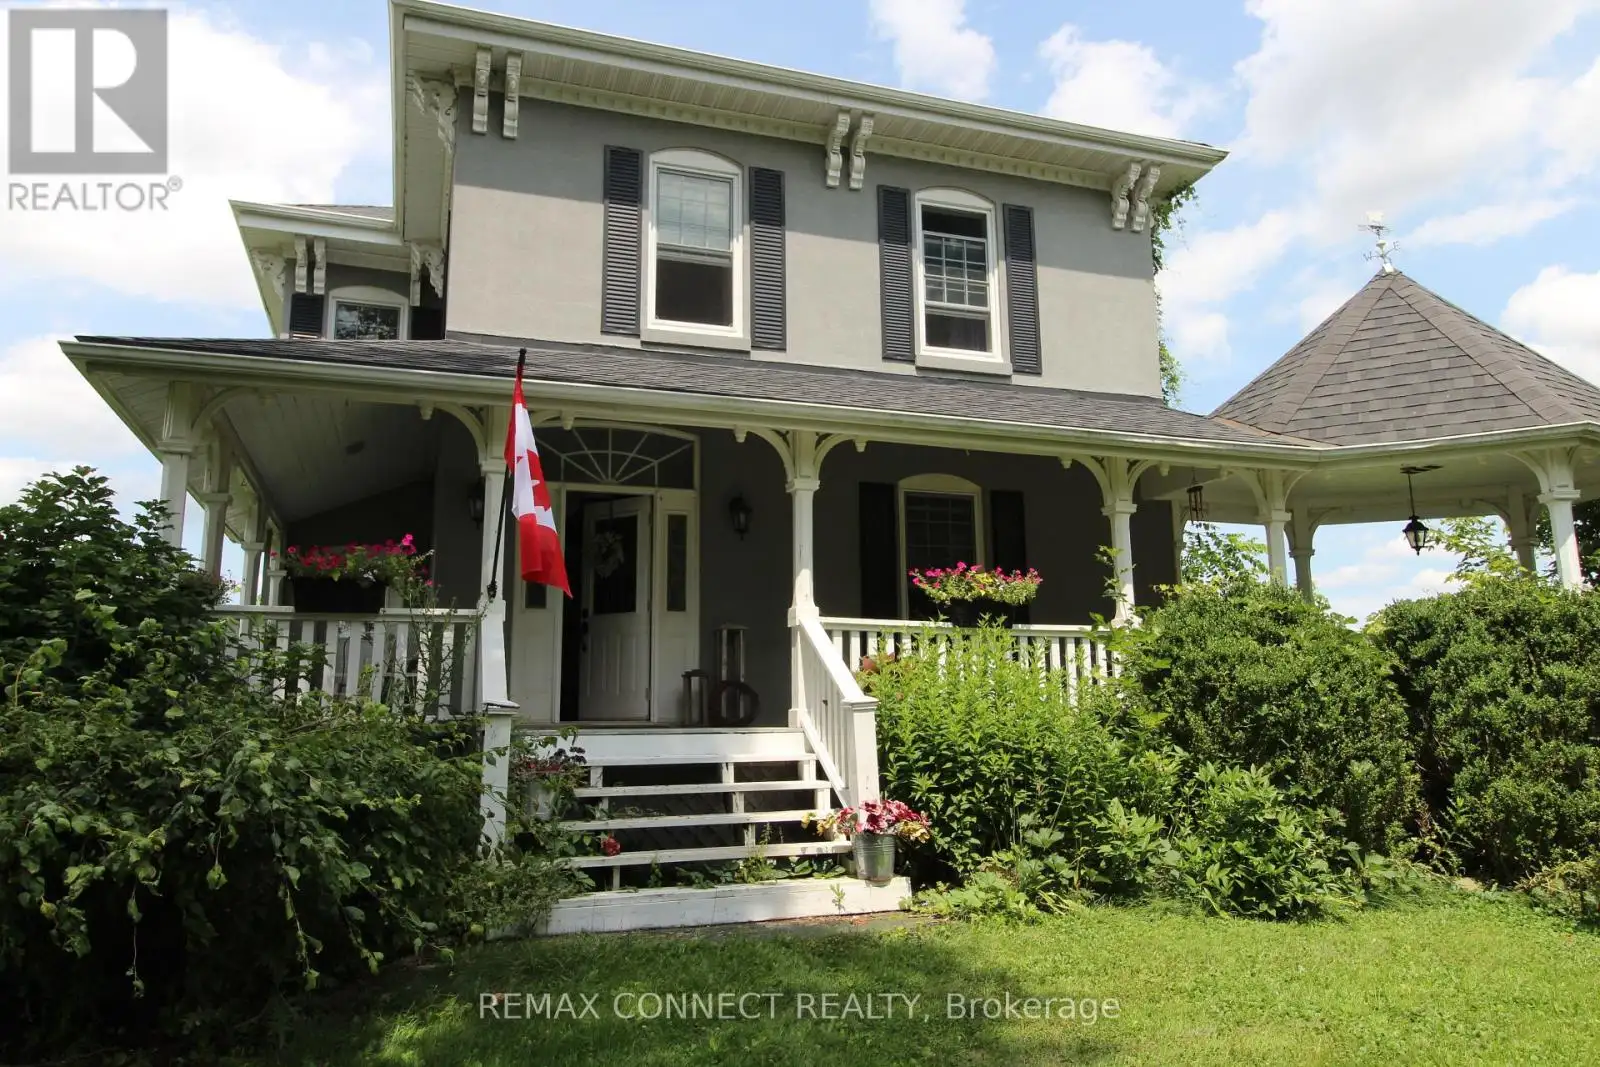


10748 McEwen Drive Unit ..House, Middlesex Centre

Directions
119 days ago
$3,500

10748 McEwen Drive Unit ..House

Middlesex Centre, Ontario N0M1P0

MLS® Number: X13241384

Get Qualified for a Mortgage
Bed 6 Bedrooms
Bath 2 Bathrooms
Feet 1500 Square Feet

Listing Description

AVAILABLE NOW. Private Country Home Awaits You. Fantastic View and Privacy. This Beautiful 5+2 Large Bedroom, 2 Full Bathroom Home plus A Granny Suite With Its Own Kitchen is now available For Rent. Oversized Living Room And Family Room For Your Comfort. Open Concept Main Floor. Beautiful Covered Porch In Front. Huge Property Almost An Acre Of Land, 2 Large Barns (32'x32' each) For Your Cars, Boat, Storage And Other Equipment (rental price for 2 barns can be discussed). A Fire Pit Outside Your Residence For Evening Enjoyment And Enough Parking Space For You, & Your Guests. **Note: If You Are A Farmer And Need Farmland, Owner Is Willing To Rent The Farm (Almost 40 Acres) At A Good Price To You. Short Drive to Shopping And Entertainment. Tenant To Provide Their Own Washer And Dryer. Cost of garbage bins about $350 per year is the responsibility of tenant. (id:47966)

(X13241384)

Property Summary

Property Type House
Building Type House
Square Footage
1,500 sqft
Neighbourhood Name Middlesex Centre
Time on REALTOR.ca 119 days

Building

Bathrooms

Total 2

Bedrooms

Above Grade 6
Below Grade 1

Interior Features

Appliances Included Water softener, Dishwasher, Oven, Microwave, Two stoves, Water Heater, Two Refrigerators
Flooring Hardwood, Carpeted
Basement Type Unfinished, N/A

Building Features

Structures
House
Foundation Type
Unknown

Heating & Cooling

Heating Type
Forced air, Geo Thermal

Location

10748 McEwen Drive Unit ..House, Middlesex Centre

Parking

Parking Type: Garage, Other
Total Parking Spaces: 10
Parking Features: Garage, Other

Measurements

Square Footage: 1,500 sqft
Total Finished Area: 0 sqft

Rooms

Main level
Dining room
16.01 Ft x 15.52 Ft
Family room
15.49 Ft x 14.5 Ft
Kitchen
20.01 Ft x 16.01 Ft
Bedroom 4
13.12 Ft x 9.84 Ft
Foyer
15.03 Ft x 8.01 Ft
Upper Level
Bedroom 5
11.55 Ft x 8.01 Ft
Kitchen
7.97 Ft x 5.74 Ft
Second level
Primary Bedroom
14.99 Ft x 12.99 Ft
Bedroom 2
12.5 Ft x 10.5 Ft
Bedroom 3
10.5 Ft x 9.51 Ft
Bathroom
12.99 Ft x 11.48 Ft
Bathroom
8.01 Ft x 6 Ft

Similar Listings

Scroll to Top

