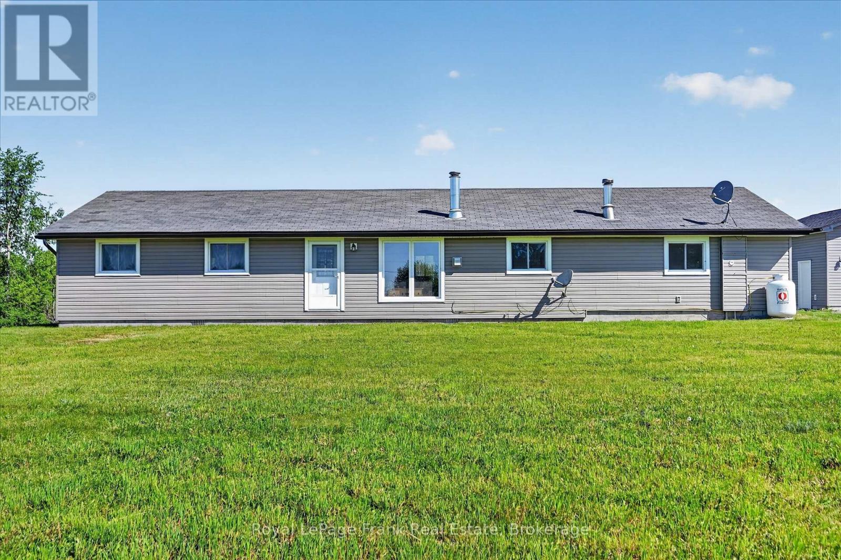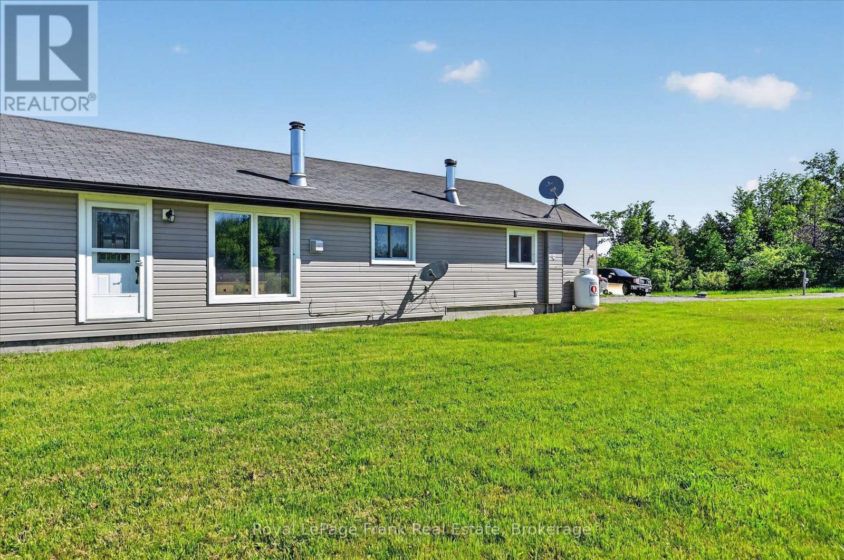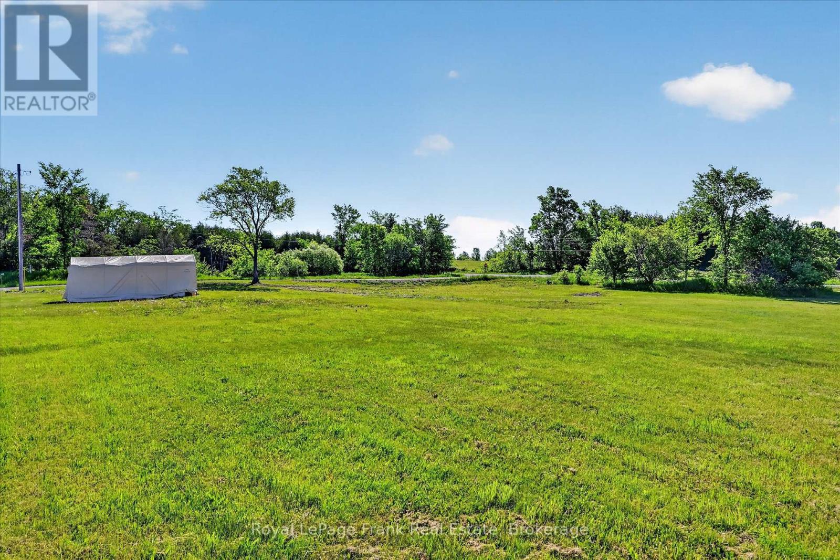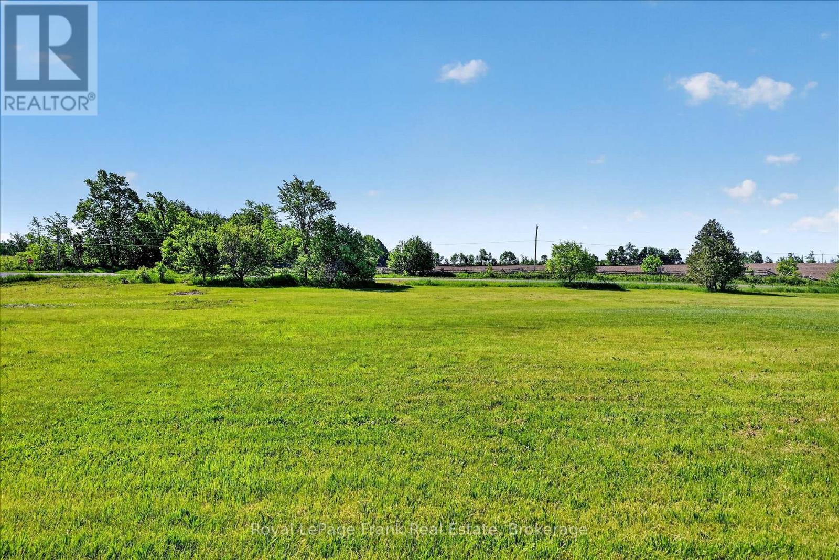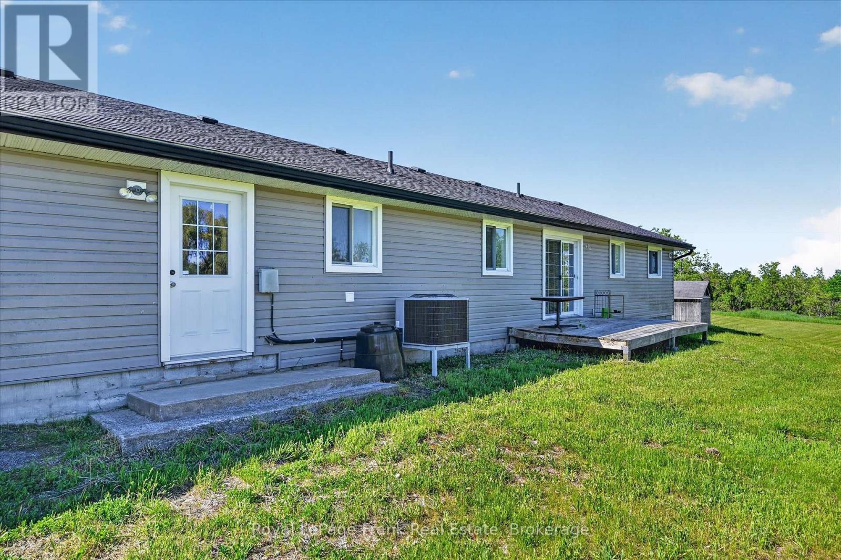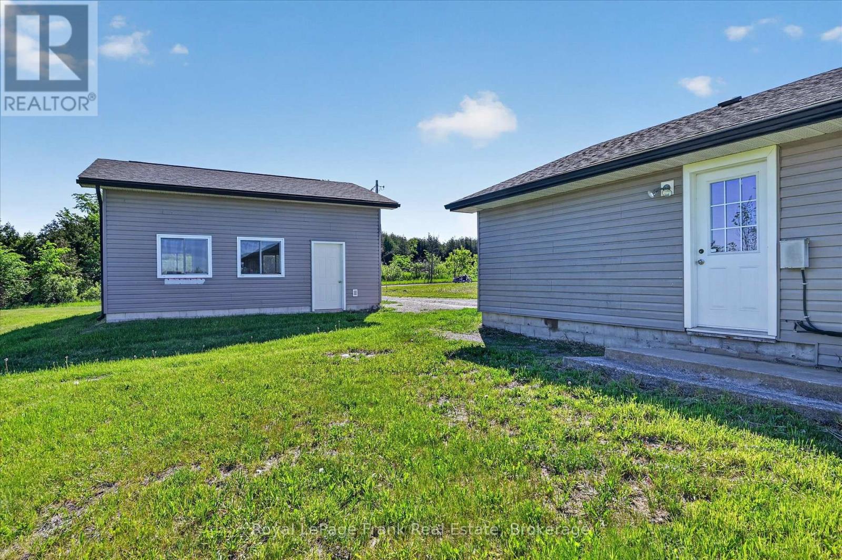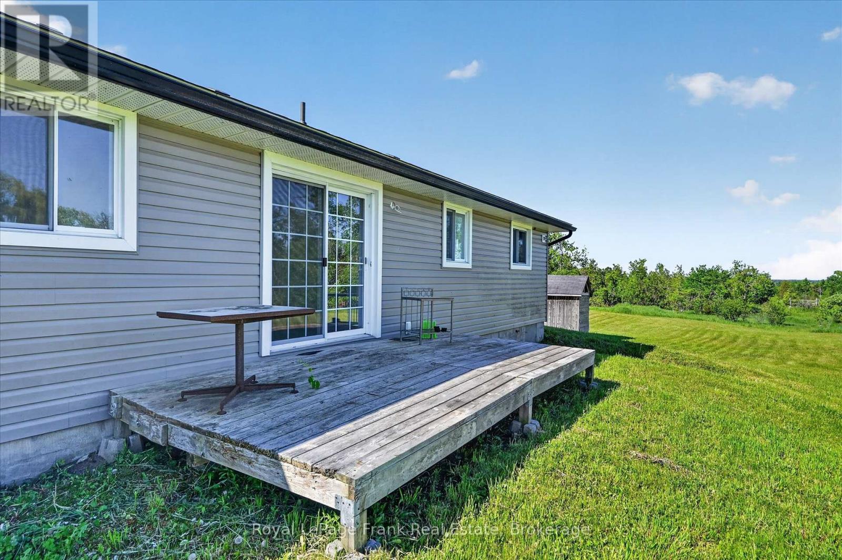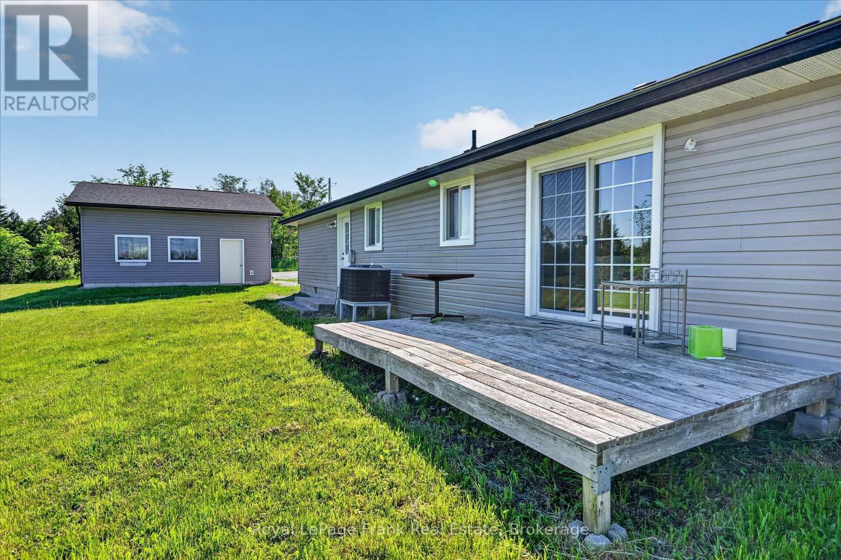


394 7th Line Road, Douro-Dummer

Directions
152 days ago
$779,000

394 7th Line Road

Douro-Dummer, Ontario K0L2V9

MLS® Number: X13241822

Get Qualified for a Mortgage
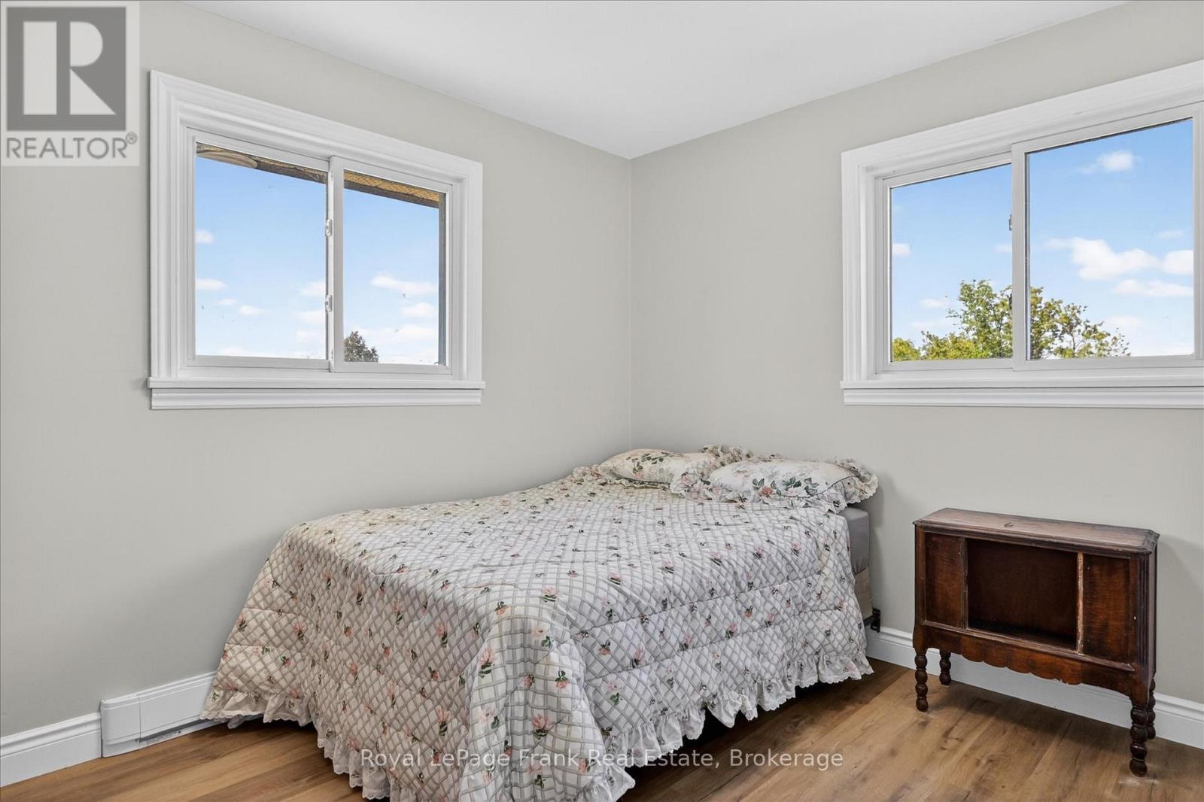
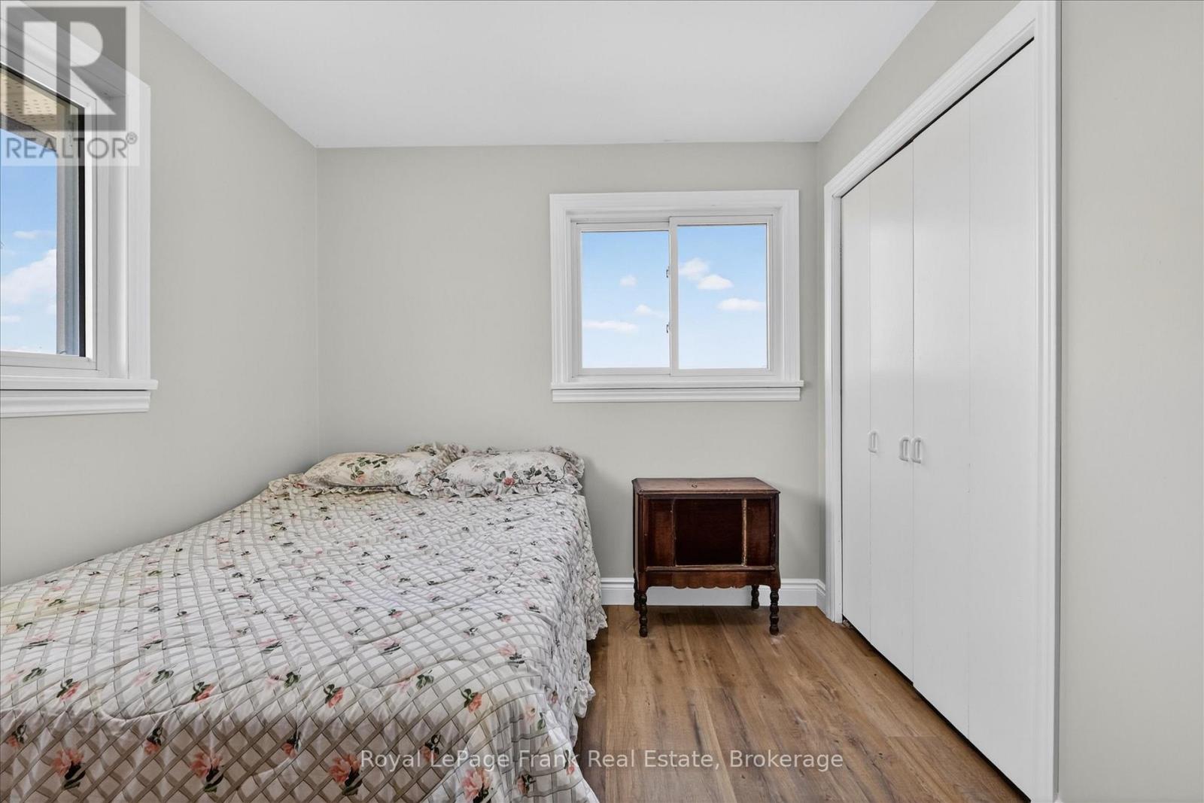
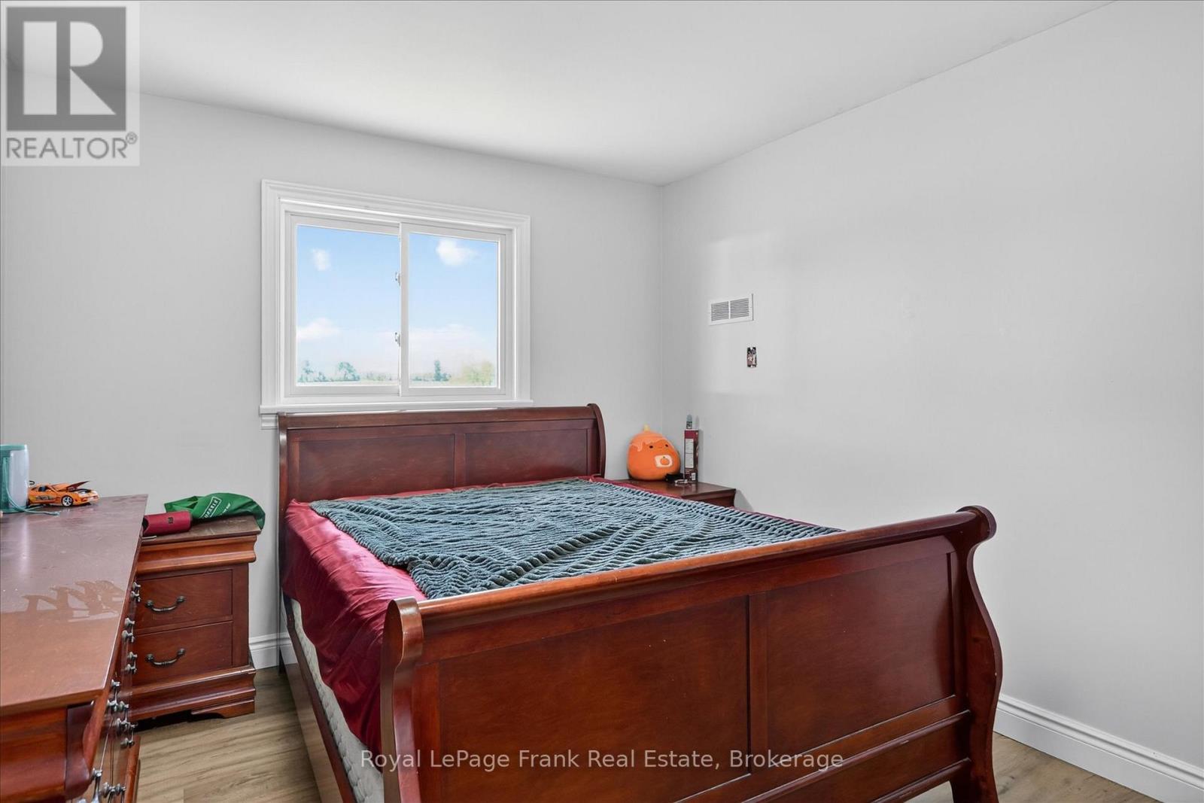
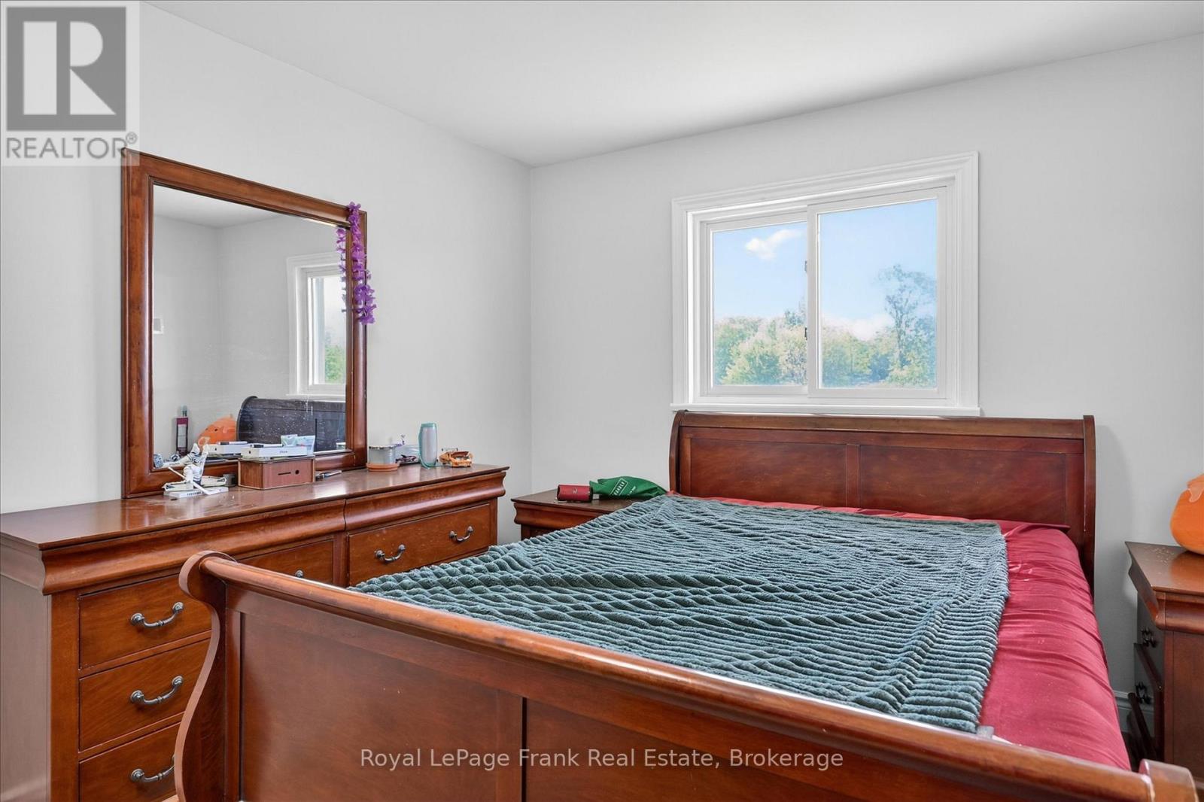
Bed 4 Bedrooms
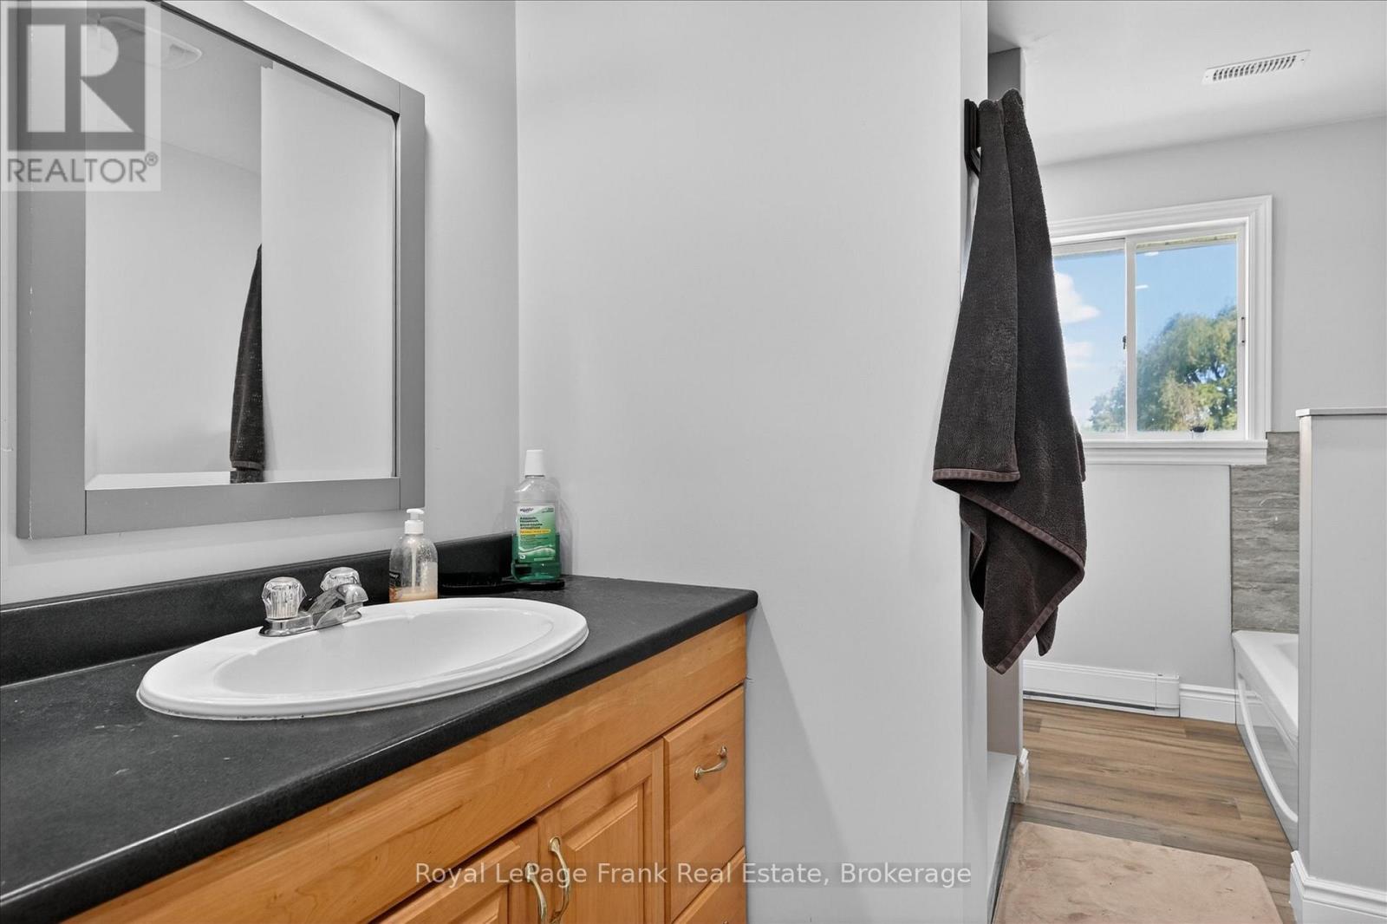
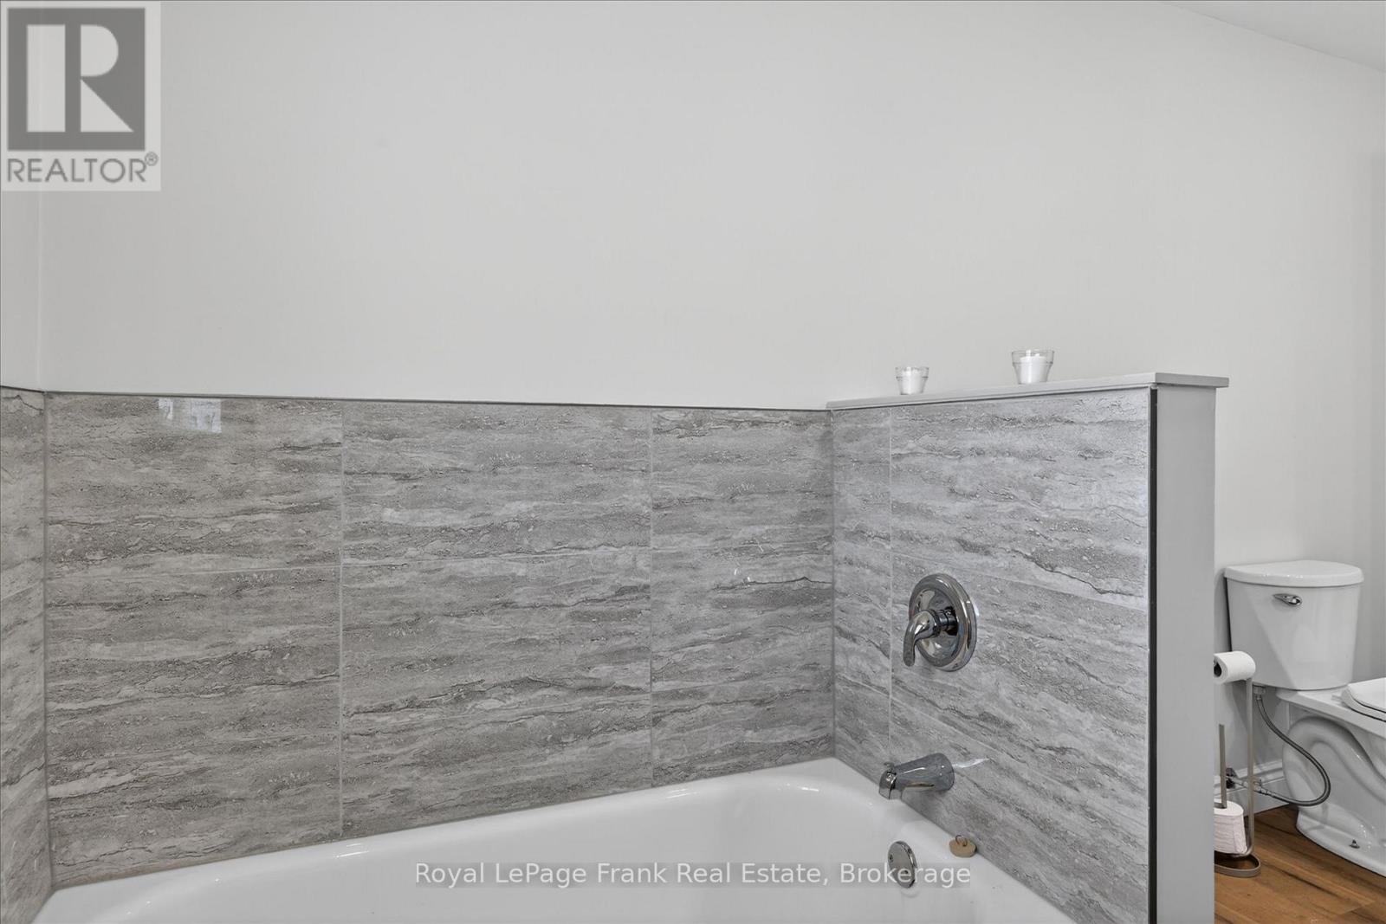
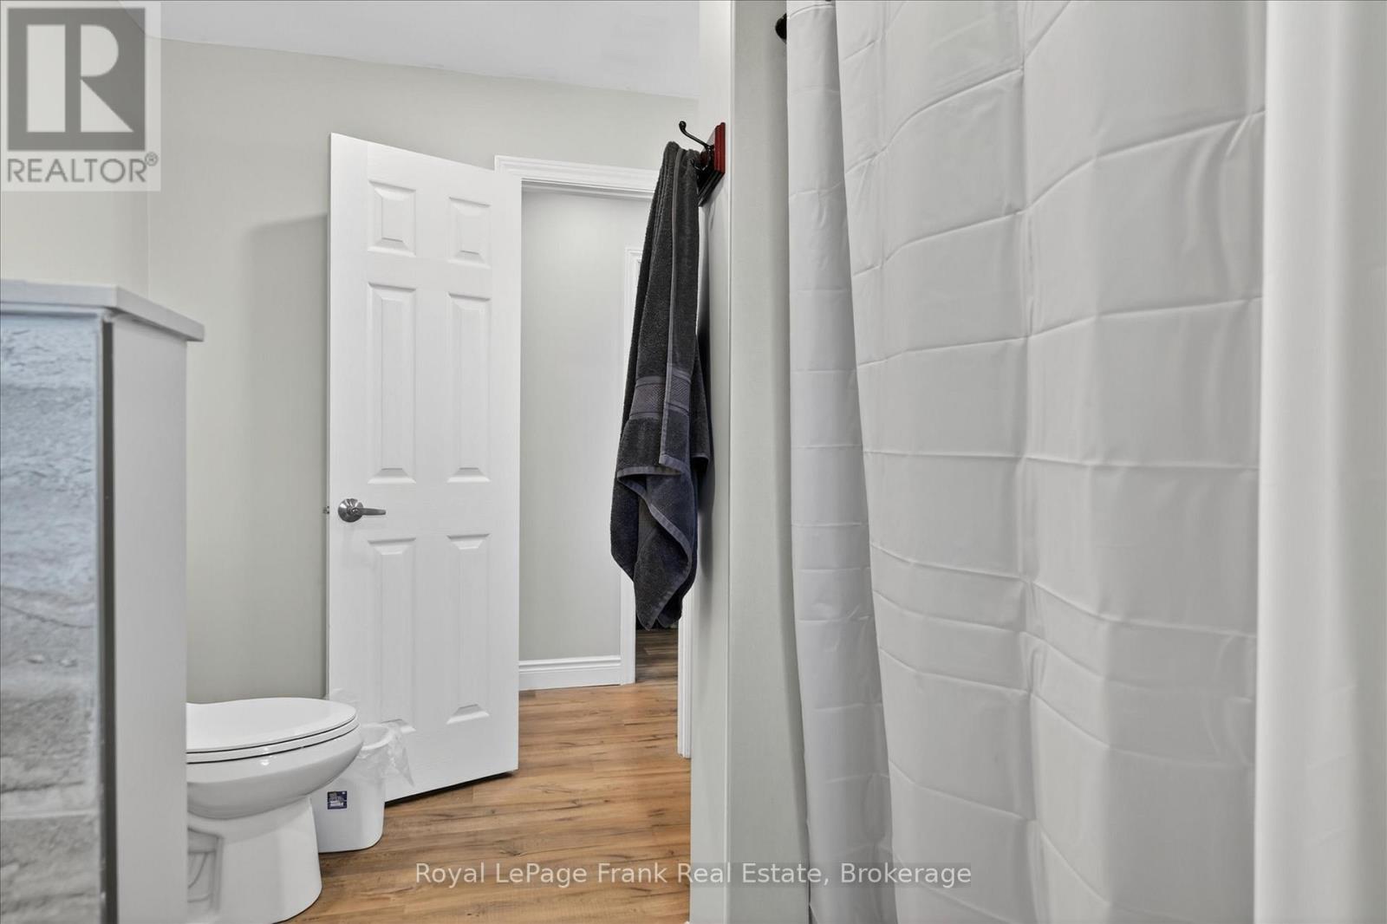
Bath 2 Bathrooms
Feet 1100 Square Feet
Listing Description

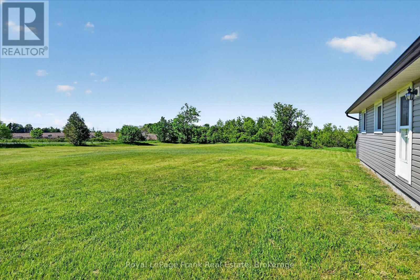
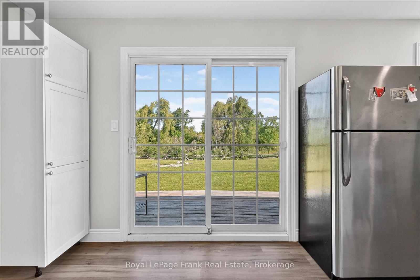
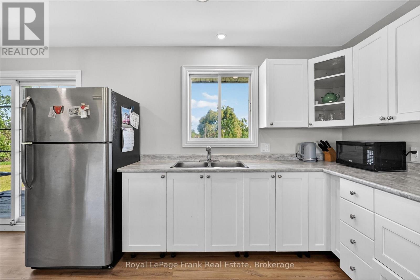
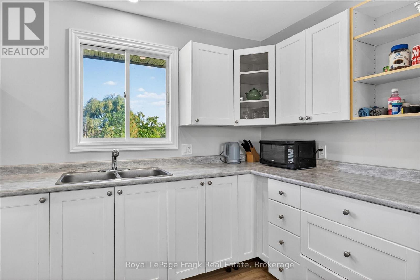
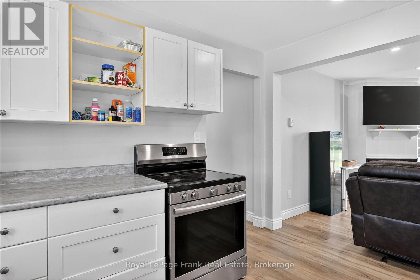
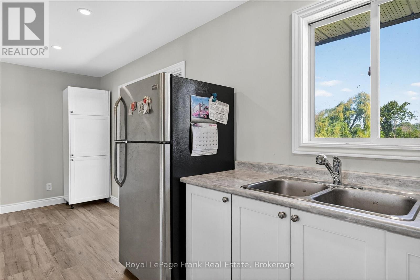
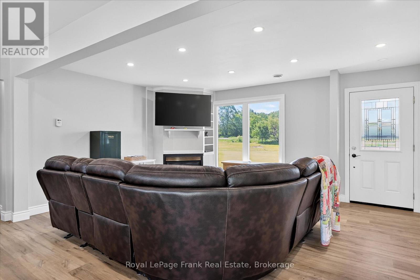
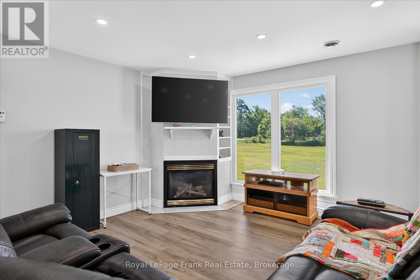
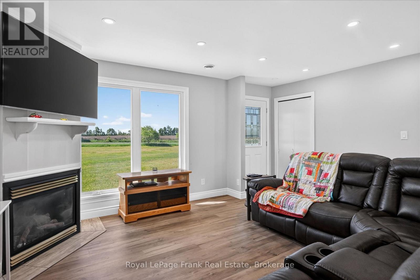
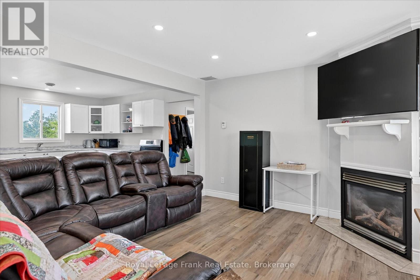
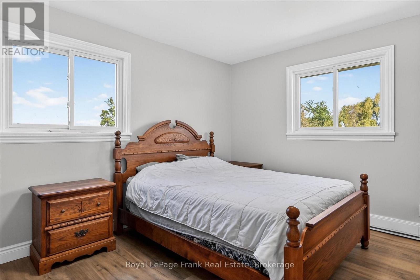
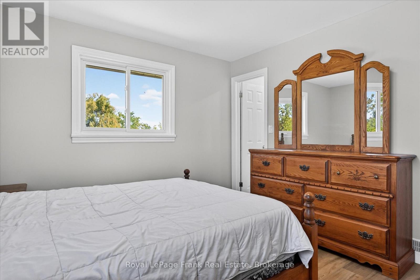
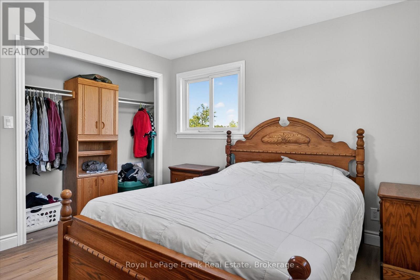
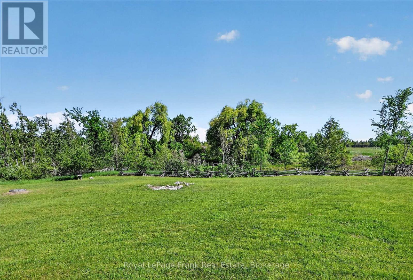
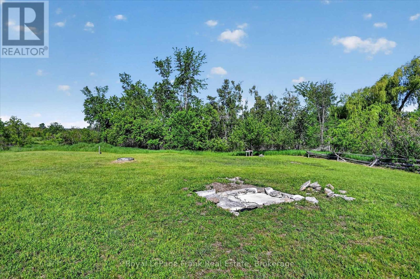
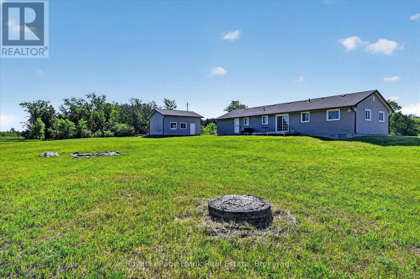
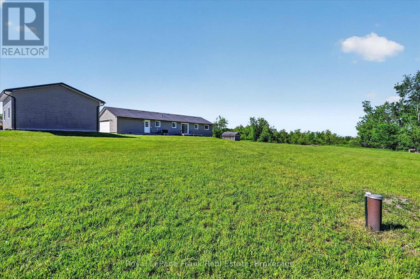
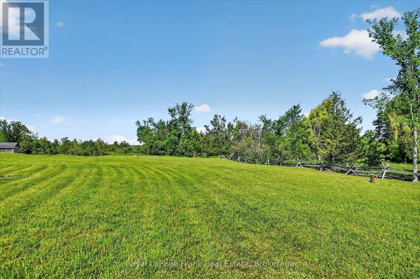
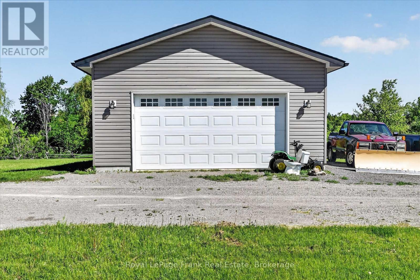
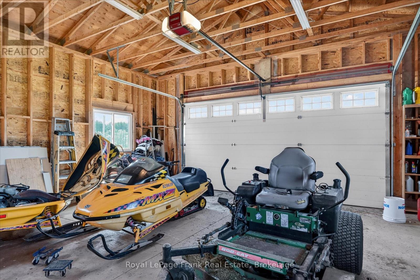
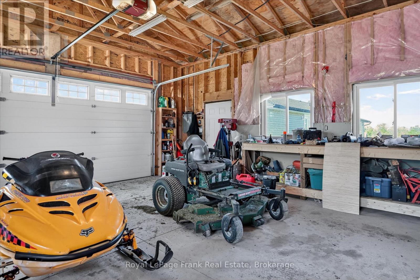
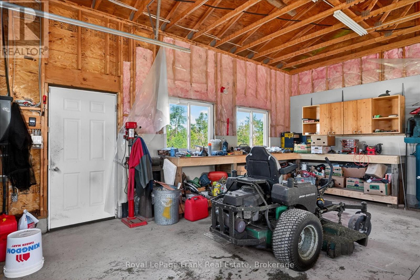
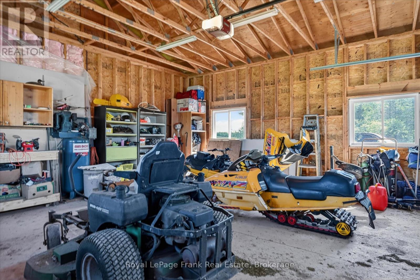
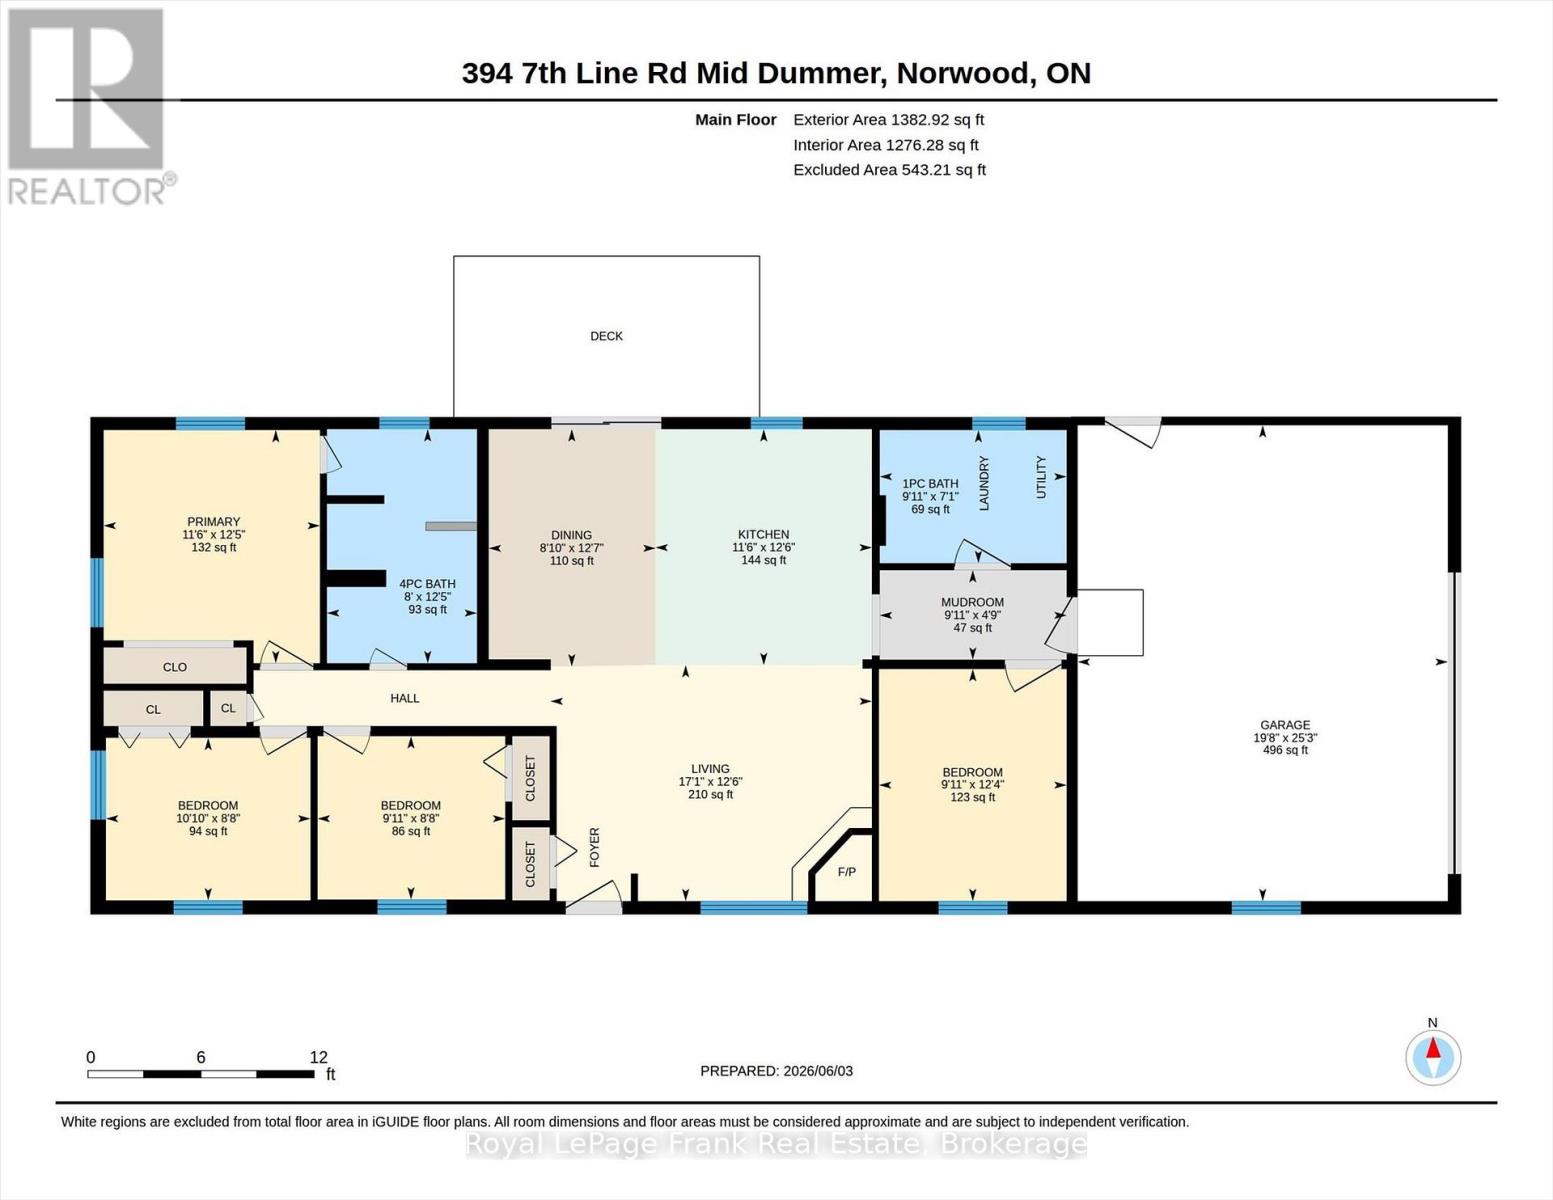
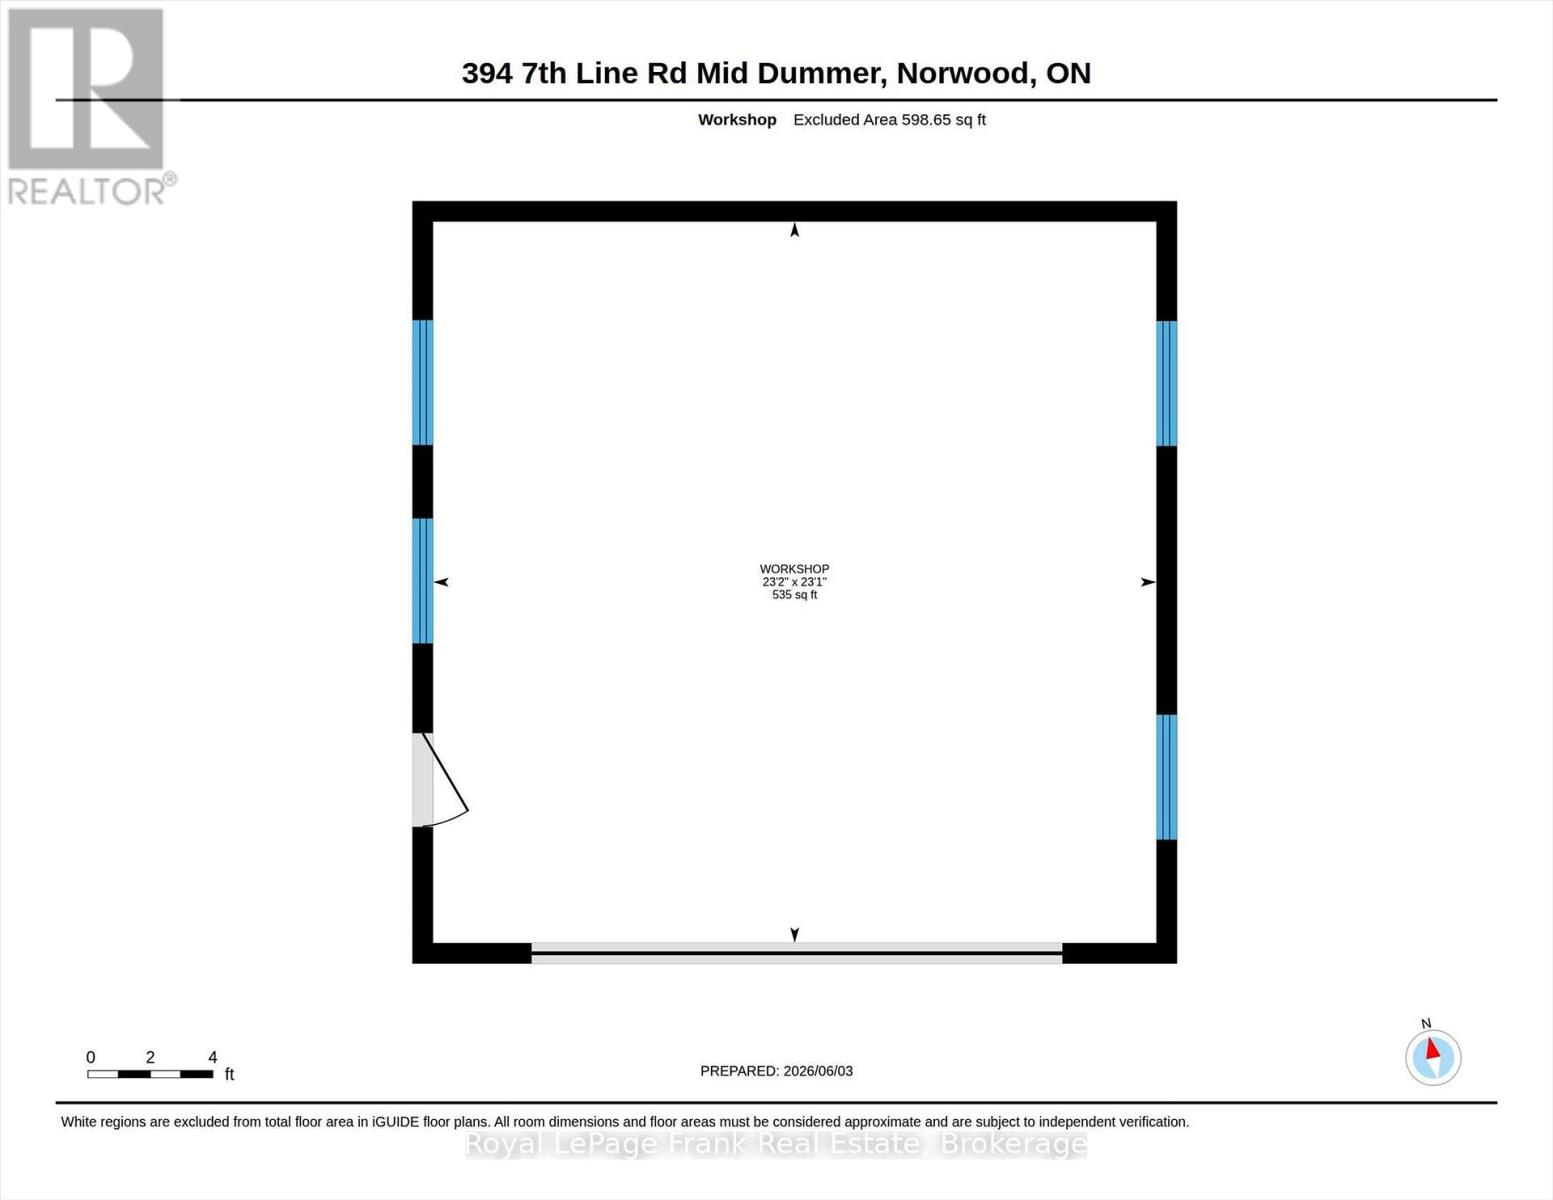
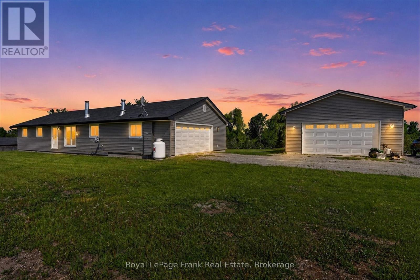
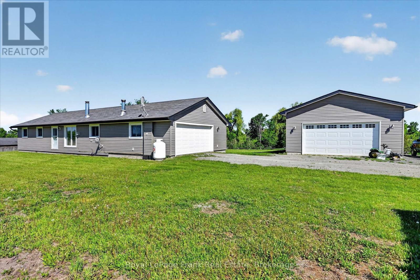
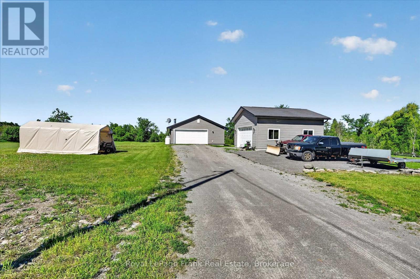
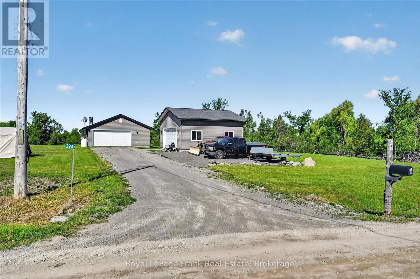
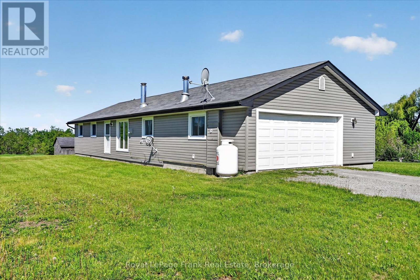
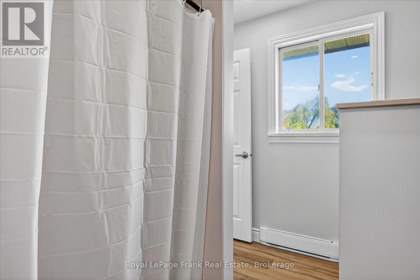
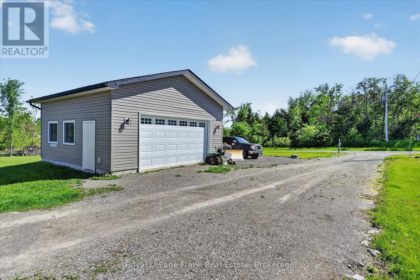
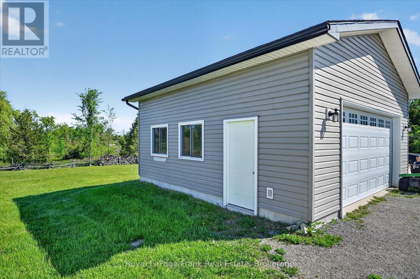
Set on a peaceful 3.59-acre property surrounded by nature, this bungalow offers privacy and comfort just 25 minutes from Peterborough. The home features a level-entry layout with 3 bedrooms and 2 bathrooms, along with a functional floor plan designed for easy everyday living. The main level offers 1,382 sq ft of living space with well-proportioned rooms and plenty of natural light. A double attached garage provides convenient access, while a newer, extra-large detached 2-car garage offers excellent space for storage, hobbies, or a workshop. Nestled in a quiet, private setting, the property is ideal for those looking to enjoy country living with room to explore.For those looking ahead, there may also be potential for a severance (buyer to verify with township), adding additional value and opportunity. (id:47966)
(X13241822)

Property Summary

Property Type House
Building Type House
Square Footage
1,100 sqft
Neighbourhood Name Douro-Dummer
Time on REALTOR.ca 152 days

Building

Bathrooms

Total 2
Partial 1

Bedrooms

Above Grade 4

Interior Features

Basement Type Unfinished, Crawl space

Building Features

Features
Vinyl siding , Cul-de-sac, Level lot, Flat site, Level
Structures
House
Foundation Type
Block

Heating & Cooling

Cooling
Central air conditioning
Fireplace
Yes
Heating Type
Heat Pump, Electric

Exterior Features

Exterior Finish
Vinyl siding

Location

394 7th Line Road, Douro-Dummer

Neighbourhood Features

Zoning

RES 301

Parking

Parking Type: Attached Garage, Garage
Total Parking Spaces: 10
Parking Features: Attached Garage, Garage

Measurements

Square Footage: 1,100 sqft
Total Finished Area: 0 sqft

Rooms

Main level
Living room
12.53 Ft x 17.06 Ft
Dining room
12.6 Ft x 8.86 Ft
Kitchen
12.53 Ft x 11.48 Ft
Primary Bedroom
12.37 Ft x 11.48 Ft
Bedroom
12.3 Ft x 9.97 Ft
Bedroom
8.63 Ft x 10.86 Ft
Bedroom
8.66 Ft x 9.97 Ft
Bathroom
12.43 Ft x 7.97 Ft
Bathroom
7.05 Ft x 9.91 Ft
Mud room
4.76 Ft x 9.91 Ft

Other Property Information

Zoning Description
RES 301

Similar Listings

Scroll to Top