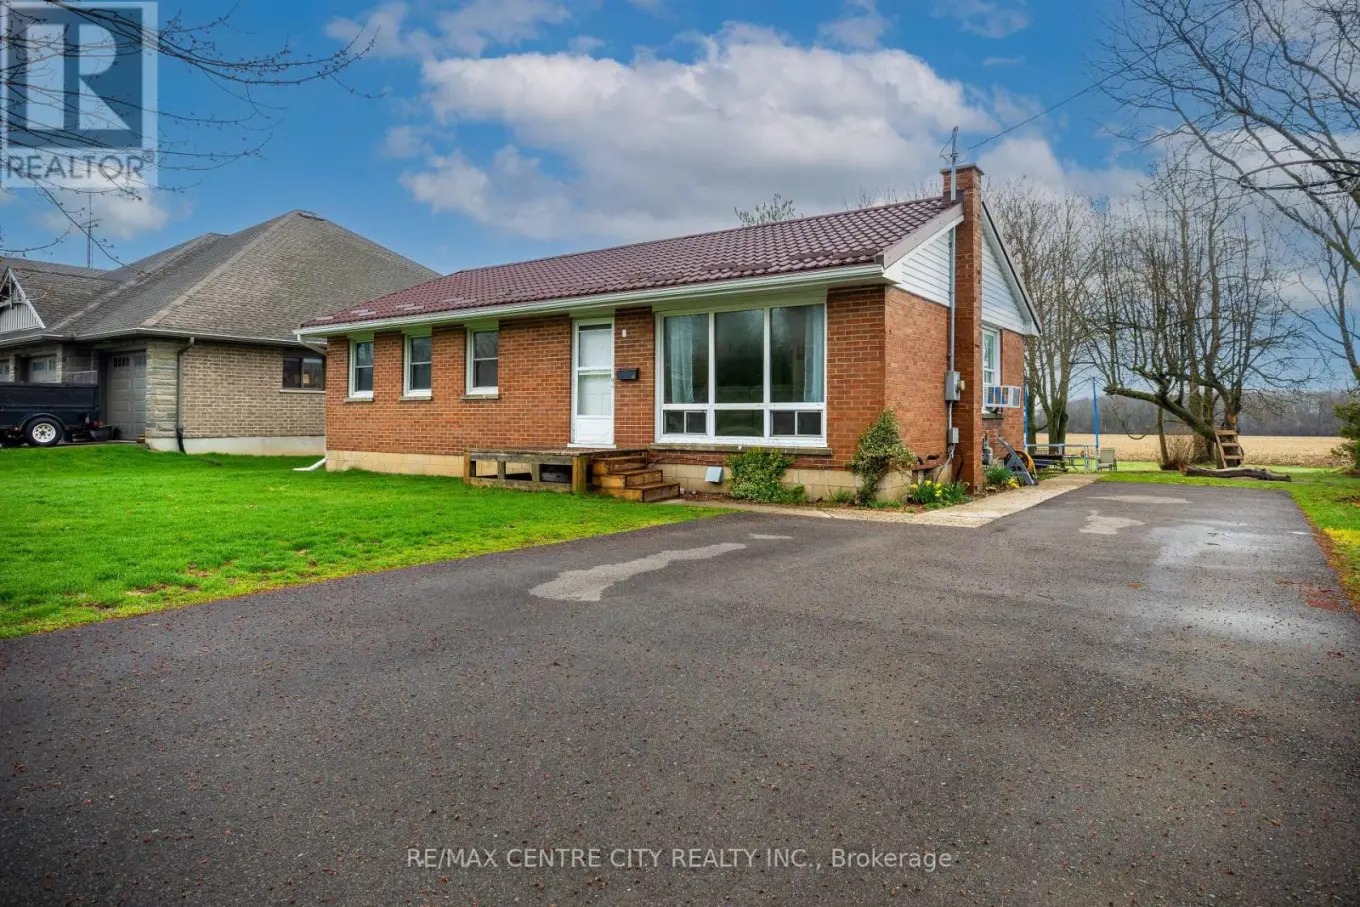


194 Centennial Avenue, Central Elgin

Directions
111 days ago
$414,900

194 Centennial Avenue

Central Elgin, Ontario N5R5B2

MLS® Number: X13241854

Get Qualified for a Mortgage
Bed 3 Bedrooms
Bath 1 Bathrooms
Feet 700 Square Feet

Listing Description

This charming bungalow on the edge of the city is conveniently located with no rear neighbours. Entering the home you are greeted by a bright living room and dining room with hardwood floors that leads into the kitchen with a custom kitchen complete with quartz counters and a view of the backyard. Next is three bedrooms and an updated full bathroom. The unfinished basement is host to the laundry room. The exterior has plenty to offer with a new asphalt double wide laneway with parking for 4, lifetime metal roof with transferable warranty(2019) and a spacious backyard with mature trees. Other recent upgrades include electrical panel with surge protector, water heater, soffit, facia, eavestroughs and attic insulation. (id:47966)

(X13241854)

Property Summary

Property Type House
Building Type House
Square Footage
700 sqft
Neighbourhood Name Central Elgin
Time on REALTOR.ca 111 days

Building

Bathrooms

Total 1

Bedrooms

Above Grade 3

Interior Features

Appliances Included Washer, Refrigerator, Stove, Dryer
Basement Type Unfinished, Full

Building Features

Features
Brick ,
Structures
House
Foundation Type
Block

Heating & Cooling

Cooling
Window air conditioner
Heating Type
Forced air, Natural gas

Exterior Features

Exterior Finish
Brick

Location

194 Centennial Avenue, Central Elgin

Parking

Parking Type: No Garage
Total Parking Spaces: 4
Parking Features: No Garage

Measurements

Square Footage: 700 sqft
Total Finished Area: 0 sqft

Rooms

Main level
Living room
17.39 Ft x 11.48 Ft
Dining room
9.84 Ft x 8.2 Ft
Kitchen
8.86 Ft x 11.48 Ft
Bedroom
10.83 Ft x 11.48 Ft
Bedroom 2
11.48 Ft x 7.87 Ft
Bedroom 3
10.83 Ft x 7.87 Ft
Bathroom
N/A

Similar Listings

Scroll to Top

