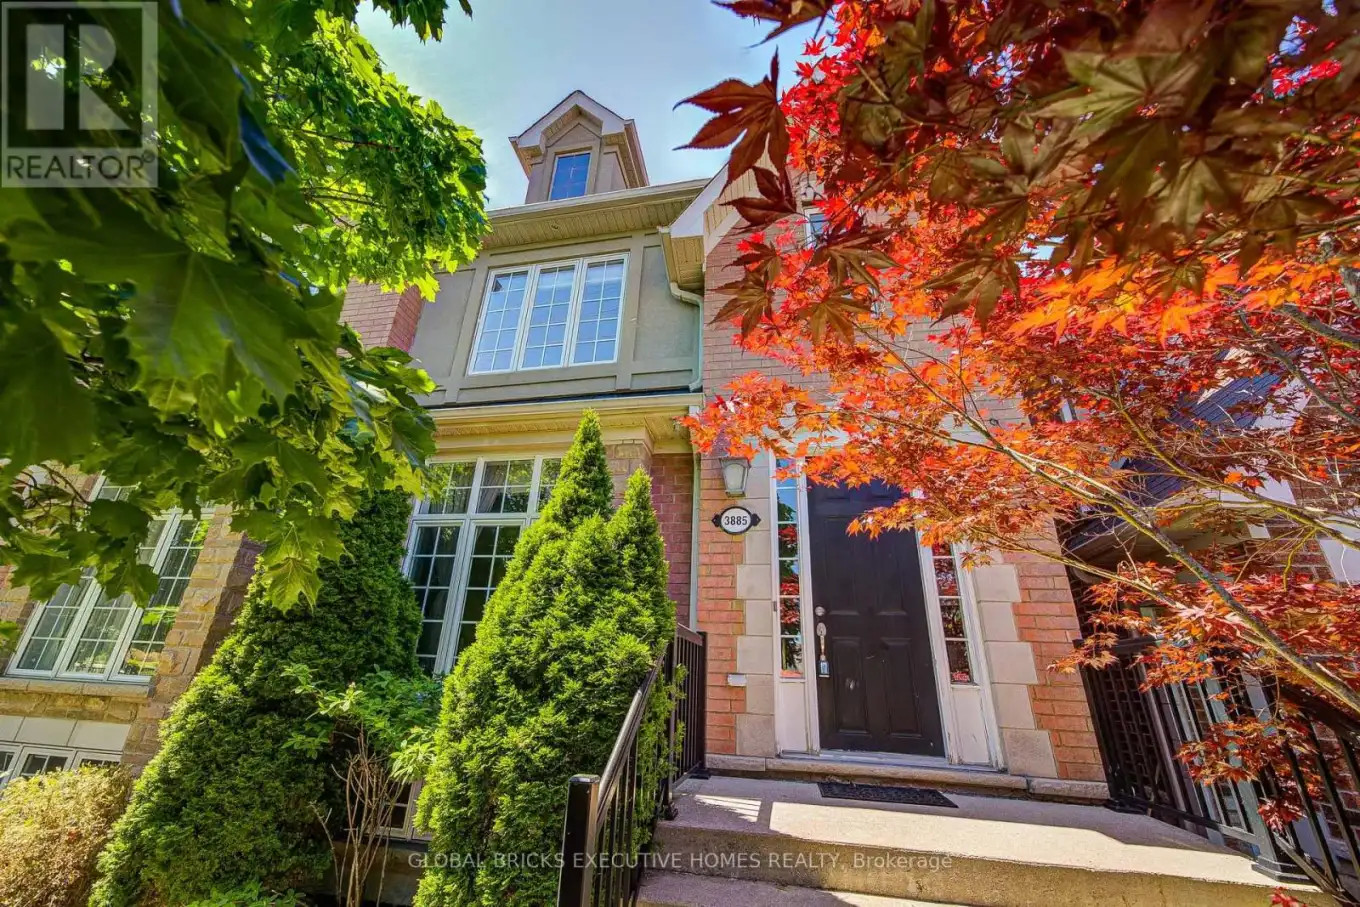


3885 Eglinton Avenue, Mississauga (Churchill Meadows)

Directions
111 days ago
$999,000

3885 Eglinton Avenue

Mississauga (Churchill Meadows), Ontario L5M7Z7

MLS® Number: W13241642

Get Qualified for a Mortgage
Bed 3 Bedrooms
Bath 4 Bathrooms
Feet 1500 Square Feet

Listing Description

Stunning Cachet Executive Freehold Home In High Demand Churchill Meadows Area, Mississauga.Many Upgrades Throughout. Gleaming Hardwood Floors, High Ceilings, Pot Light, Professionally Finished Basement, Newer Fridge, Washer and Dryer, Walk out to a private backyard retreat withan interlock patio. Fully Insulated Double Car Detached Garage. Close Shopping, Community centre, School, and close all Highways. (id:47966)

(W13241642)

Property Summary

Property Type Row / Townhouse
Building Type Row / Townhouse
Square Footage
1,500 sqft
Neighbourhood Name Mississauga (Churchill Meadows)
Time on REALTOR.ca 111 days

Building

Bathrooms

Total 4
Partial 1

Bedrooms

Above Grade 3

Interior Features

Appliances Included Washer, Refrigerator, Central Vacuum, Dishwasher, Stove, Dryer, Window Coverings, Garage door opener remote(s), Water Heater
Basement Type Finished, N/A

Building Features

Features
Brick , Carpet Free
Structures
Row / Townhouse
Foundation Type
Concrete

Heating & Cooling

Cooling
Central air conditioning
Fireplace
Yes
Heating Type
Forced air, Natural gas

Exterior Features

Exterior Finish
Brick

Location

3885 Eglinton Avenue, Mississauga (Churchill Meadows)

Parking

Parking Type: Attached Garage, Garage
Total Parking Spaces: 2
Parking Features: Attached Garage, Garage

Measurements

Square Footage: 1,500 sqft
Total Finished Area: 0 sqft

Rooms

Main level
Living room
15.09 Ft x 11.94 Ft
Dining room
15.09 Ft x 11.94 Ft
Family room
19.03 Ft x 11.15 Ft
Kitchen
10.83 Ft x 10.33 Ft
Eating area
10.33 Ft x 9.51 Ft
Second level
Primary Bedroom
15.75 Ft x 12.3 Ft
Bedroom 2
14.93 Ft x 9.84 Ft
Bedroom 3
11.09 Ft x 8.37 Ft
Basement
Recreational, Games room
18.37 Ft x 17.72 Ft

Similar Listings

Scroll to Top

