

271 Lakeland Crescent, Brock (Beaverton)

Directions
149 days ago
$629,800

271 Lakeland Crescent

Brock (Beaverton), Ontario L0K1A0

MLS® Number: N13242140

Get Qualified for a Mortgage
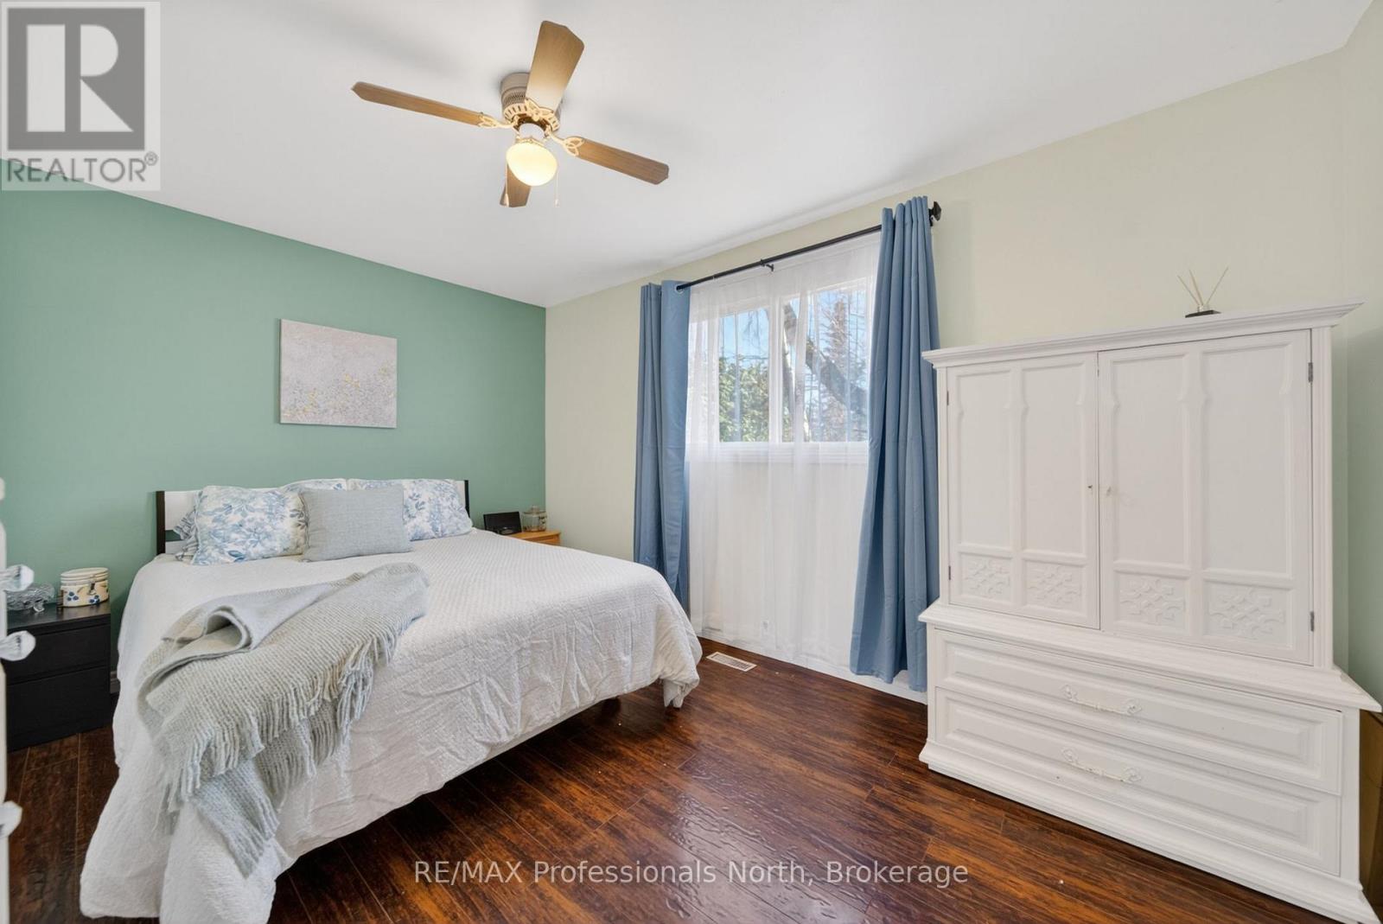
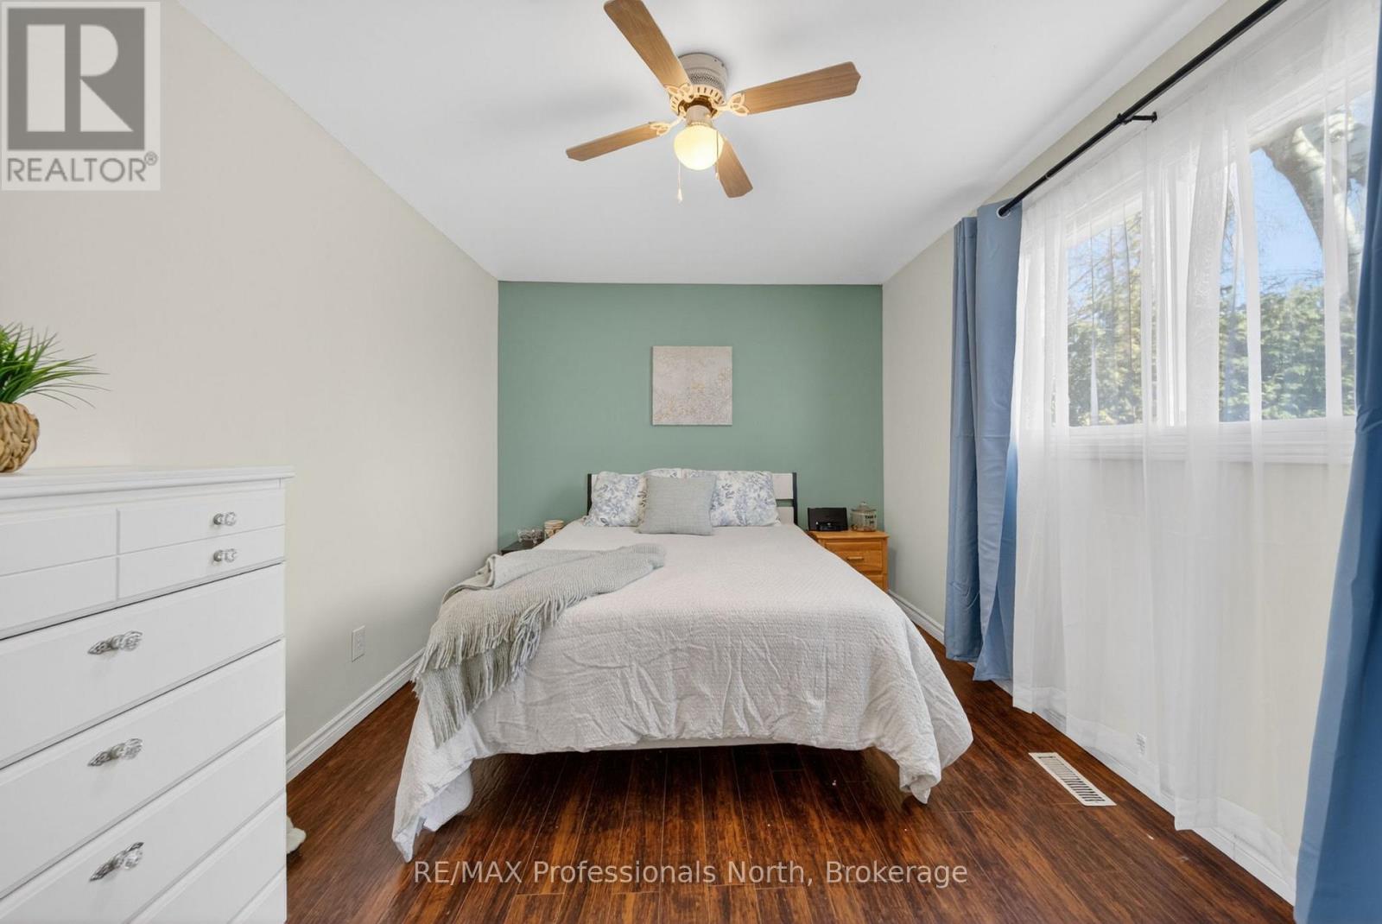
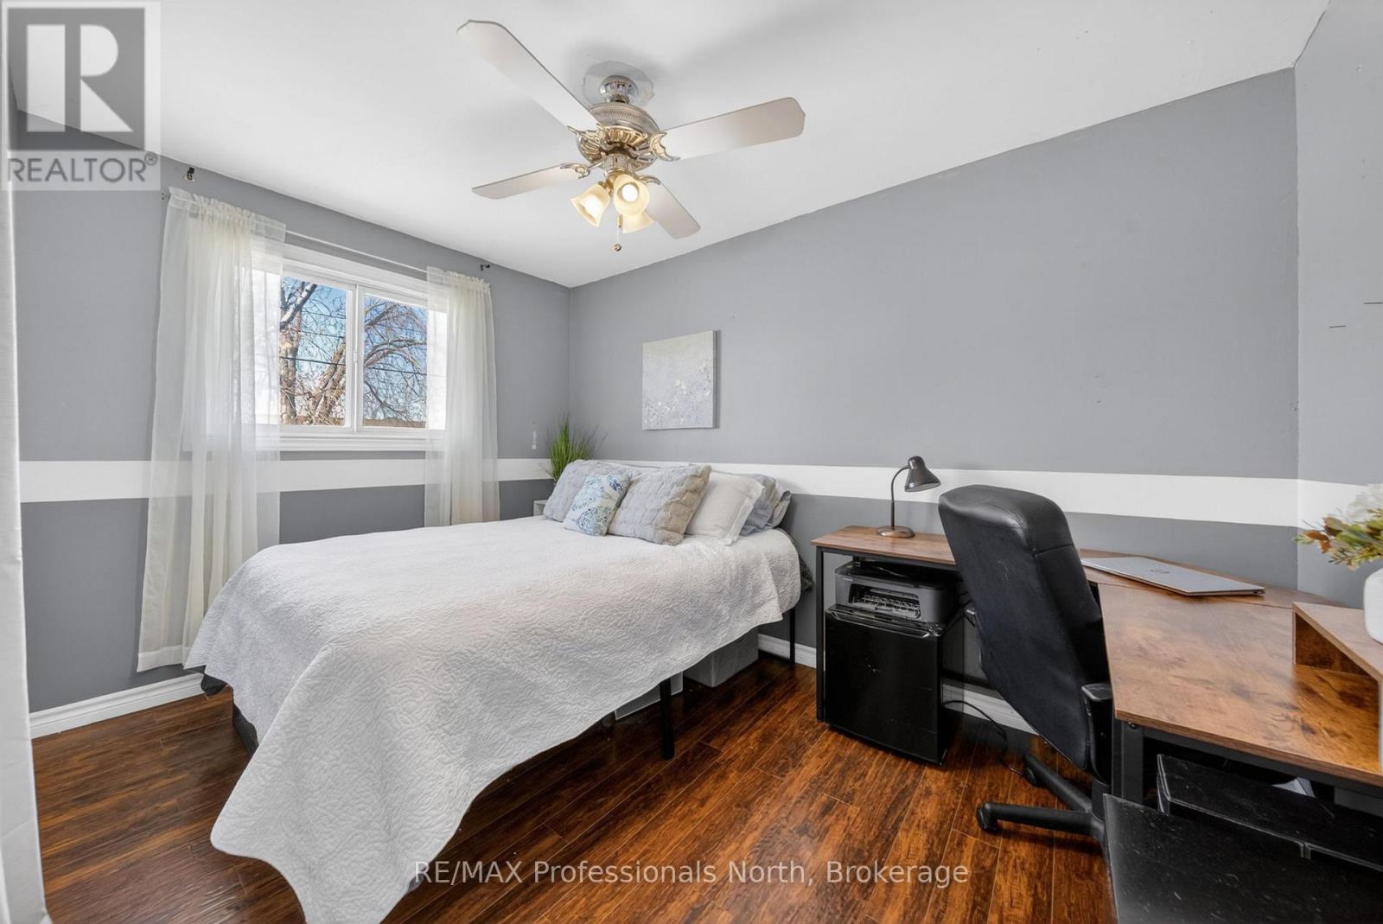
Bed 3 Bedrooms
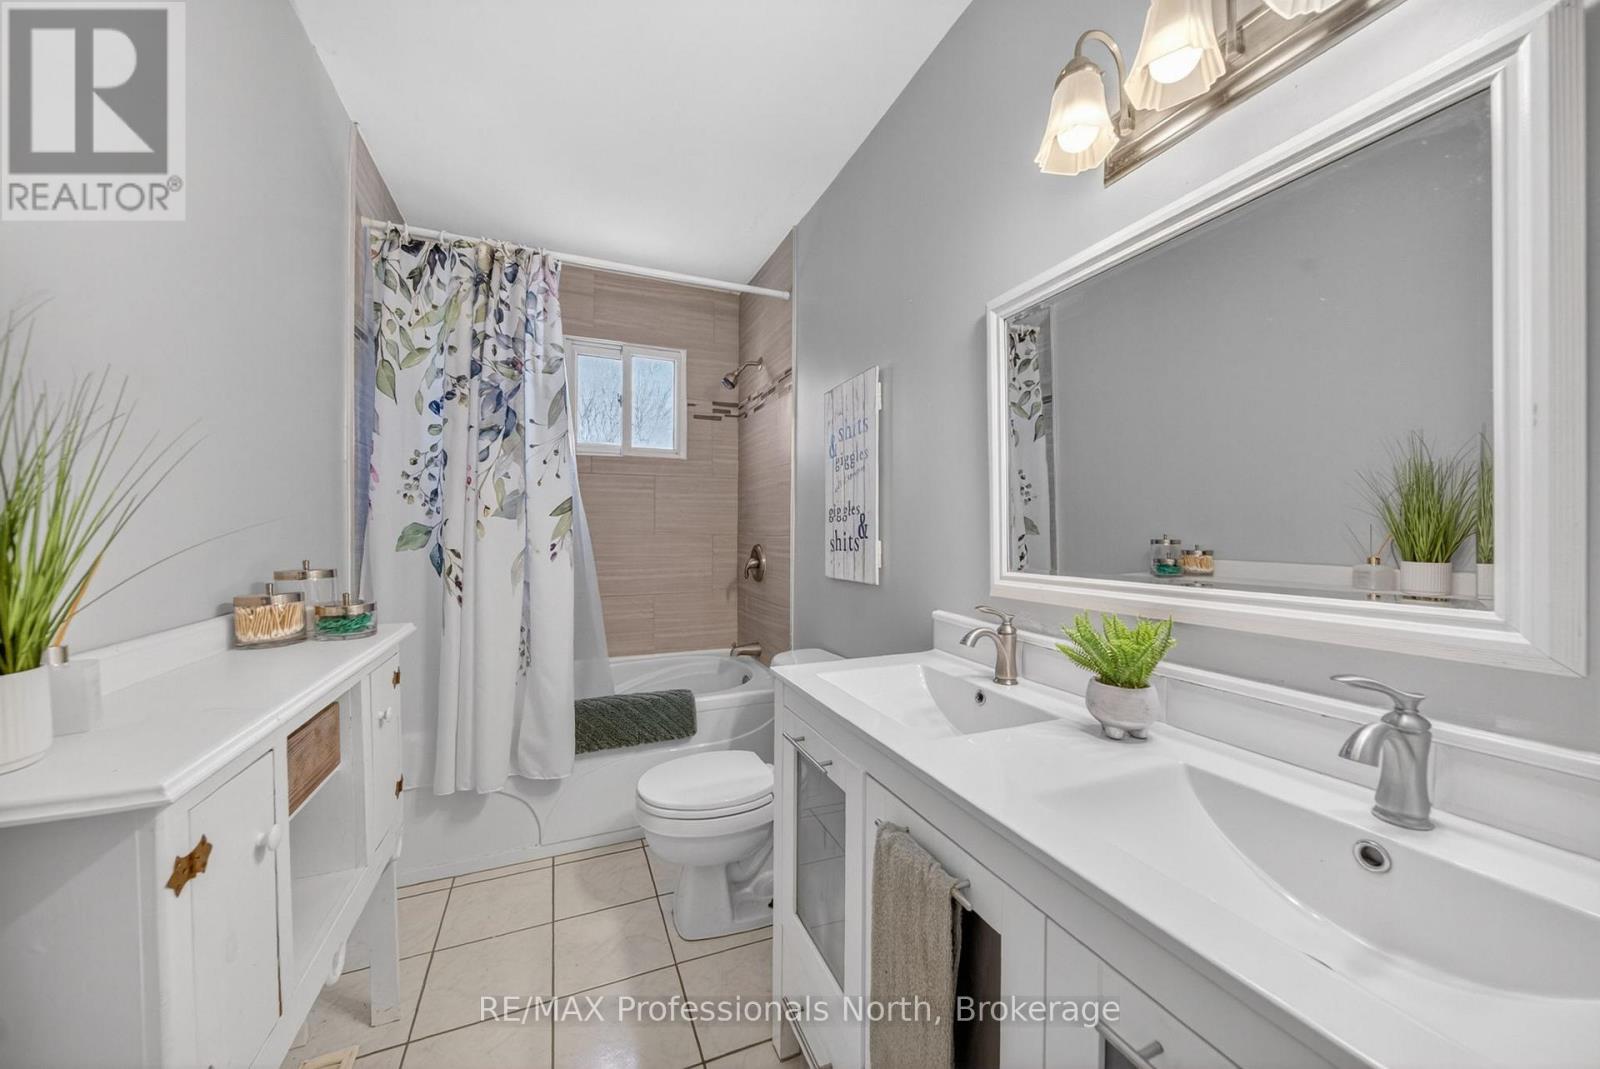
Bath 1 Bathrooms
Feet 700 Square Feet
Listing Description

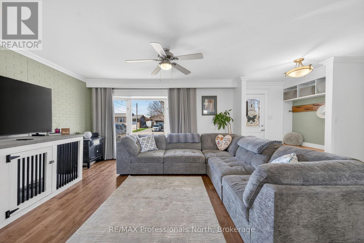
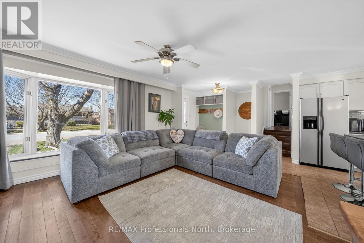
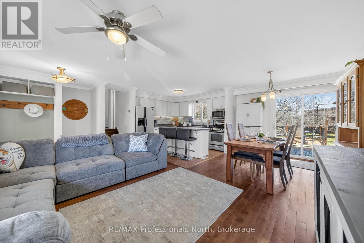
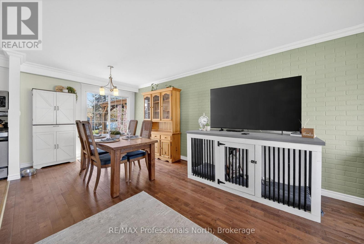
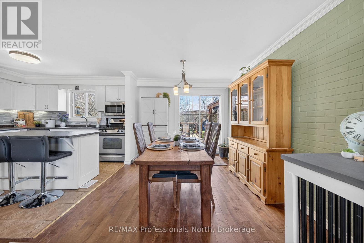
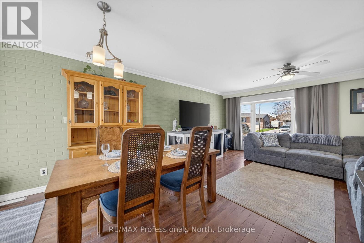
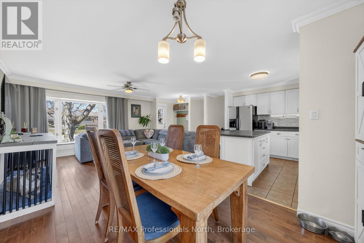
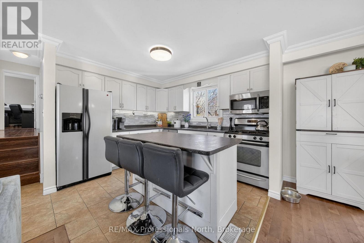
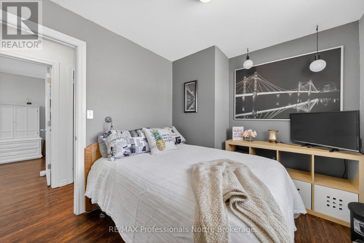
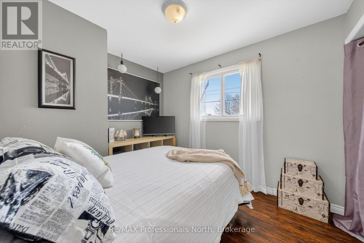
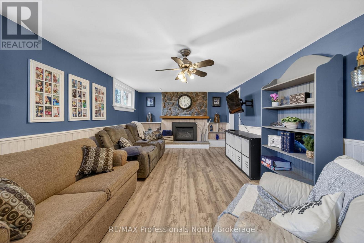
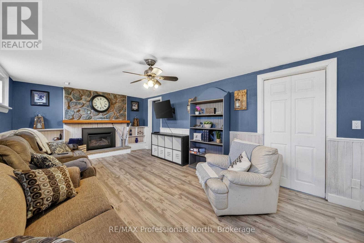
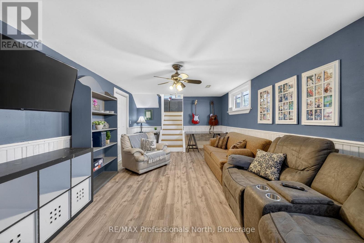
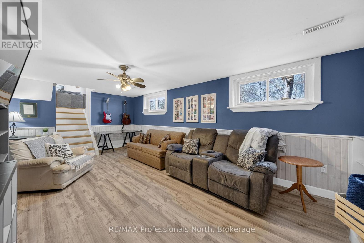
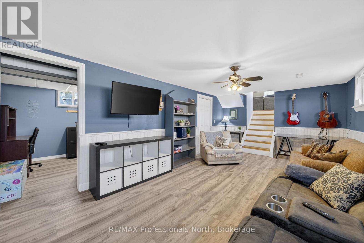
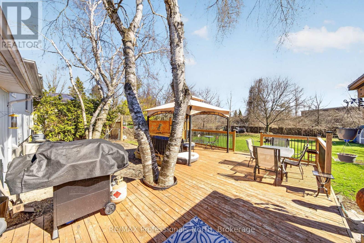
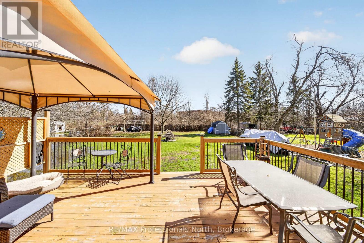
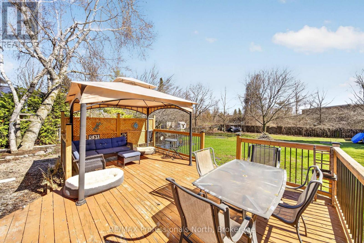
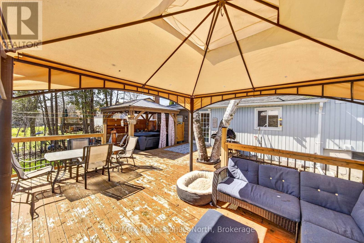
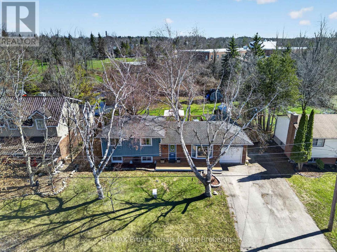
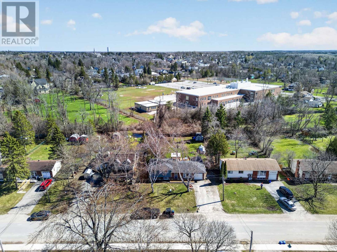
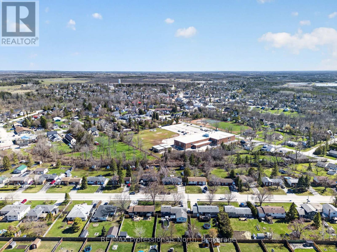
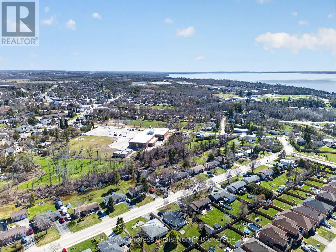
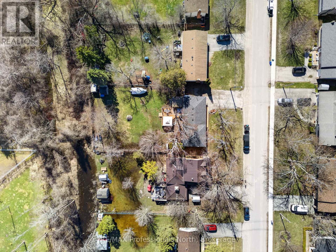
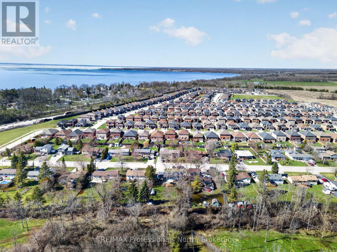
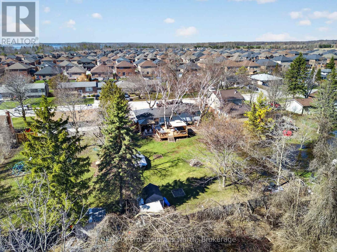
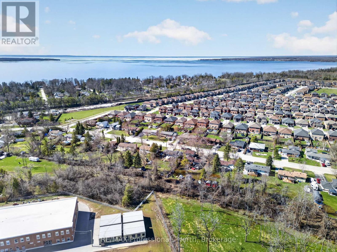
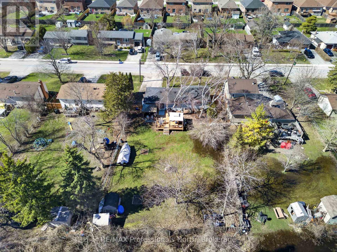
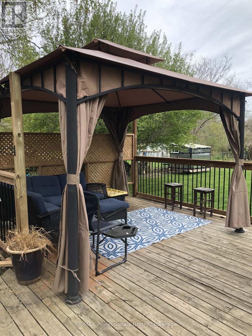
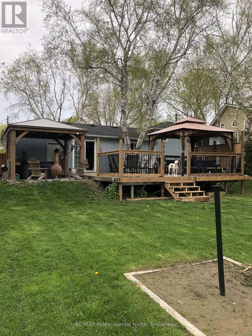
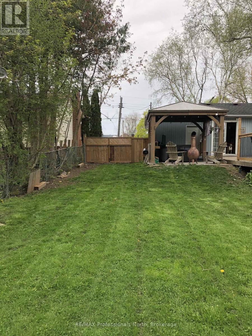
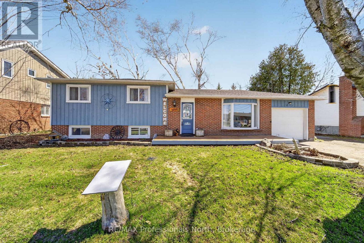
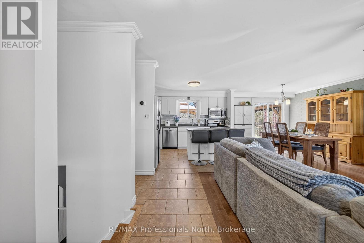
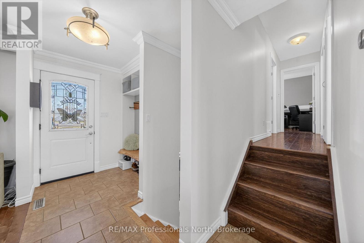
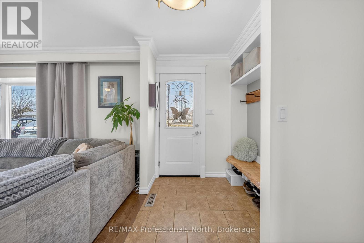
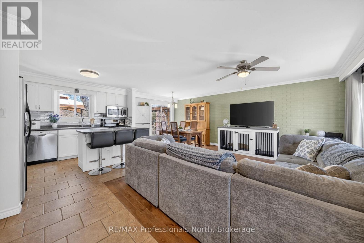
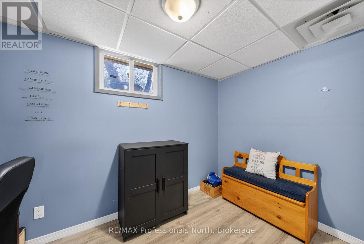
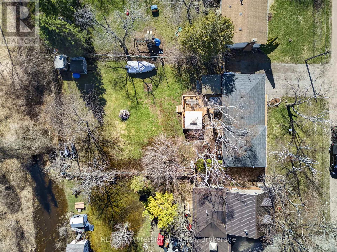
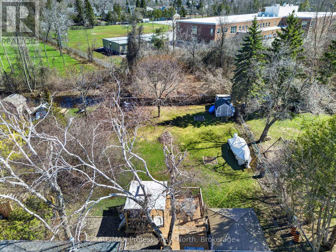
Welcome to 271 Lakeland Crescent in Beaverton-a charming side split home offering 3 bedrooms and 1 bathroom, perfect for families or first-time buyers. Freshly painted throughout and featuring brand new board and batten siding completed in 2025, this home feels bright, refreshed, and full of modern curb appeal. Enjoy the spacious, fully fenced backyard with a beautifully designed deck-ideal for entertaining or relaxing-alongside a large grassy area perfect for kids and pets to play. The partially finished basement adds extra living space, complete with a cozy gas fireplace. Located just a short 6-minute walk to Beaverton Public School, this property offers both convenience and a welcoming community setting. (id:47966)

(N13242140)

Property Summary

Property Type House
Building Type House
Square Footage
700 sqft
Neighbourhood Name Brock (Beaverton)
Time on REALTOR.ca 149 days

Building

Bathrooms

Total 1

Bedrooms

Above Grade 3

Interior Features

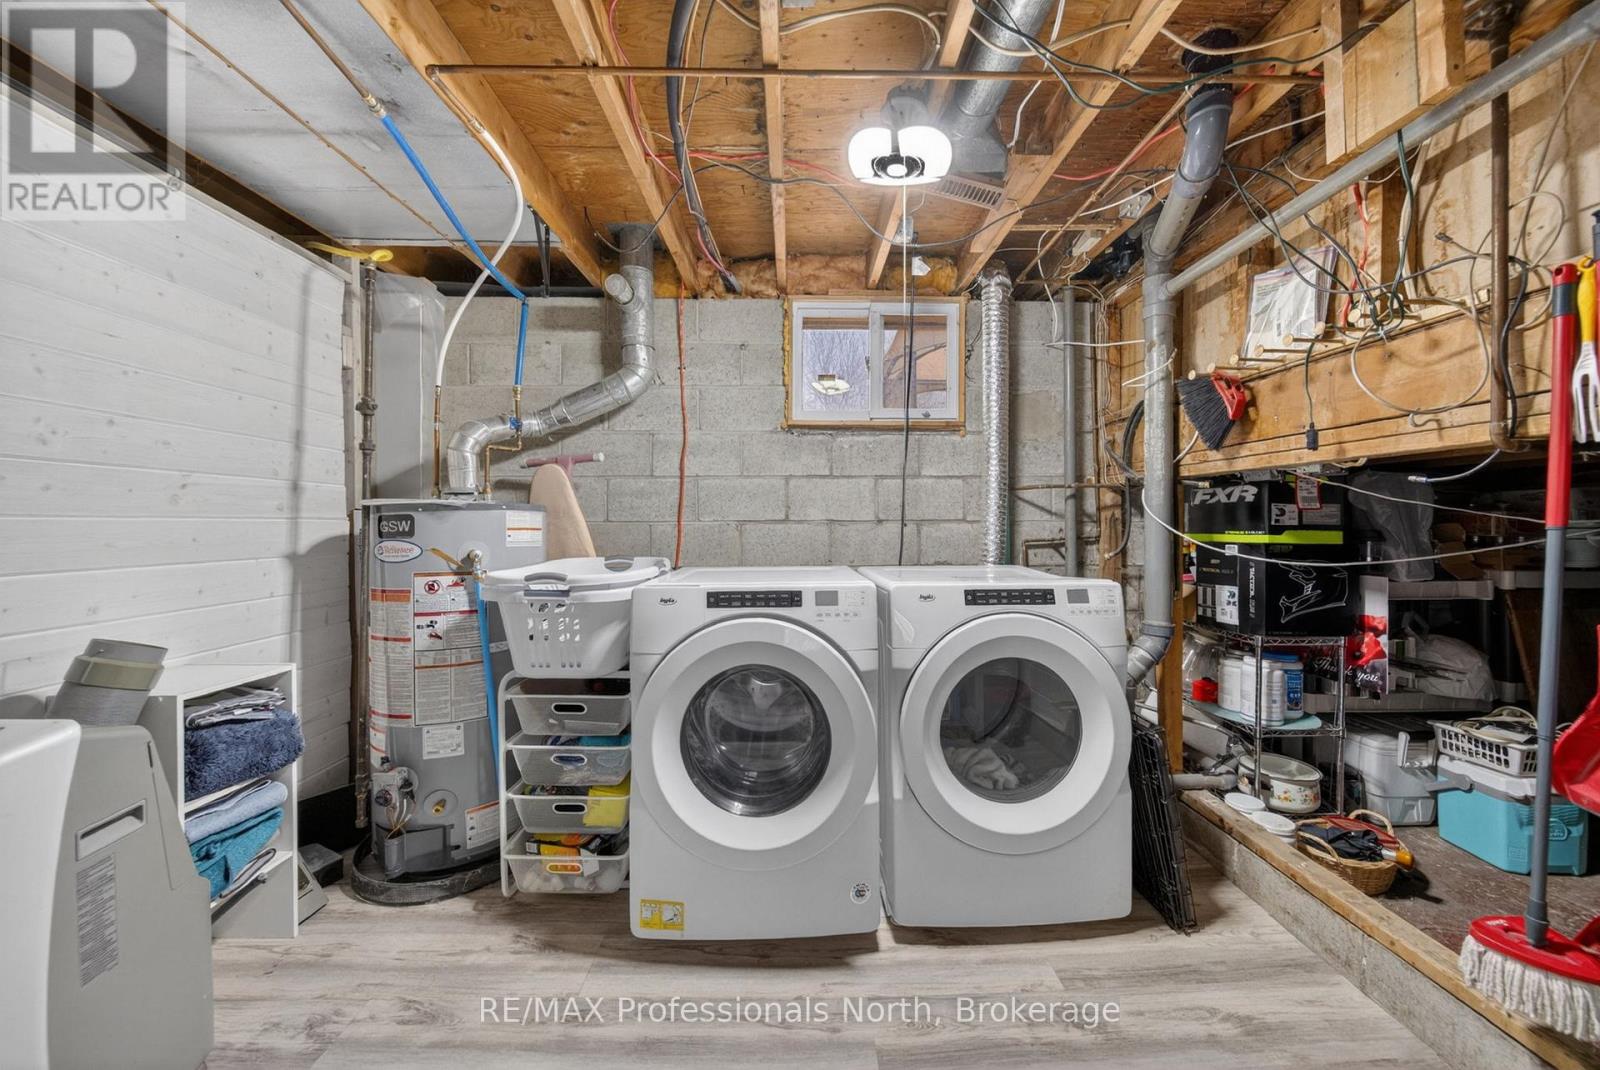
Appliances Included Washer, Refrigerator, Dishwasher, Stove, Dryer, Window Coverings, Garage door opener
Flooring Hardwood, Laminate, Ceramic
Basement Type Partially finished, N/A

Building Features

Features
Wood, Brick , Wooded area, Carpet Free, Gazebo
Structures
House
Foundation Type
Concrete

Heating & Cooling

Cooling
Central air conditioning
Fireplace
Yes
Heating Type
Forced air, Natural gas

Exterior Features

Exterior Finish
Wood, Brick

Location

271 Lakeland Crescent, Brock (Beaverton)

Neighbourhood Features

Zoning

R1

Parking

Parking Type: Attached Garage, Garage
Total Parking Spaces: 6
Parking Features: Attached Garage, Garage

Measurements

Square Footage: 700 sqft
Total Finished Area: 0 sqft

Rooms

Main level
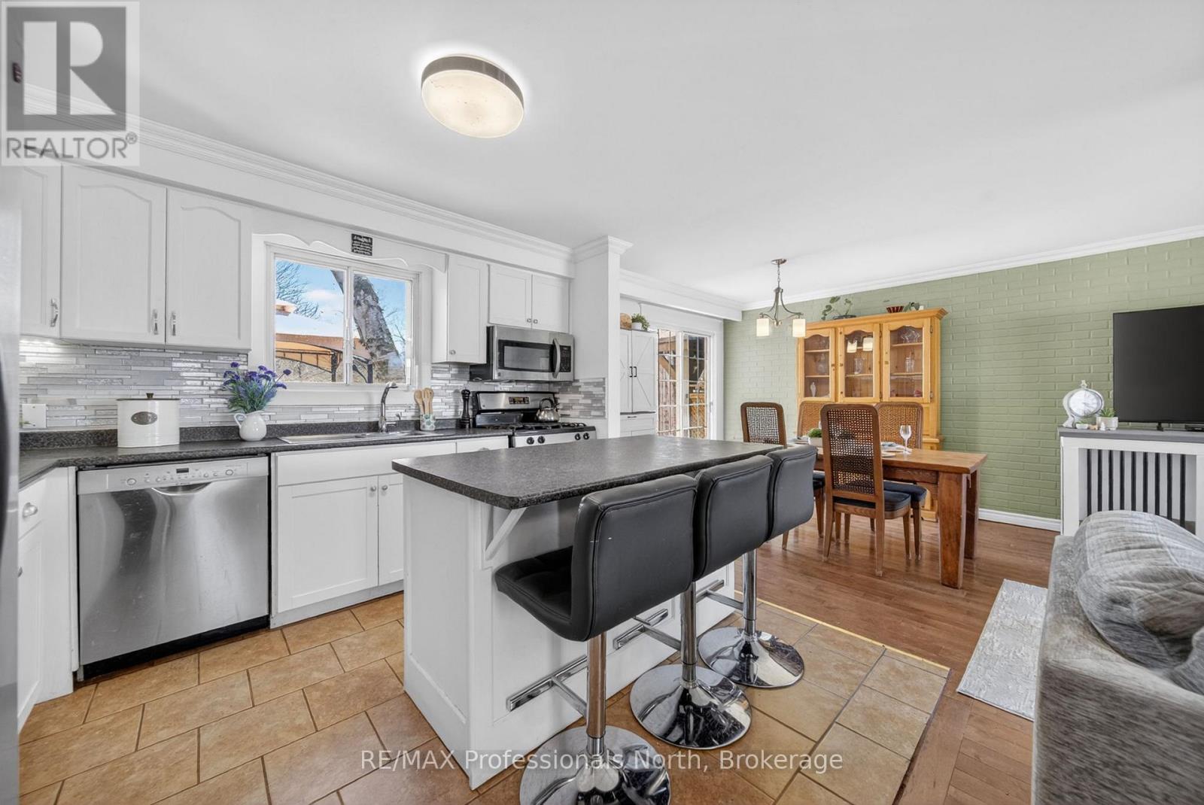
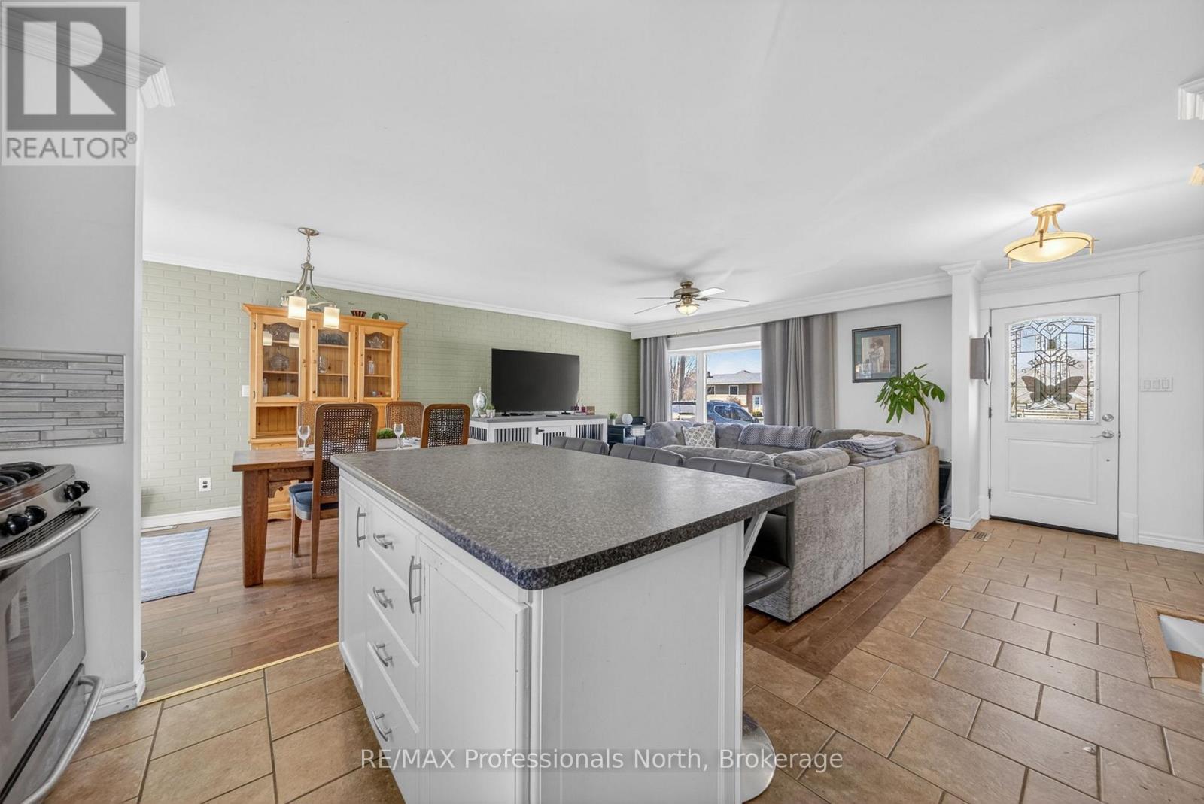
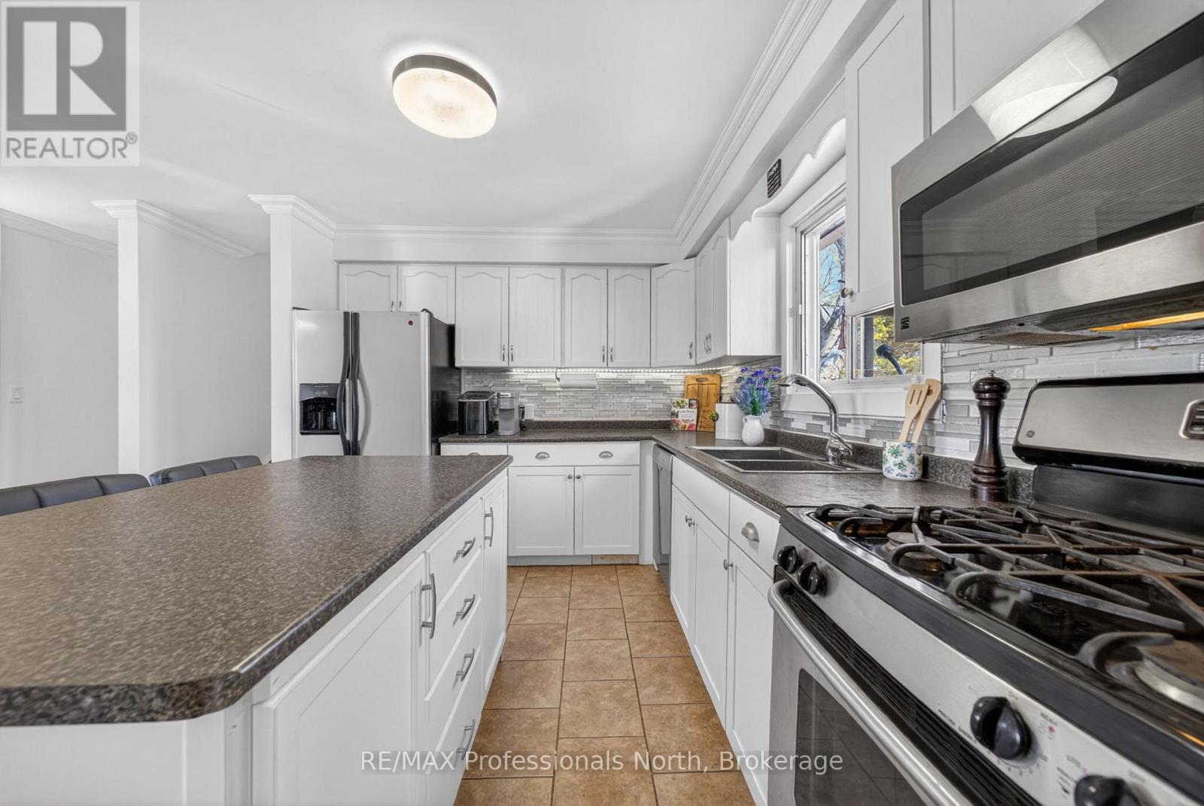
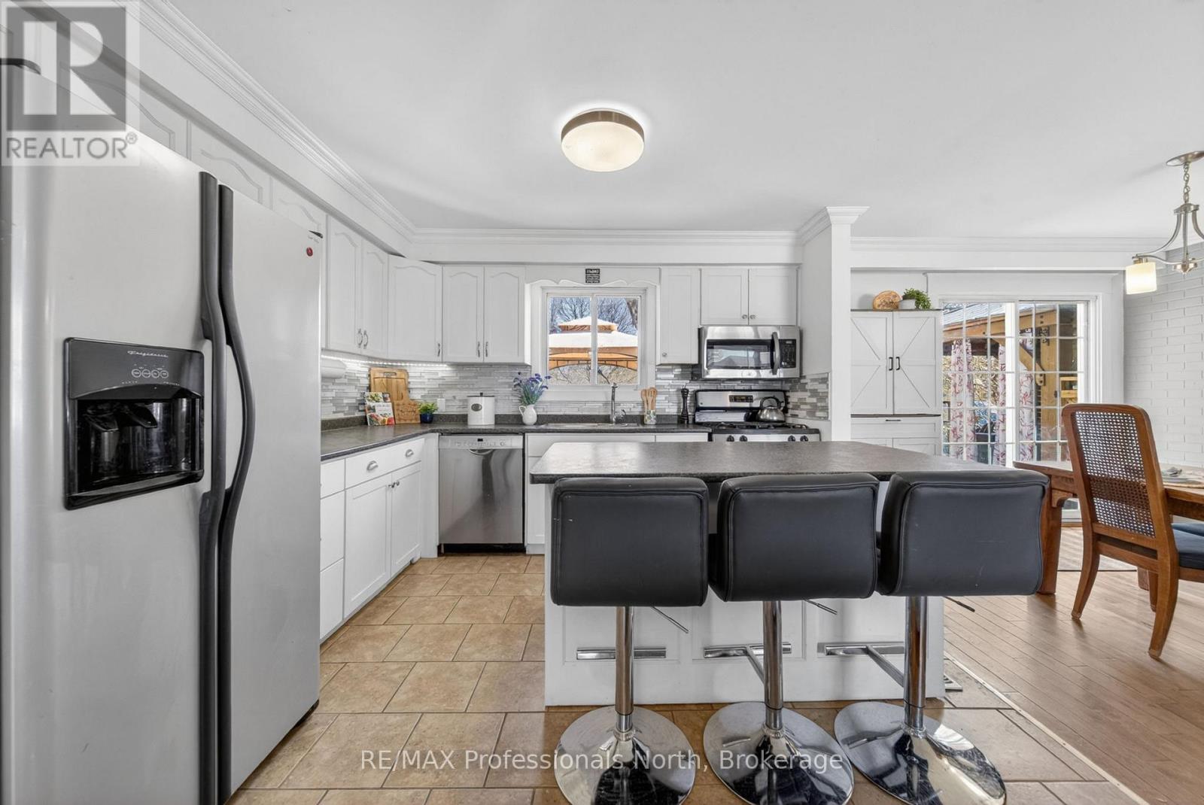
Kitchen
10.96 Ft x 9.71 Ft
Living room
20.57 Ft x 11.91 Ft
Dining room
9.61 Ft x 9.65 Ft
Upper Level
Primary Bedroom
13.39 Ft x 9.38 Ft
Bedroom 2
10.07 Ft x 11.88 Ft
Bedroom 3
10.63 Ft x 8.6 Ft
Lower level
Recreational, Games room
21.13 Ft x 11.91 Ft
Laundry room
10.2 Ft x 9.32 Ft
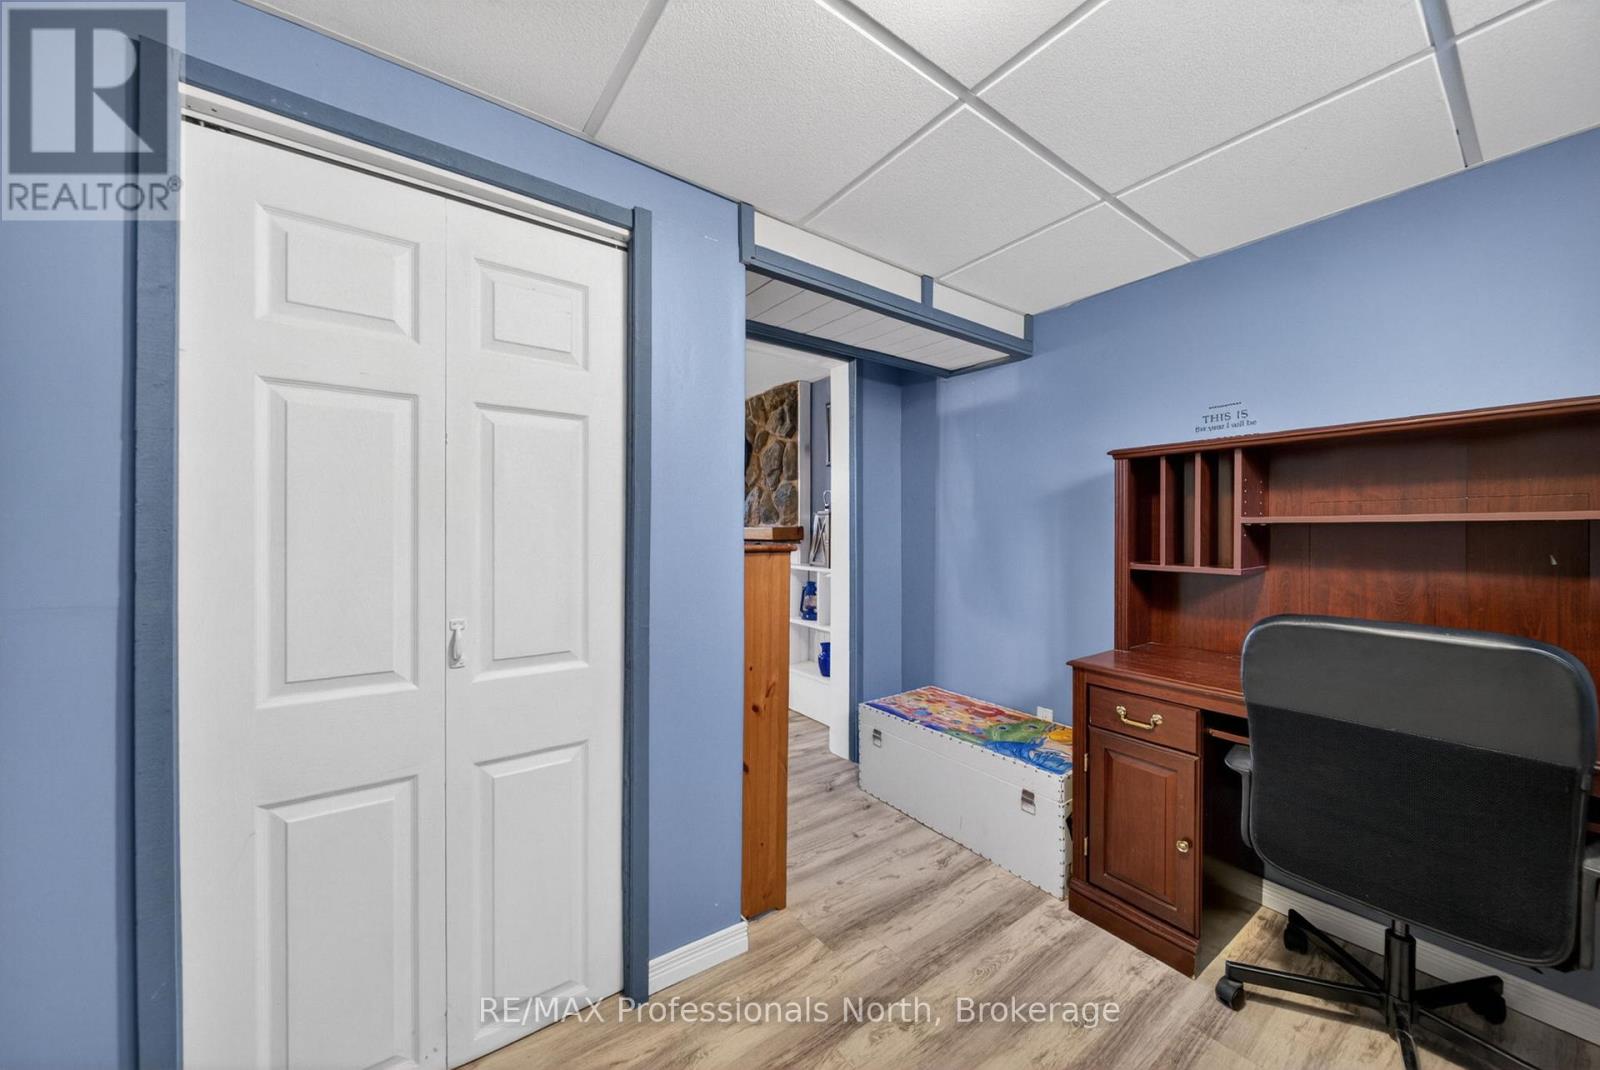
Office
10.89 Ft x 9.38 Ft

Land

Lot Features

Fencing: Fenced yard

Other Property Information

Zoning Description
R1

Similar Listings

Scroll to Top