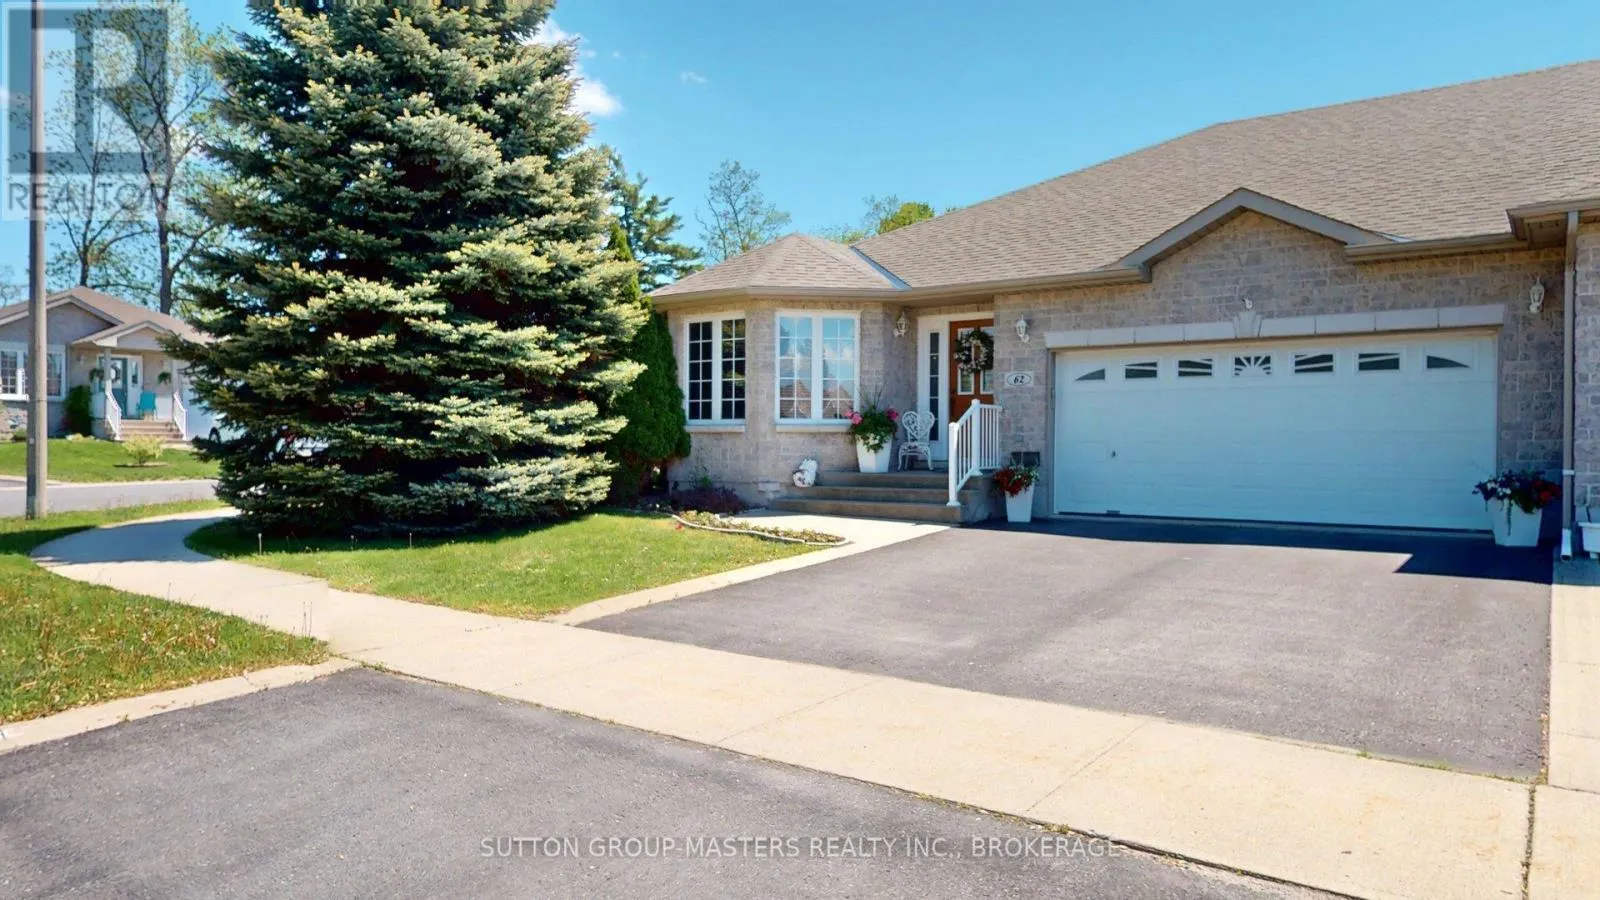
62 Ellesmeer Avenue, Kingston (City Northwest)

Directions
114 days ago
$699,000

62 Ellesmeer Avenue

Kingston (City Northwest), Ontario K7P3H8

MLS® Number: X13242310

Get Qualified for a Mortgage
Bed 2 Bedrooms
Bath 3 Bathrooms
Feet 1100 Square Feet

Listing Description

Walnut Grove Estates! Over 1400 sqft of main floor living plus a beautifully finished lower level in this all-brick, END-UNIT! bungalow townhouse in one of Kingston's MOST sought-after communities! This beautifully landscaped corner-lot home features hardwood flooring throughout most of the main level, highlighting a spacious primary bedroom with full ensuite, open-concept kitchen with sitting area. Quiet, private back yard and deck with privacy walls and awning for sun management. Convenient main-floor mudroom/laundry room leads to the 2 car garage.The professionally finished lower level is open concept and is easily a movie-night room, an over-night area or a terrific space for family gatherings. A 3rd bathroom, walk-in closet, storage closet round out the basement features. Beyond the finished space there is still plenty of storage space in the utility/furnace room including built-in workbench and storage cabinets. Enjoy shared access to the vibrant community Clubhouse, sign up for social activities, and take in all of the wonderful amenities this city north-west community offers. Close proximity to shopping, the 401 and the KP Trail. Far away from the traffic of Andersen blvd. this end-unit bungalow townhouse with its private, quiet, corner lot and is a RARITY in Walnut Grove. (id:47966)

(X13242310)

Property Summary

Property Type Row / Townhouse
Building Type Row / Townhouse
Square Footage
1,100 sqft
Neighbourhood Name Kingston (City Northwest)
Time on REALTOR.ca 114 days

Building

Bathrooms

Total 3

Bedrooms

Above Grade 2

Interior Features

Appliances Included Washer, Refrigerator, Dishwasher, Stove, Dryer, Garage door opener, Water Heater
Flooring Hardwood, Carpeted
Basement Type Partially finished, Full

Building Features

Features
Vinyl siding, Brick Veneer , Irregular lot size
Structures
Row / Townhouse
Foundation Type
Poured Concrete

Heating & Cooling

Cooling
Central air conditioning, Air exchanger
Heating Type
Forced air, Natural gas

Exterior Features

Exterior Finish
Vinyl siding, Brick Veneer

Location

62 Ellesmeer Avenue, Kingston (City Northwest)

Neighbourhood Features

Zoning

UR3.B

Parking

Parking Type: Attached Garage, Garage
Total Parking Spaces: 4
Parking Features: Attached Garage, Garage

Measurements

Square Footage: 1,100 sqft
Total Finished Area: 0 sqft

Rooms

Main level
Living room
27.43 Ft x 18.83 Ft
Kitchen
21.88 Ft x 14.3 Ft
Laundry room
8.86 Ft x 8.27 Ft
Bedroom
13.71 Ft x 12.3 Ft
Bathroom
8.86 Ft x 5.61 Ft
Primary Bedroom
17.19 Ft x 12.04 Ft
Bathroom
10.1 Ft x 8.86 Ft
Basement
Recreational, Games room
38.22 Ft x 25.85 Ft
Bathroom
8.3 Ft x 7.09 Ft
Utility room
23.23 Ft x 17.72 Ft

Other Property Information

Zoning Description
UR3.B

Similar Listings

Scroll to Top