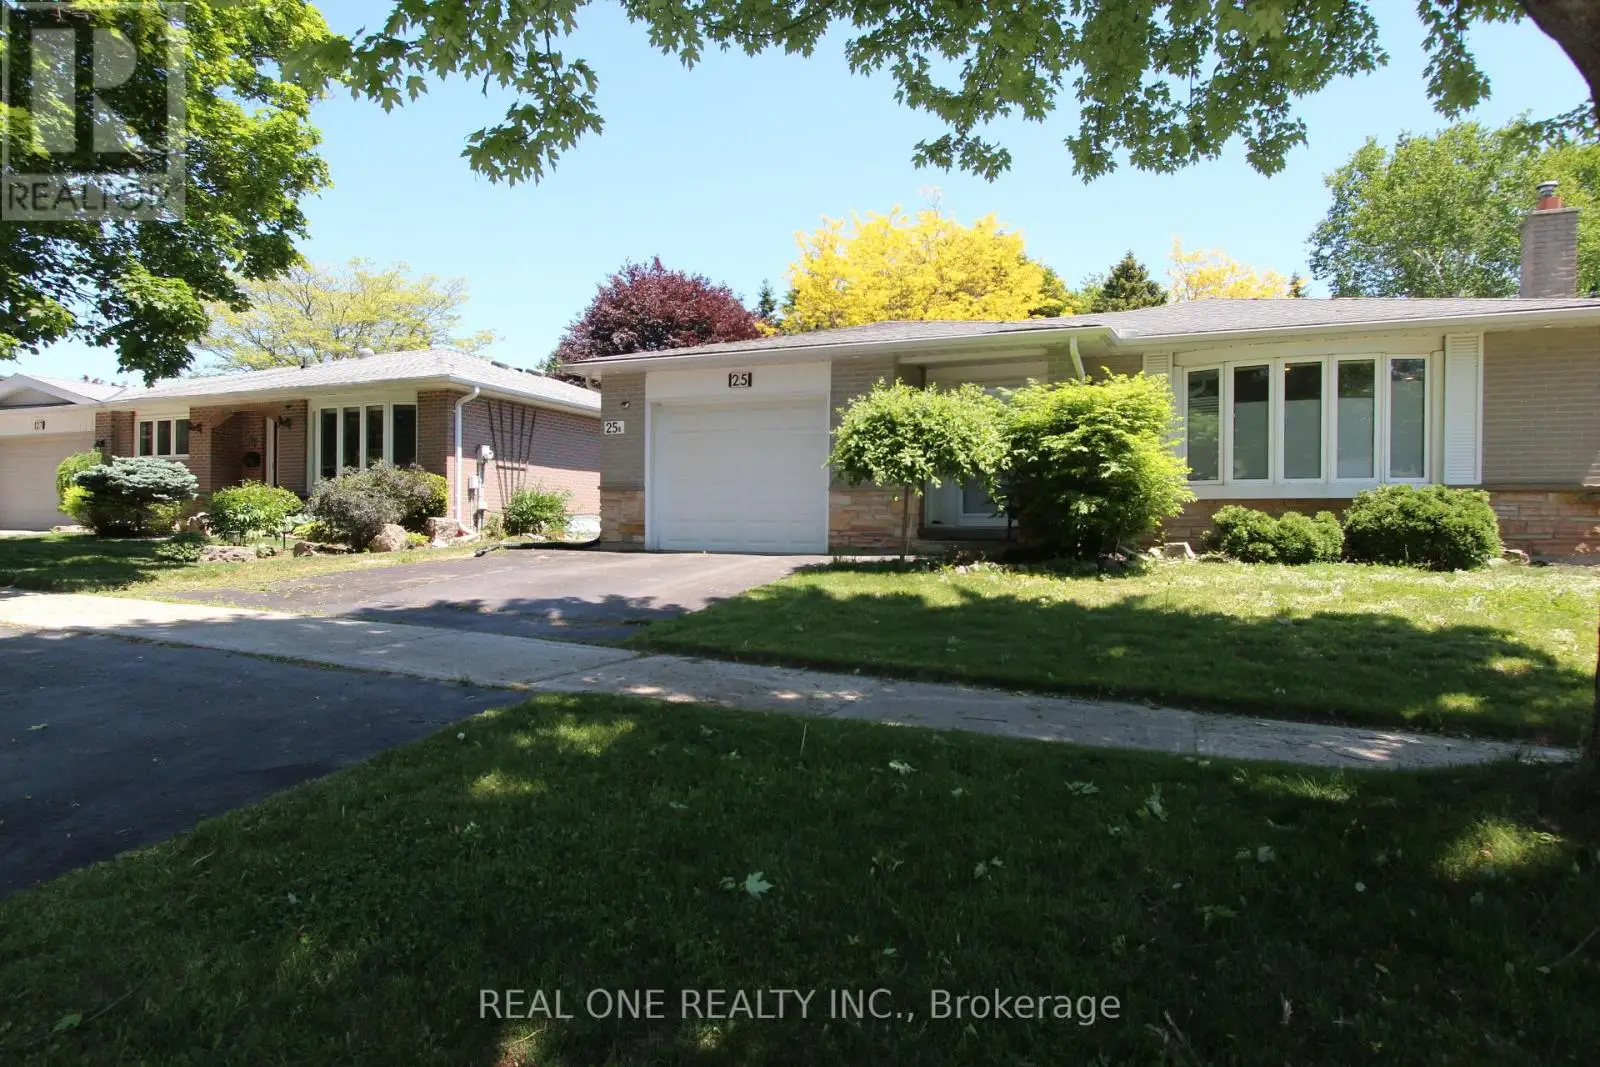


25 Bigwin Drive, Aurora (Aurora Heights)

Directions
139 days ago
$985,000

25 Bigwin Drive

Aurora (Aurora Heights), Ontario L4G3C4

MLS® Number: N13242126

Get Qualified for a Mortgage
Bed 5 Bedrooms
Bath 3 Bathrooms
Feet 1100 Square Feet

Listing Description

60 ft wide premium lot, a beautifully renovated bungalow in desirable Aurora Heights. Registered as a legal two-unit dwelling with the Town of Aurora, this versatile home features a bright, updated main level and a fully finished basement apartment with a separate entrance, ideal for rental income, extended family, or multi-generational living. Renovated throughout with modern finishes, pot lights, updated kitchens and bathrooms, and spacious living areas. Separate laundries for main level and basement, updated AC, furnace, water softener and many more. Enjoy a large private backyard and a prime location close to top rated schools, parks, trails, shopping, restaurants, transit, GO Station, and easy access to Hwy 404. A rare opportunity to own a move-in ready home offering both lifestyle and investment potential. Home inspection report available. (id:47966)

(N13242126)

Property Summary

Property Type House
Building Type House
Square Footage
1,100 sqft
Neighbourhood Name Aurora (Aurora Heights)
Time on REALTOR.ca 139 days

Building

Bathrooms

Total 3
Partial 1

Bedrooms

Above Grade 5
Below Grade 2

Interior Features

Appliances Included Washer, Refrigerator, Dishwasher, Stove, Dryer, Window Coverings, Garage door opener
Flooring Laminate
Basement Type Finished, Apartment in basement, Separate entrance, N/A, N/A, N/A

Building Features

Features
Brick , Carpet Free
Structures
House
Foundation Type
Concrete

Heating & Cooling

Cooling
Central air conditioning
Fireplace
Yes
Heating Type
Forced air, Natural gas

Exterior Features

Exterior Finish
Brick

Location

25 Bigwin Drive, Aurora (Aurora Heights)

Parking

Parking Type: Attached Garage, Garage
Total Parking Spaces: 3
Parking Features: Attached Garage, Garage

Measurements

Square Footage: 1,100 sqft
Total Finished Area: 0 sqft

Rooms

Main level
Living room
21.72 Ft x 17.72 Ft
Dining room
21.72 Ft x 17.72 Ft
Kitchen
12.47 Ft x 11.15 Ft
Primary Bedroom
12.57 Ft x 9.51 Ft
Bedroom 2
9.48 Ft x 11.32 Ft
Bedroom 3
7.87 Ft x 10.86 Ft
Basement
Bedroom 2
10.83 Ft x 9.71 Ft
Laundry room
11.48 Ft x 7.22 Ft
Kitchen
9.94 Ft x 11.98 Ft
Dining room
10.7 Ft x 11.06 Ft
Living room
22.05 Ft x 10.7 Ft
Bedroom
10.76 Ft x 11.35 Ft

Similar Listings

Scroll to Top

