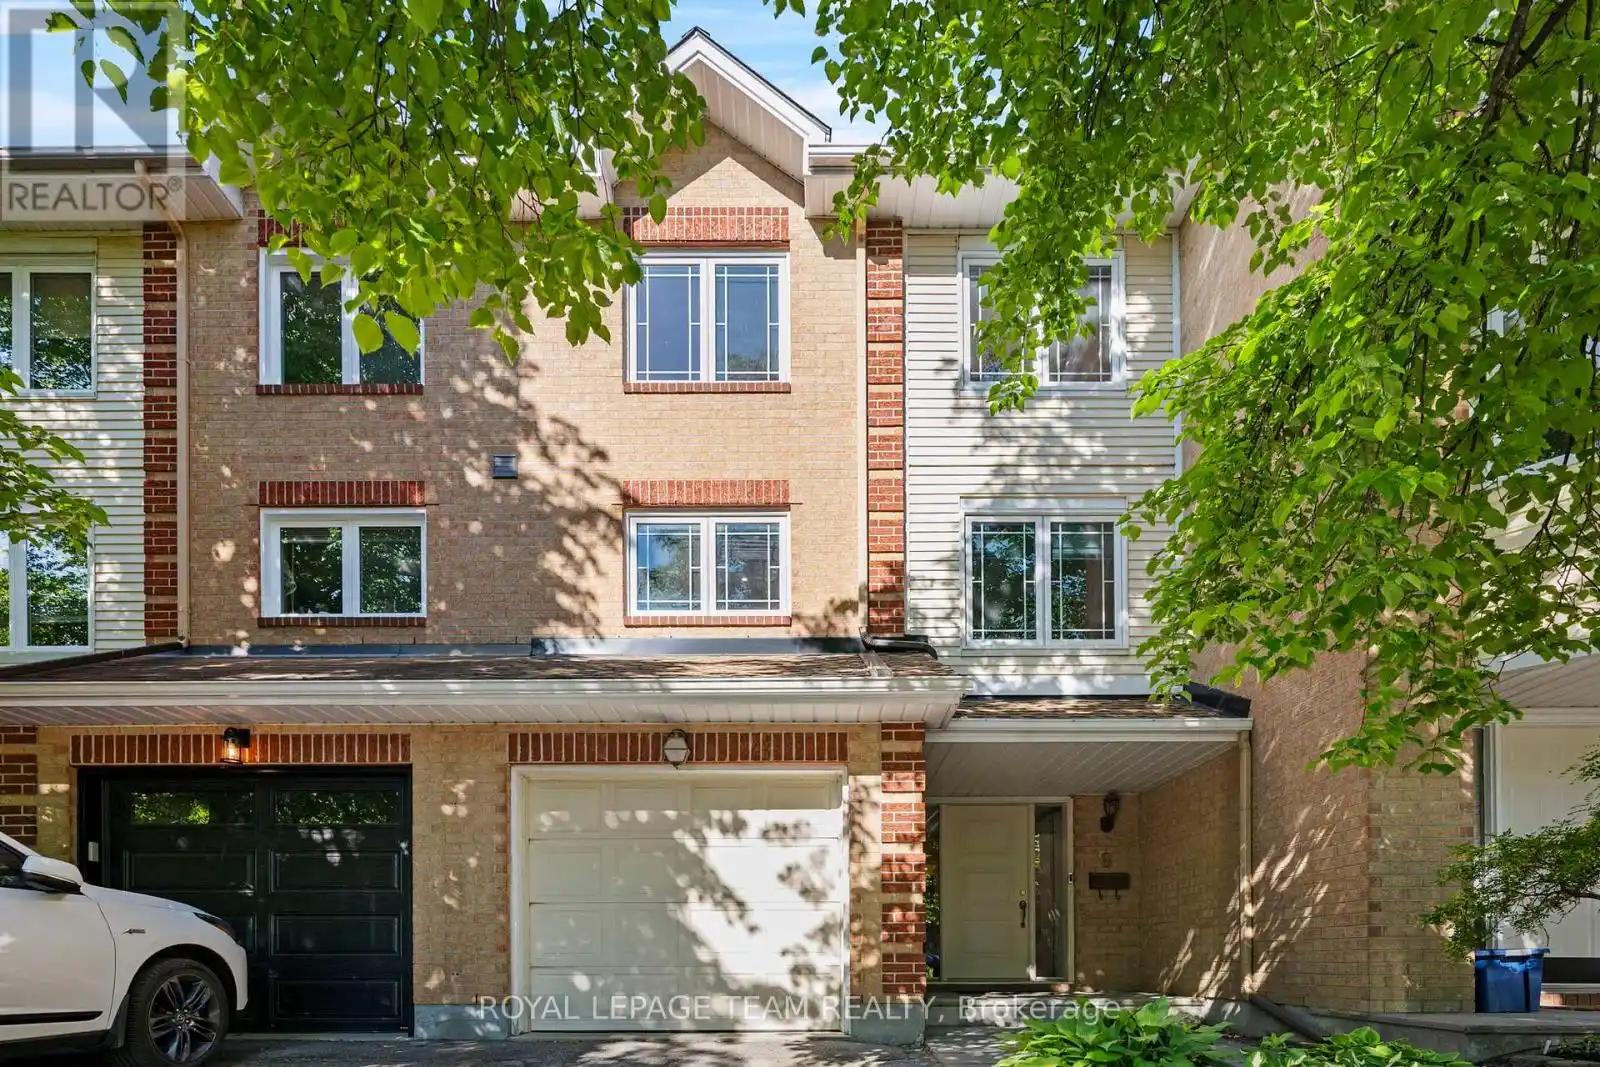


8 Mannington Court, Ottawa

Directions
138 days ago
$575,000

8 Mannington Court

Ottawa, Ontario K2J4A1

MLS® Number: X13242400

Get Qualified for a Mortgage
Bed 3 Bedrooms
Bath 3 Bathrooms
Feet 1500 Square Feet

Listing Description

Welcome to 8 Mannington Court. This 3 bedroom 3 bathroom home is situated on a family friendly quiet cul-de-sac, with a west-facing rear yard backing on school grounds/no rear neighbours. Ground level has garage access, convenient 2-pc powder room, laundry area and French doors from the foyer to the family room, which has a patio door to the private back yard. The second level is the living area, with an eat-in kitchen, dining room and living room with a wood-burning fireplace. Newer flooring on this level. The third level has a good sized primary bedroom with ensuite and walk-in closet, 2 more bedrooms and the main bathroom complete this level. Furnace and AC Nov. 2025 (10 year warranty), Front door May 2022, Attic insulation to R-60, Nov. 2021, Ground floor vinyl flooring, Nov. 2021, Shingles & Skylight, May 2021, Patio Door 2020, Main floor flooring 2015, Kitchen vinyl flooring 2015 (25 year warranty). Utilities (monthly): Gas-$69 Hydro-$98 Water-$125 (id:47966)

(X13242400)

Property Summary

Property Type Row / Townhouse
Building Type Row / Townhouse
Square Footage
1,500 sqft
Neighbourhood Name Ottawa
Time on REALTOR.ca 138 days

Building

Bathrooms

Total 3
Partial 1

Bedrooms

Above Grade 3

Interior Features

Appliances Included Washer, Refrigerator, Water meter, Dishwasher, Stove, Dryer, Hood Fan, Garage door opener
Basement Type None

Building Features

Features
Brick , Cul-de-sac
Structures
Row / Townhouse
Foundation Type
Concrete

Heating & Cooling

Cooling
Central air conditioning
Fireplace
Yes
Heating Type
Forced air, Natural gas

Exterior Features

Exterior Finish
Brick

Location

8 Mannington Court, Ottawa

Parking

Parking Type: Attached Garage, Garage, Inside Entry
Total Parking Spaces: 2
Parking Features: Attached Garage, Garage, Inside Entry

Measurements

Square Footage: 1,500 sqft
Total Finished Area: 0 sqft

Rooms

Ground level
Foyer
7.84 Ft x 6.56 Ft
Family room
12.3 Ft x 11.22 Ft
Laundry room
11.98 Ft x 8.33 Ft
Second level
Kitchen
11.15 Ft x 10.99 Ft
Dining room
10.99 Ft x 9.48 Ft
Living room
19.55 Ft x 12.3 Ft
Third level
Primary Bedroom
14.14 Ft x 12.3 Ft
Bedroom 2
13.06 Ft x 9.74 Ft
Bedroom 3
10.66 Ft x 9.42 Ft

Land

Lot Features

Fencing: Fenced yard

Similar Listings

Scroll to Top

