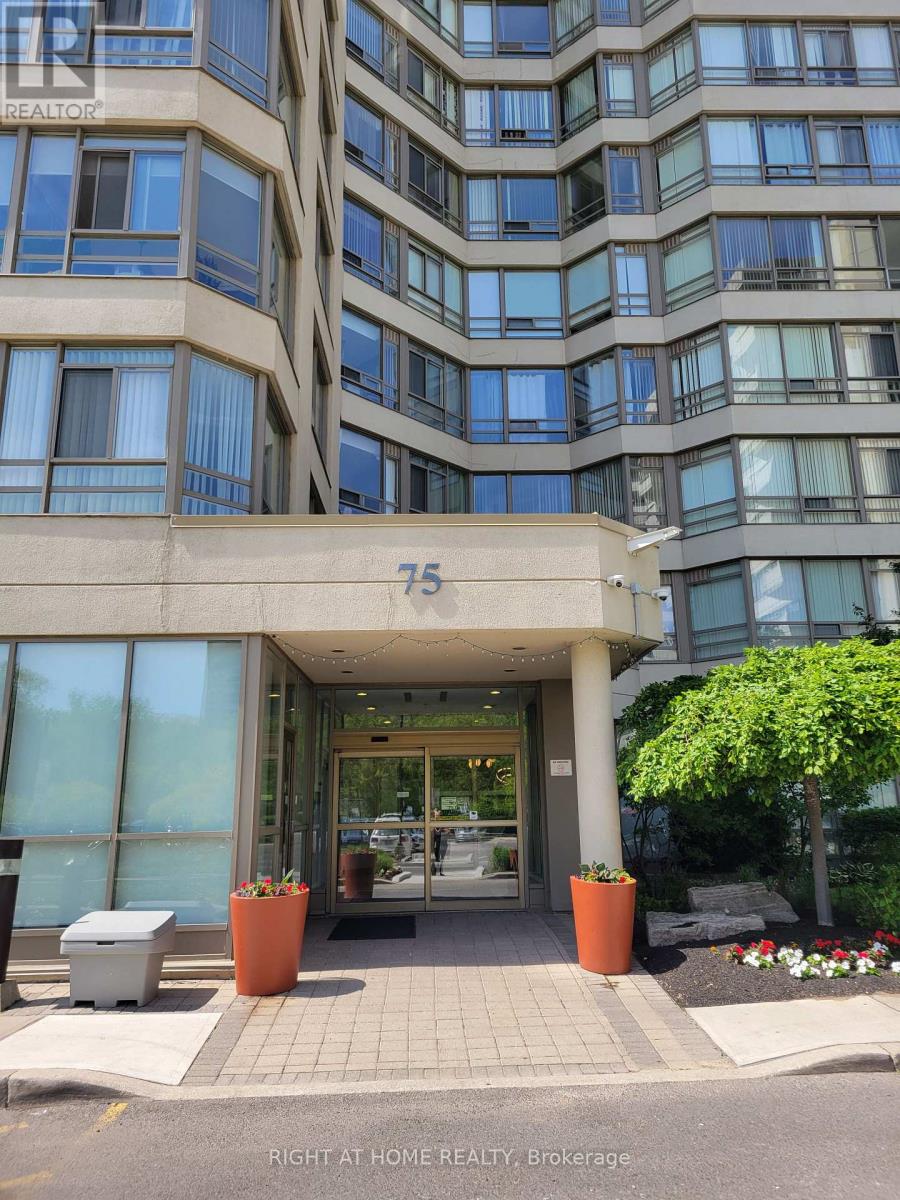
75 King Street East Unit PH2, Mississauga (Cooksville)

Directions
140 days ago
$499,900

75 King Street East Unit PH2

Mississauga (Cooksville), Ontario L5A4G5

MLS® Number: W13242092

Get Qualified for a Mortgage
Bed 2 Bedrooms
Bath 2 Bathrooms
Feet 1000 Square Feet

Listing Description

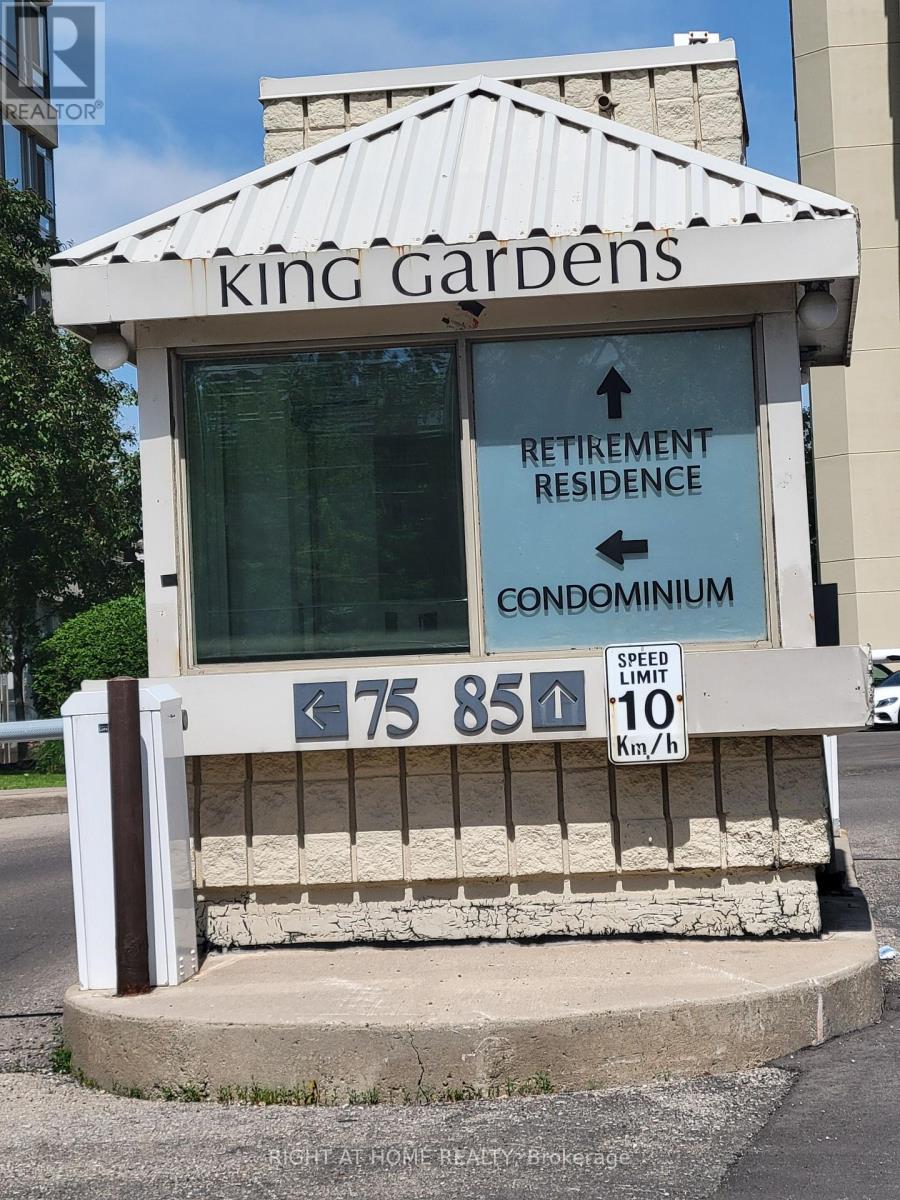
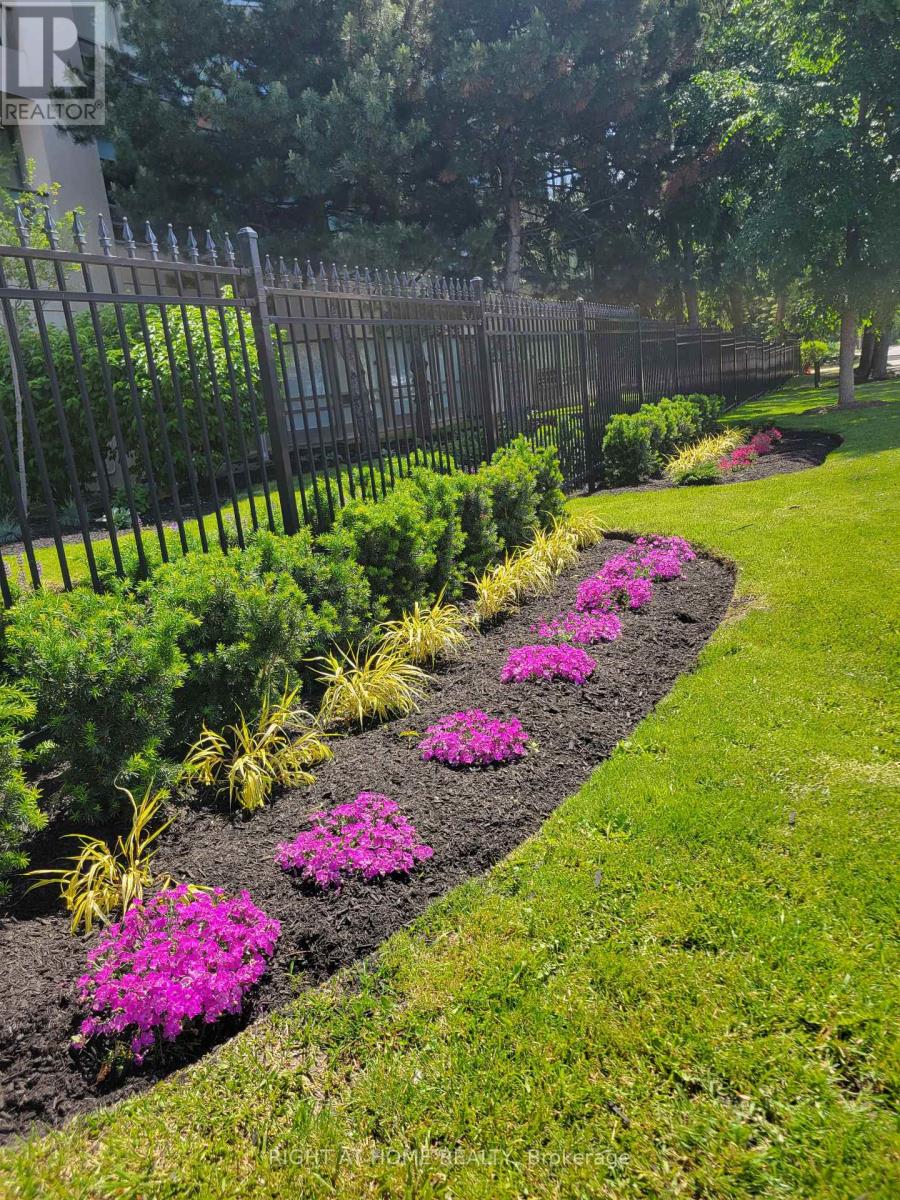
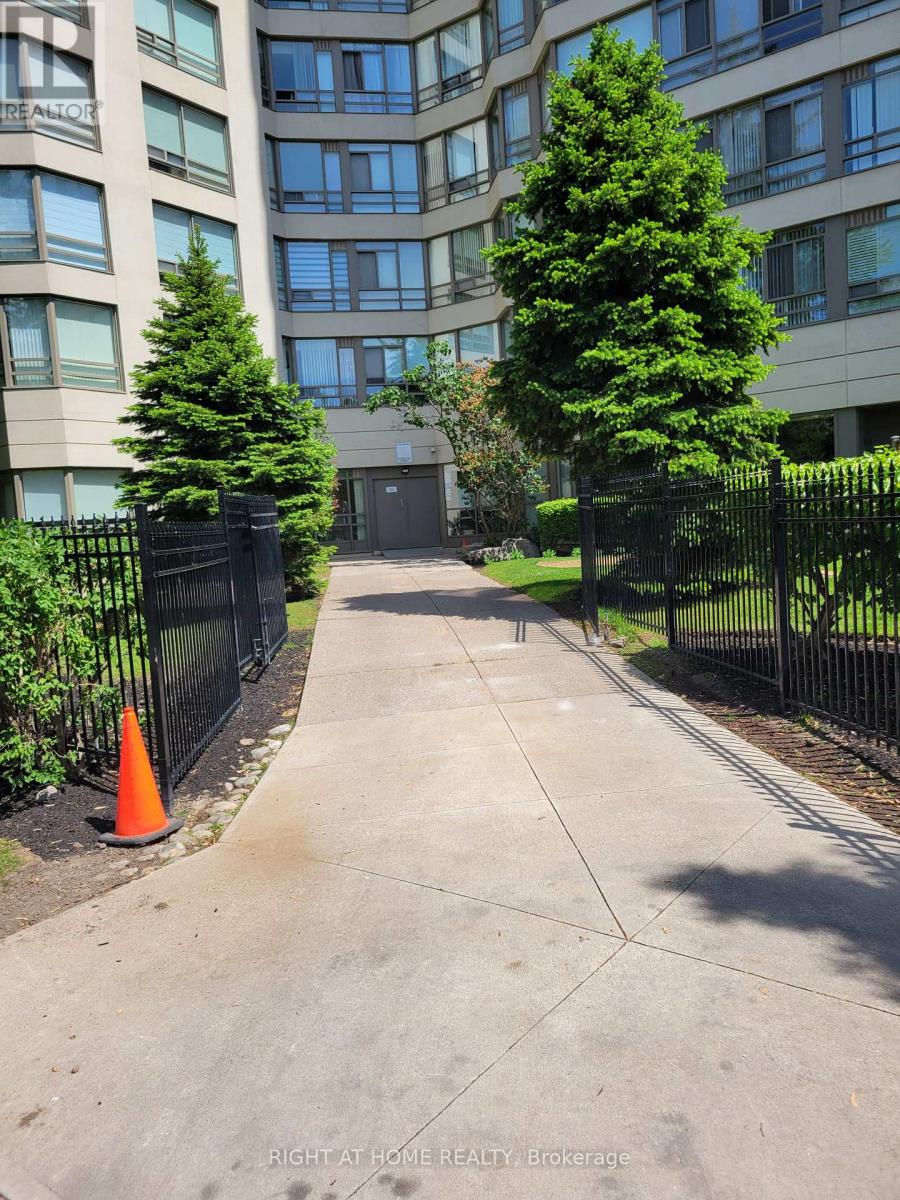
Rarely offered Penthouse 2 Largest 2 Bedroom 2 Baths The Bucking Model 1275 Sq.Ft (Including 94 sq ft of Terrace) with 2 Parking Spots and 3 Lockers, Facing South West Unobstructed View at King Gardens 75 King St E a Super Clean Building in the heart of Downtown Mississauga. This bright and spacious suite offers an exceptional layout with soaring 10 Foot ceilings, large windows, and unobstructed views that fill the home with natural light. Thoughtfully designed for both comfort and functionality, featuring a full-size kitchen, open-concept living and dining area, and good size bedrooms. Located in a well-managed building just steps to Square One, transit, restaurants, parks, and all everyday conveniences. Enjoy the best of city living with everything at your doorstep. A fantastic opportunity for end-users or investors looking for a premium top-floor unit in a highly desirable location. Maintenance fees include all utilities and services: heat, hydro, water, cable TV, internet, central air conditioning, building insurance, parking, and common elements. (id:47966)

(W13242092)

Property Summary

Property Type Apartment
Building Type Apartment
Square Footage
1,000 sqft
Neighbourhood Name Mississauga (Cooksville)
Time on REALTOR.ca 140 days

Building

Bathrooms

Total 2

Bedrooms

Above Grade 2

Interior Features

Appliances Included Washer, Dishwasher, Stove, Dryer, Microwave, Hood Fan
Flooring Hardwood, Carpeted, Ceramic
Basement Type None

Building Features

Features
Concrete ,
Structures
Apartment

Heating & Cooling

Cooling
Central air conditioning
Heating Type
Forced air, Natural gas

Exterior Features

Exterior Finish
Concrete

Location

75 King Street East Unit PH2, Mississauga (Cooksville)

Neighbourhood Features

Community Features

Pets not Allowed, School Bus

Zoning

RM7DS

Parking

Parking Type: Garage, Underground
Total Parking Spaces: 2
Parking Features: Garage, Underground

Measurements

Square Footage: 1,000 sqft
Total Finished Area: 0 sqft

Rooms

Main level
Living room
21 Ft x 10.01 Ft
Dining room
10.99 Ft x 10.99 Ft
Kitchen
7.97 Ft x 6.5 Ft
Eating area
7.97 Ft x 6.5 Ft
Primary Bedroom
13.78 Ft x 11.58 Ft
Bedroom 2
9.97 Ft x 13.98 Ft
Laundry room
N/A
Other
8.69 Ft x 9.97 Ft

Other Property Information

Zoning Description
RM7DS

Similar Listings

Scroll to Top