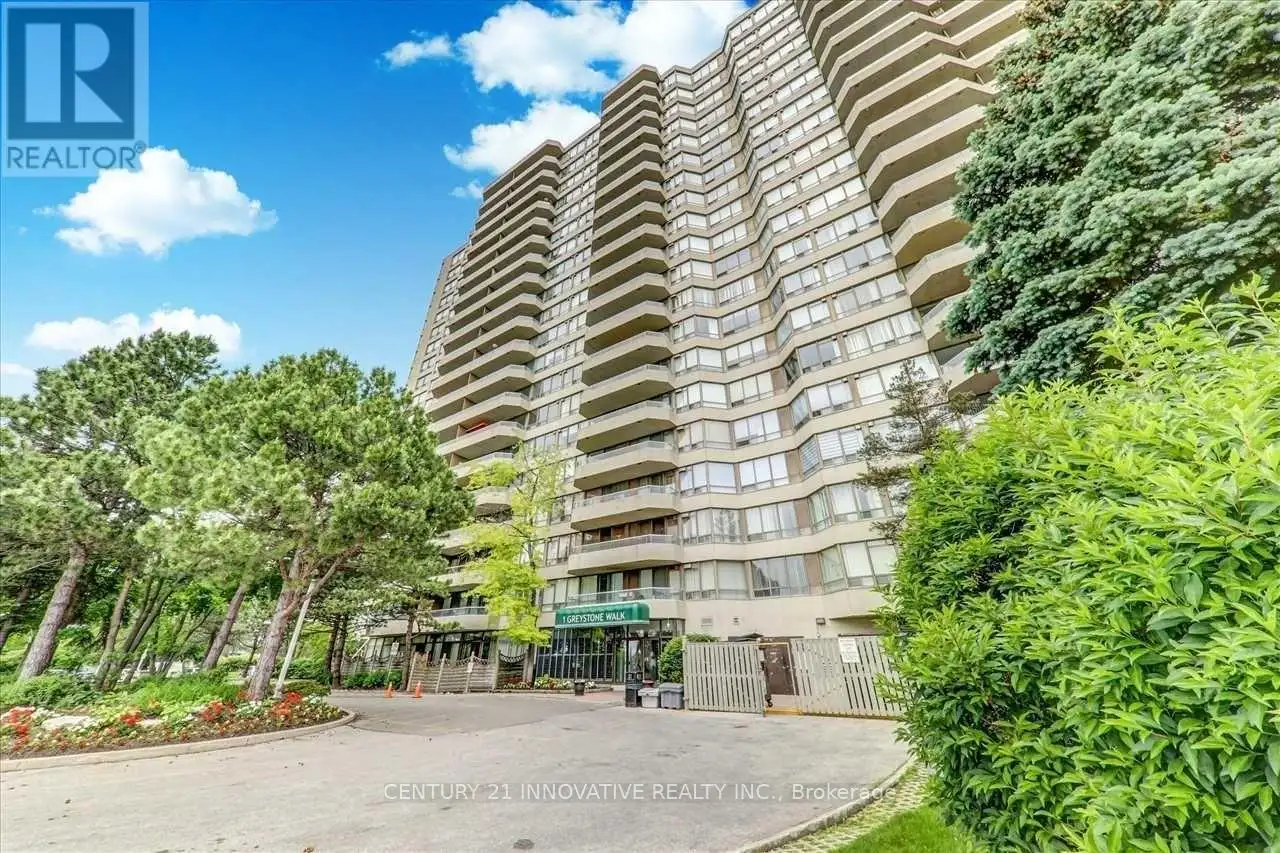


1 Greystone Walk Drive Unit 2079, Toronto (Kennedy Park)

Directions
115 days ago
$2,850

1 Greystone Walk Drive Unit 2079

Toronto (Kennedy Park), Ontario M1K5J3

MLS® Number: E13242256

Get Qualified for a Mortgage
Bed 3 Bedrooms
Bath 2 Bathrooms
Feet 1000 Square Feet

Listing Description

Panoramic & Unobstructed View Overlooking The City, Cn Tower & The Lake! This Tridel Built Condo Has 24 Hrs Gate Security And Amenities Incl. Indoor And Outdoor Pool, Guest Suites, Gym, Sauna, Rooftop Garden, Dog Yard, Tennis Court, Squash Court, Party Rm, Ample Visitor Parking. This Unit Is Featuring Open Concept Living/Dining, Laminate Flooring, Master Bdrm W/2 Large Mirrored Closets & Ensuite W/R, Ensuite Laundry, Large Balcony + Solarium. (id:47966)

(E13242256)

Property Summary

Property Type Apartment
Building Type Apartment
Square Footage
1,000 sqft
Neighbourhood Name Toronto (Kennedy Park)
Time on REALTOR.ca 115 days

Building

Bathrooms

Total 2

Bedrooms

Above Grade 3
Below Grade 1

Interior Features

Appliances Included Washer, Refrigerator, Dishwasher, Stove, Dryer
Flooring Laminate, Ceramic
Basement Type None

Building Features

Features
Concrete , Balcony, Carpet Free
Structures
Apartment

Heating & Cooling

Cooling
Central air conditioning
Heating Type
Forced air, Natural gas

Exterior Features

Exterior Finish
Concrete

Location

1 Greystone Walk Drive Unit 2079, Toronto (Kennedy Park)

Neighbourhood Features

Community Features

Pets Allowed With Restrictions

Parking

Parking Type: Garage, Underground
Total Parking Spaces: 1
Parking Features: Garage, Underground

Measurements

Square Footage: 1,000 sqft
Total Finished Area: 0 sqft

Rooms

Flat
Living room
15.42 Ft x 10.01 Ft
Dining room
15.42 Ft x 10.01 Ft
Kitchen
9.25 Ft x 8.92 Ft
Primary Bedroom
19.19 Ft x 10.99 Ft
Bedroom 2
11.84 Ft x 7.45 Ft
Den
10.33 Ft x 7.58 Ft

Similar Listings

Scroll to Top

