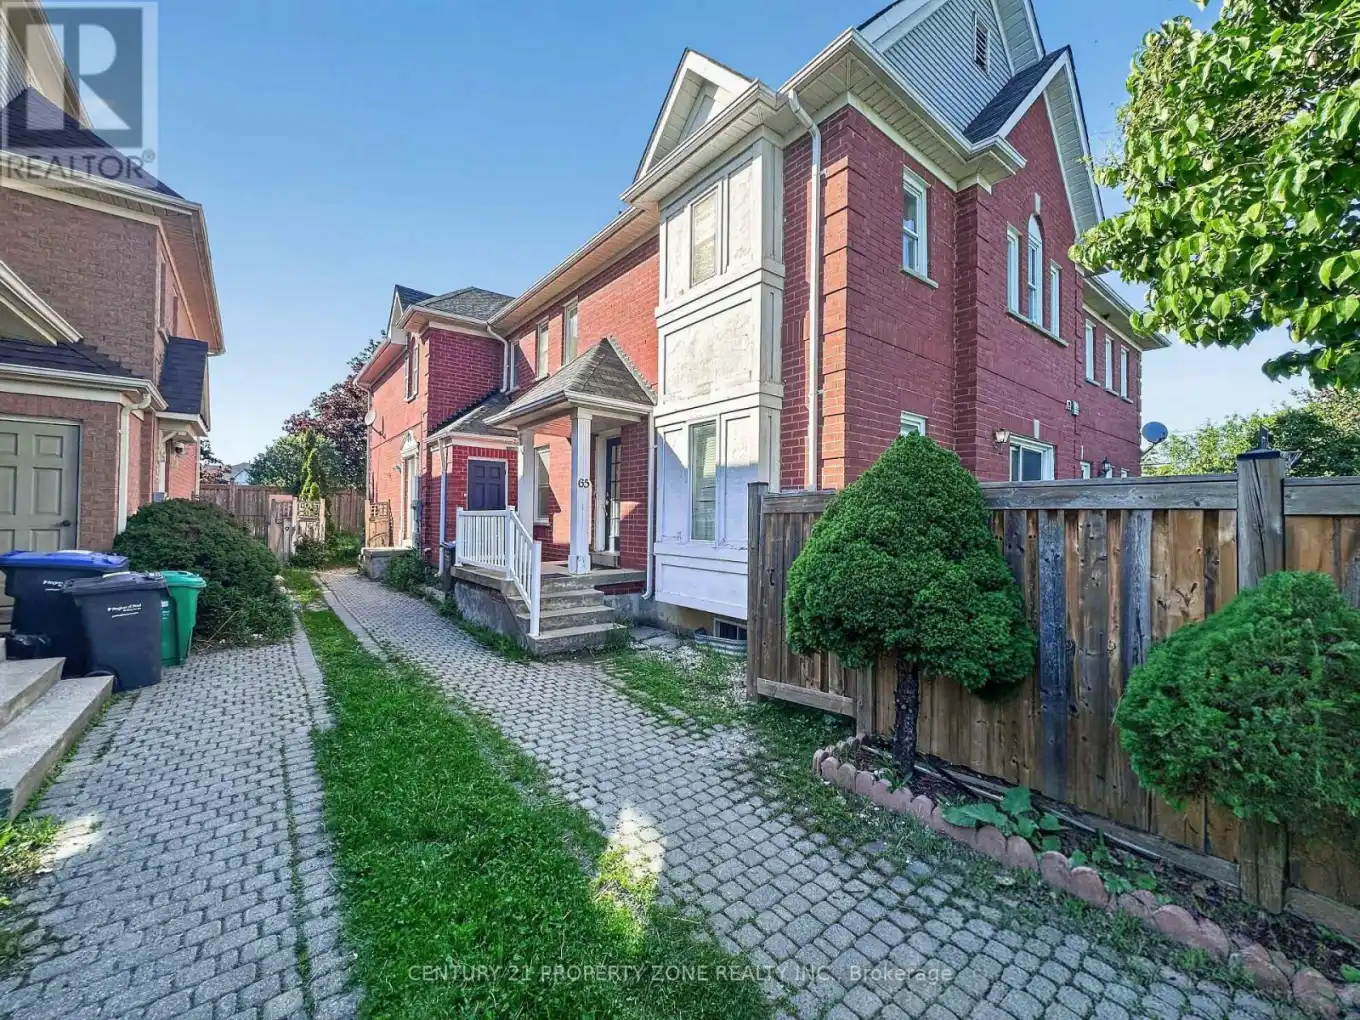


65 Shady Pine Circle, Brampton (Sandringham-Wellington)

Directions
132 days ago
$699,000

65 Shady Pine Circle

Brampton (Sandringham-Wellington), Ontario L6R1K3

MLS® Number: W13242442

Get Qualified for a Mortgage
Bed 4 Bedrooms
Bath 3 Bathrooms
Feet 1100 Square Feet

Listing Description

Incredible opportunity to own a bright and spacious 3+1 bedroom two-storey townhouse, offering over 1,400 sq. ft. of thoughtfully designed living space. This well-maintained home features a functional layout filled with natural light and is complemented by a private backyard-perfectfor family living, entertaining and outdoor enjoyment.The finished basement features an additional bedroom/office space and a full bathroom, with a separate entrance through the side utility door via a spiral staircase, offering excellent potential for extended family use.Major updates include a new furnace (2018), new fence (2017), main and second-floor windows(2007), and roof (2007). Conveniently located close to Highway 410, schools, parks, shopping and Just a 1-minute walk to the bus stop.An amazing opportunity for first-time buyers, investors, or growing families looking for exceptional value in a desirable location. ** Some photos are virtually staged. (id:47966)

(W13242442)

Property Summary

Property Type Row / Townhouse
Building Type Row / Townhouse
Square Footage
1,100 sqft
Neighbourhood Name Brampton (Sandringham-Wellington)
Time on REALTOR.ca 132 days

Building

Bathrooms

Total 3
Partial 1

Bedrooms

Above Grade 4
Below Grade 1

Interior Features

Appliances Included Washer, Refrigerator, Stove, Dryer, Blinds
Basement Type Finished, Separate entrance, N/A, N/A

Building Features

Features
Brick , Carpet Free
Structures
Row / Townhouse
Foundation Type
Poured Concrete

Heating & Cooling

Cooling
Central air conditioning
Heating Type
Forced air, Natural gas

Exterior Features

Exterior Finish
Brick

Location

65 Shady Pine Circle, Brampton (Sandringham-Wellington)

Parking

Parking Type: No Garage
Total Parking Spaces: 2
Parking Features: No Garage

Measurements

Square Footage: 1,100 sqft
Total Finished Area: 0 sqft

Rooms

Main level
Living room
15.78 Ft x 12.6 Ft
Kitchen
21.16 Ft x 9.74 Ft
Dining room
12.27 Ft x 8.53 Ft
Second level
Primary Bedroom
14.27 Ft x 9.91 Ft
Bedroom 2
15.09 Ft x 9.51 Ft
Bedroom 3
11.84 Ft x 9.42 Ft
Basement
Living room
14.57 Ft x 10.83 Ft
Kitchen
14.57 Ft x 9.42 Ft
Eating area
10.37 Ft x 8.96 Ft

Similar Listings

Scroll to Top

