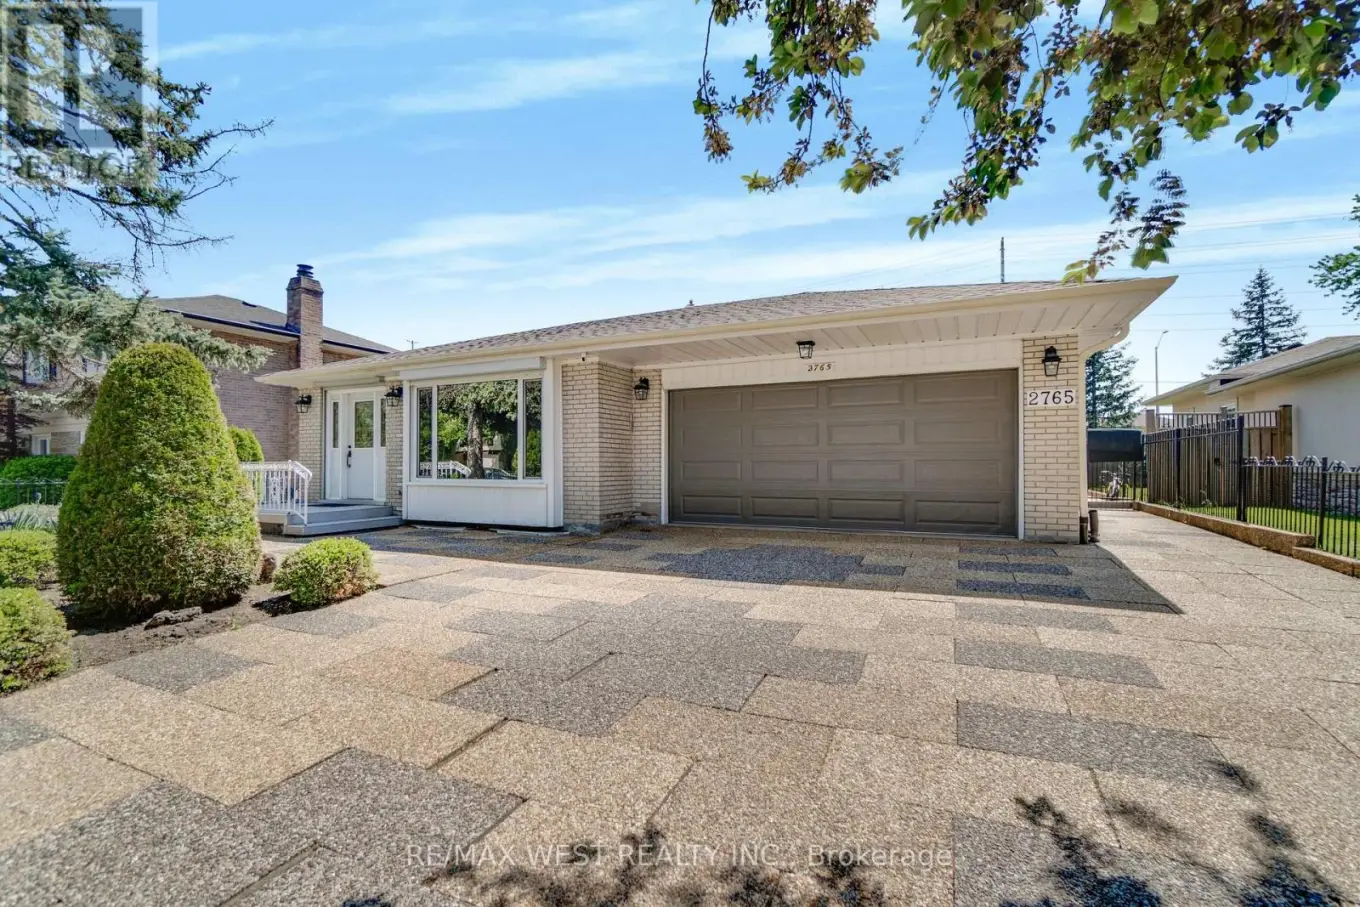
2765 Bushland Crescent, Mississauga (Clarkson)

Directions
151 days ago
$1,250,000

2765 Bushland Crescent

Mississauga (Clarkson), Ontario L5J1X8

MLS® Number: W13242496

Get Qualified for a Mortgage
Bed 4 Bedrooms
Bath 2 Bathrooms
Feet 1100 Square Feet

Listing Description

Nestled on a premium 60 x 150 ft lot in sought-after Clarkson, this beautifully updated 4-level backsplit offers the perfect blend of style, comfort, and functionality. Thoughtfully redesigned with today's buyer in mind, the home features 4 spacious bedrooms, 2 full bathrooms, and over 1,800 sq ft of entire home living space. The stunning custom kitchen showcases quartz surfaces, premium stainless steel appliances, elegant cabinetry, and designer finishes, creating an ideal space for both everyday living and entertaining. The versatile multi-level layout provides generous living areas for growing families, while numerous recent upgrades deliver true move-in-ready convenience. Step outside to a private, fully fenced backyard retreat complete with mature landscaping and a covered patio, perfect for summer gatherings or quiet evenings outdoors. Ideally located close to parks, top-rated schools, shopping, transit, and Clarkson GO, this exceptional home offers an outstanding opportunity to enjoy one of Mississauga's most established and family-friendly neighbourhoods (id:47966)

(W13242496)

Property Summary

Property Type House
Building Type House
Square Footage
1,100 sqft
Neighbourhood Name Mississauga (Clarkson)
Time on REALTOR.ca 151 days

Building

Bathrooms

Total 2

Bedrooms

Above Grade 4

Interior Features

Appliances Included Washer, Refrigerator, Whirlpool, Stove, Dryer, Garage door opener, Water Heater
Flooring Hardwood
Basement Type Finished, Full

Building Features

Features
Brick ,
Structures
House
Foundation Type
Concrete

Heating & Cooling

Cooling
Central air conditioning
Heating Type
Forced air, Natural gas

Exterior Features

Exterior Finish
Brick

Location

2765 Bushland Crescent, Mississauga (Clarkson)

Parking

Parking Type: Attached Garage, Garage
Total Parking Spaces: 5
Parking Features: Attached Garage, Garage

Measurements

Square Footage: 1,100 sqft
Total Finished Area: 0 sqft

Rooms

Main level
Foyer
9.12 Ft x 8.37 Ft
Kitchen
15.29 Ft x 8.37 Ft
Dining room
8.04 Ft x 13.06 Ft
Upper Level
Primary Bedroom
14.86 Ft x 10.07 Ft
Bedroom 2
9.78 Ft x 9.09 Ft
Lower level
Bedroom 3
14.5 Ft x 10.17 Ft
Basement
Bedroom
8.99 Ft x 10.83 Ft

Similar Listings

Scroll to Top