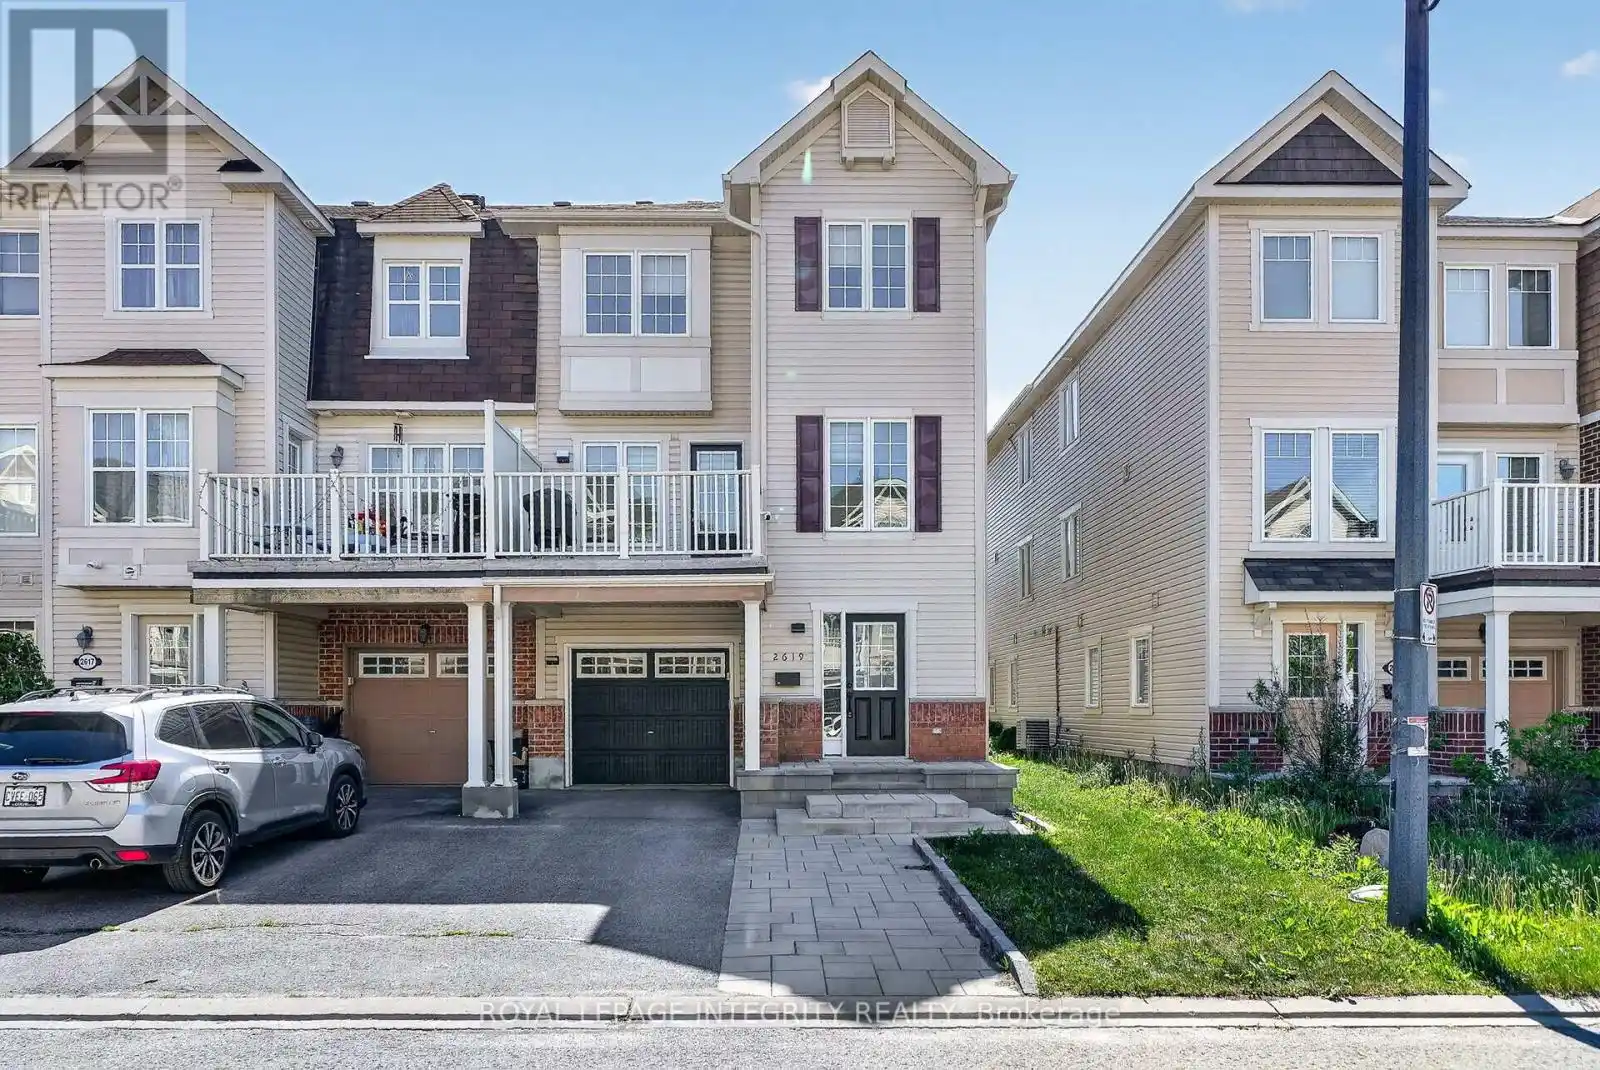
2619 BAYNES SOUND Way, Ottawa

Directions
147 days ago
$529,900

2619 BAYNES SOUND Way

Ottawa, Ontario K2J0X2

MLS® Number: X13242686

Get Qualified for a Mortgage
Bed 3 Bedrooms
Bath 2 Bathrooms
Feet 1100 Square Feet

Listing Description

Welcome to 2619 Bayne Sound! Absolutely stunning three-storey end unit townhouse nestled on a quiet street in Barrhaven's sought-after Half Moon Bay community. From the moment you arrive, the upgraded interlock and extended driveway set the tone for the quality and care from the original owner. Spacious tile entrance greet you to your powder room and laundry room, with ample storage space for day to day needs. Second floor features gleaming hardwood floors flowing throughout, complemented by an updated chef's kitchen that's ready for your culinary adventures and sure to be the heart of the home! Large balcony is the perfect outdoor retreat, with ample room for patio furniture and outdoor bbq's all summer long! The third level is sure to impress, featuring brand new LVT flooring (26') , three generous bedrooms, and a updated full bathroom. (26') Located in Half Moon Bay, you're minutes from top-rated schools, parks, transit, and all the amenities Barrhaven has to offer, making this the perfect place to plant roots and grow. Turnkey, tastefully updated, and move-in ready - 2619 Bayne Sound is the one you've been waiting for. (id:47966)

(X13242686)

Property Summary

Property Type Row / Townhouse
Building Type Row / Townhouse
Square Footage
1,100 sqft
Neighbourhood Name Ottawa
Time on REALTOR.ca 147 days

Building

Bathrooms

Total 2
Partial 1

Bedrooms

Above Grade 3

Interior Features

Appliances Included Washer, Refrigerator, Dishwasher, Stove, Dryer, Hood Fan, Window Coverings
Basement Type None

Building Features

Features
Vinyl siding ,
Structures
Row / Townhouse
Foundation Type
Concrete

Heating & Cooling

Cooling
Central air conditioning
Heating Type
Forced air, Natural gas

Exterior Features

Exterior Finish
Vinyl siding

Location

2619 BAYNES SOUND Way, Ottawa

Neighbourhood Features

Zoning

Residential

Parking

Parking Type: Attached Garage, No Garage, Inside Entry
Total Parking Spaces: 4
Parking Features: Attached Garage, No Garage, Inside Entry

Measurements

Square Footage: 1,100 sqft
Total Finished Area: 0 sqft

Rooms

Second level
Bathroom
N/A
Dining room
10.66 Ft x 8.99 Ft
Kitchen
12.5 Ft x 9.97 Ft
Living room
16.67 Ft x 12.07 Ft
Third level
Bathroom
N/A
Primary Bedroom
14.4 Ft x 10.07 Ft
Bedroom
10.07 Ft x 8.99 Ft
Other
N/A
Main level
Laundry room
N/A
Foyer
N/A
Other
N/A

Other Property Information

Zoning Description
Residential

Similar Listings

Scroll to Top