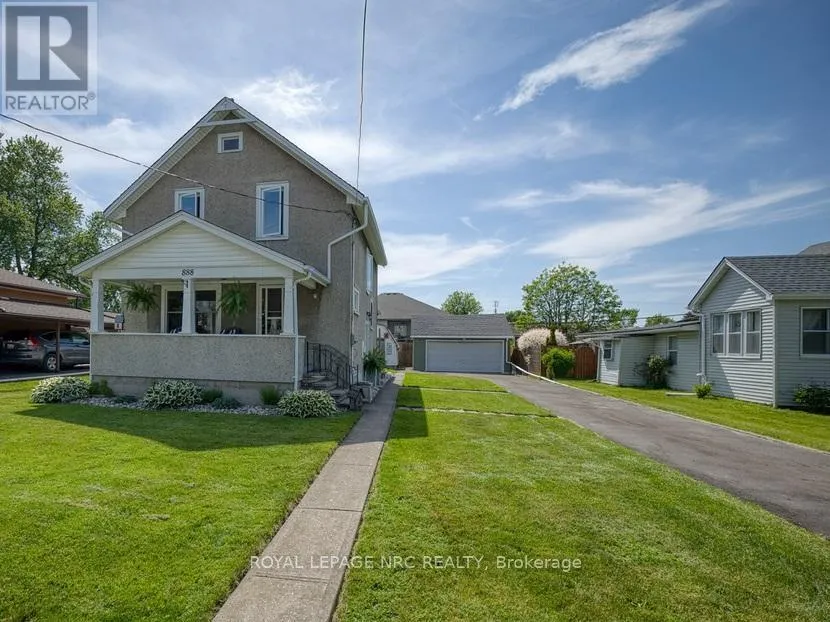


888 Steele Street, Port Colborne (Main Street)

Directions
132 days ago
$499,999

888 Steele Street

Port Colborne (Main Street), Ontario L3K4Z6

MLS® Number: X13242656

Get Qualified for a Mortgage
Bed 3 Bedrooms
Bath 2 Bathrooms
Feet 1100 Square Feet

Listing Description

$$$$$ Thousands Spent on this Beautiful 3 Bedroom Home!! Pride in Ownership !! New Kitchen 2022, New Stainless Steel Appliances 2022, Fridge, Dishwasher, Gas Stove (with Electric option) Updated Upstairs Bathroom, Renovated Lower Bathroom, Quartz Vanity, LED Mirror, Stunning Coffered Ceiling in the Living Room, New Wainscoting, Many New Windows, New Sliding Door (2024), New Lighting, Ceiling Fan, French Doors, New Flooring, Hardwood floor on Main Level, New Widow coverings, Newer Gas Radiant System, New Wood Stove, Upgraded Insulation, Big Lot 60 x 120 feet, 2 Car Garage w/Loft Storage, Huge Outdoor Deck w/New Gazebo, Privacy, 2 Sheds, Lots of Parking, walk to shopping, close to Schools. Move in Ready !! (id:47966)

(X13242656)

Property Summary

Property Type House
Building Type House
Square Footage
1,100 sqft
Neighbourhood Name Port Colborne (Main Street)
Time on REALTOR.ca 132 days

Building

Bathrooms

Total 2
Partial 1

Bedrooms

Above Grade 3

Interior Features

Appliances Included Washer, Refrigerator, Dishwasher, Stove, Dryer, Furniture, Window Coverings, Water Heater - Tankless, Water Heater
Basement Type Unfinished, N/A

Building Features

Features
Stucco, Vinyl siding ,
Structures
House
Foundation Type
Poured Concrete

Heating & Cooling

Cooling
None
Fireplace
Yes
Heating Type
Radiant heat, Natural gas

Exterior Features

Exterior Finish
Stucco, Vinyl siding

Location

888 Steele Street, Port Colborne (Main Street)

Neighbourhood Features

Zoning

R2

Parking

Parking Type: Detached Garage, Garage
Total Parking Spaces: 5
Parking Features: Detached Garage, Garage

Measurements

Square Footage: 1,100 sqft
Total Finished Area: 0 sqft

Rooms

Main level
Living room
21.06 Ft x 11.06 Ft
Dining room
13.52 Ft x 10.01 Ft
Kitchen
13.52 Ft x 10.37 Ft
Second level
Bedroom
11.71 Ft x 10.17 Ft
Bedroom
10.17 Ft x 10.04 Ft
Bedroom
10.56 Ft x 6.96 Ft
Bathroom
9.97 Ft x 6.5 Ft
Basement
Bathroom
8.99 Ft x 6.23 Ft

Other Property Information

Zoning Description
R2

Similar Listings

Scroll to Top

