117 East Road, Northern Bruce Peninsula

Directions
126 days ago
$899,900

117 East Road

Northern Bruce Peninsula, Ontario N0H1W0

MLS® Number: X13242678

Get Qualified for a Mortgage
Bed 4 Bedrooms
Bath 2 Bathrooms
Feet 1500 Square Feet

Listing Description

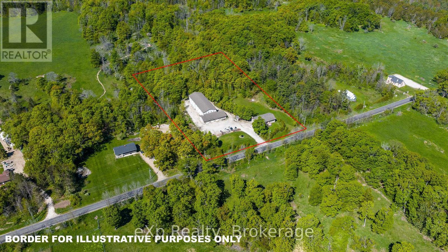
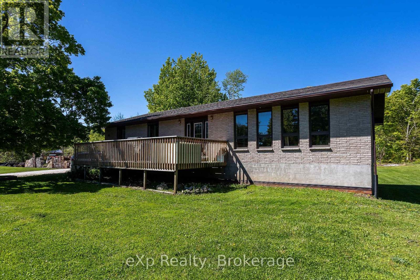
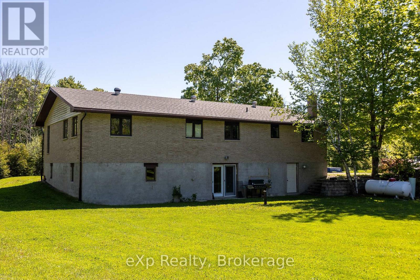
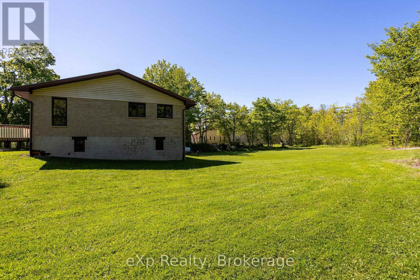
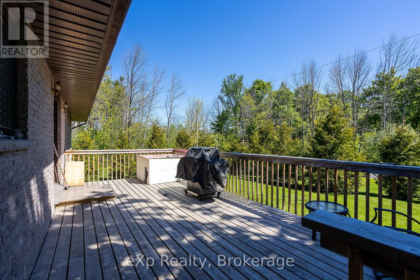
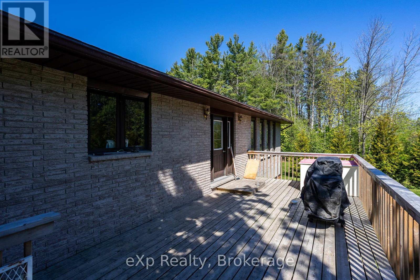
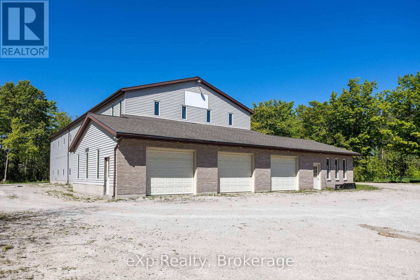
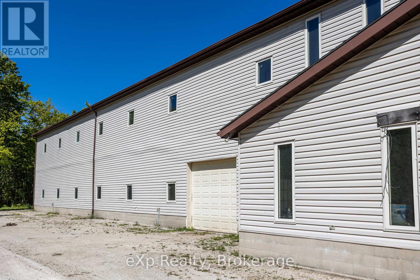
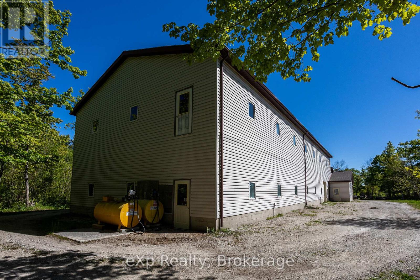
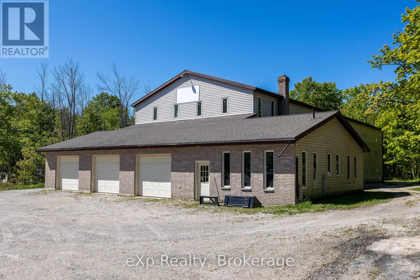
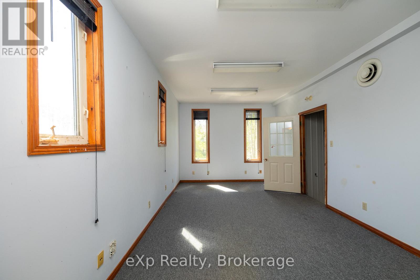
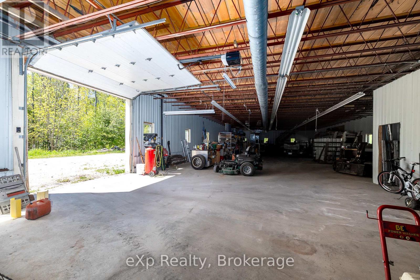
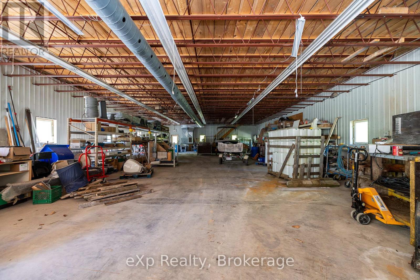
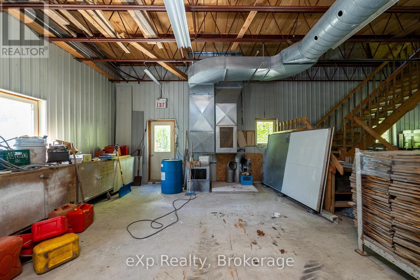
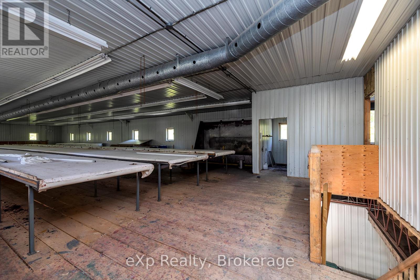
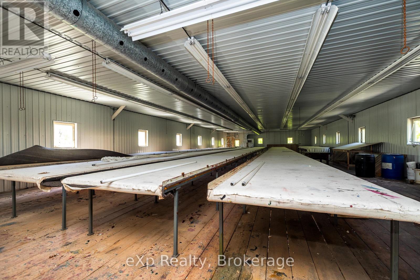
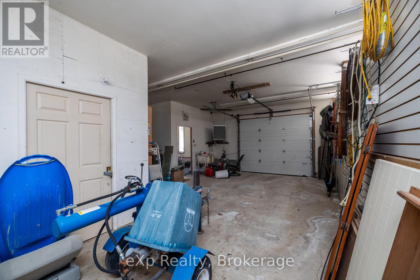
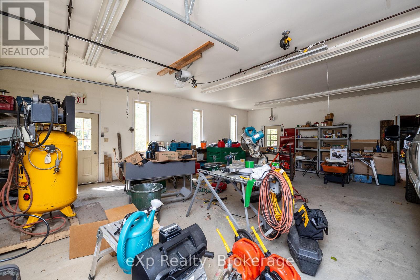
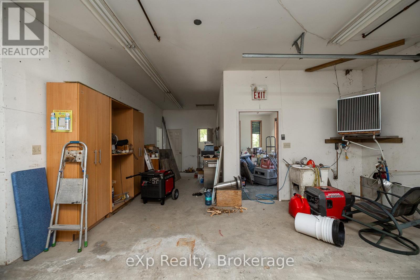
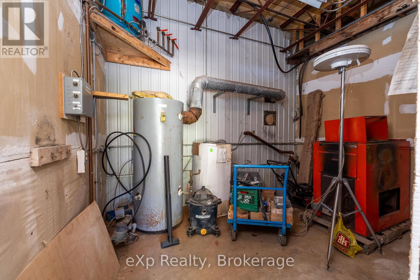
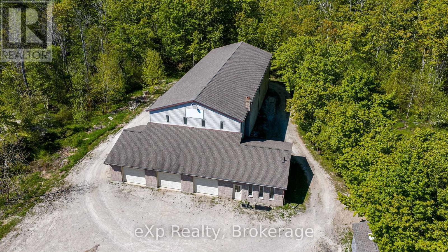
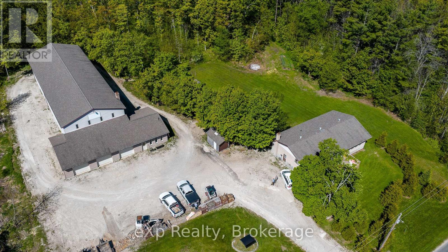
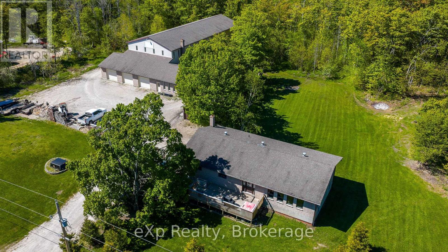
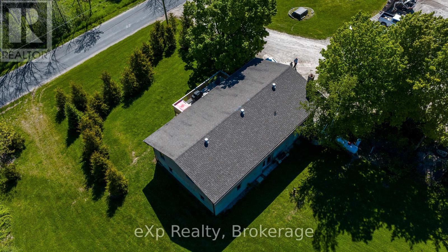
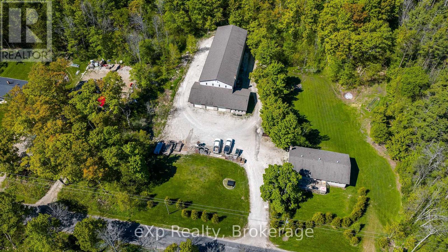
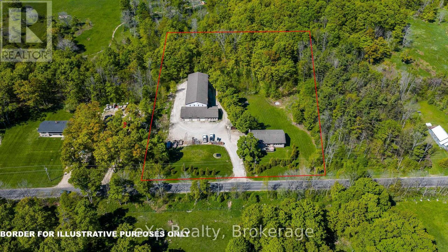
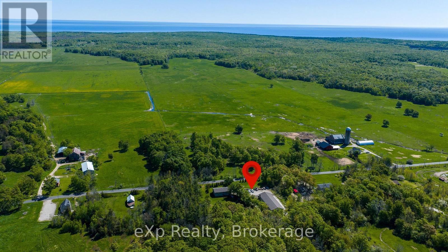
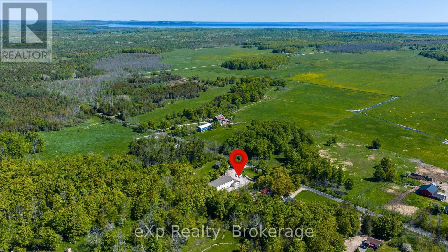
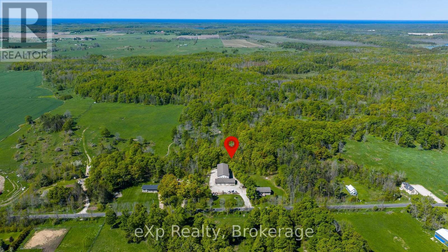
Rarely does an opportunity like this come along! Situated on 2.5 acres and offering a unique combination of commercial, industrial, and residential zoning, this versatile property opens the door to endless possibilities for entrepreneurs, investors, multi-generational families, or those seeking a live-work lifestyle. The raised brick bungalow features 4 bedrooms, 2 bathrooms, main floor laundry, and generously sized principal rooms designed for comfortable family living. The walk-out basement provides excellent potential for a completely separate entrance and secondary residential unit. Complementing the home is an impressive 10,000+ sq. ft. shop equipped with four overhead doors, 200-amp service, and its own well and septic system, making it ideal for a wide range of business, storage, manufacturing, or commercial uses. Whether you're looking to expand your business, generate additional income, or enjoy the flexibility of a truly one-of-a-kind property, this exceptional offering delivers unmatched potential. (id:47966)

(X13242678)

Property Summary

Property Type House
Building Type House
Square Footage
1,500 sqft
Neighbourhood Name Northern Bruce Peninsula
Time on REALTOR.ca 126 days

Building

Bathrooms

Total 2

Bedrooms

Above Grade 4

Interior Features

Appliances Included Washer, Refrigerator, Dishwasher, Stove, Dryer, Water Heater
Basement Type Full, Walk out

Building Features

Features
Brick , Wooded area
Structures
House
Foundation Type
Block

Heating & Cooling

Cooling
None
Heating Type
Forced air, Propane

Exterior Features

Exterior Finish
Brick

Location

117 East Road, Northern Bruce Peninsula

Neighbourhood Features

Zoning

RCM-f

Parking

Parking Type: Detached Garage, Garage
Total Parking Spaces: 24
Parking Features: Detached Garage, Garage

Measurements

Square Footage: 1,500 sqft
Total Finished Area: 0 sqft

Rooms

Main level
Living room
21.42 Ft x 13.85 Ft
Kitchen
14.76 Ft x 25.92 Ft
Primary Bedroom
11.84 Ft x 15.85 Ft
Bedroom 2
21.75 Ft x 9.84 Ft
Bedroom 3
11.91 Ft x 9.91 Ft
Bathroom
11.84 Ft x 6.17 Ft
Laundry room
10.99 Ft x 10.01 Ft
Basement
Bedroom 4
14.6 Ft x 13.78 Ft
Den
14.6 Ft x 16.83 Ft
Utility room
11.68 Ft x 14.11 Ft
Bathroom
5.84 Ft x 7.41 Ft
Family room
30.68 Ft x 14.6 Ft

Other Property Information

Zoning Description
RCM-f

Similar Listings

Scroll to Top