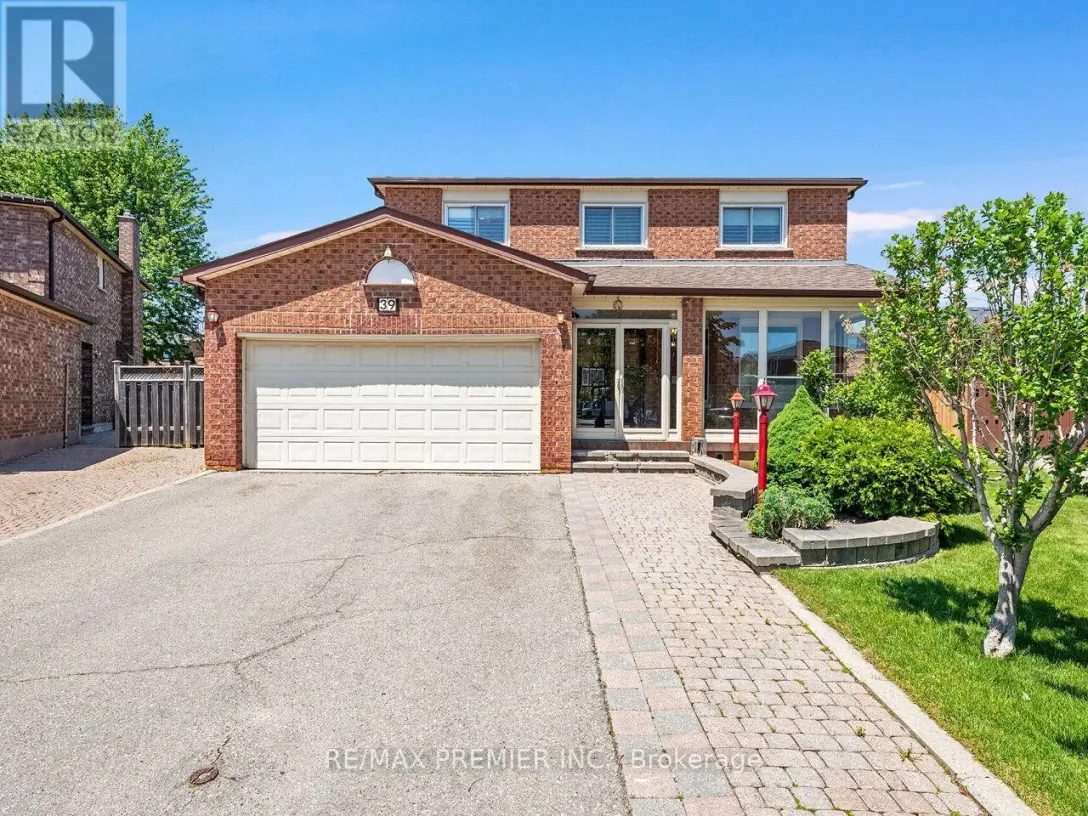


39 Brydon Court, Vaughan (Maple)

Directions
152 days ago
$1,299,900

39 Brydon Court

Vaughan (Maple), Ontario L6A1H7

MLS® Number: N13242546

Get Qualified for a Mortgage
Bed 5 Bedrooms
Bath 4 Bathrooms
Feet 2000 Square Feet

Listing Description

* WELCOME TO 39 BRYDON COURT * APPROX 2300 SQ.FT. ON A COURT RARELY OFFERED FOR SALE * PIE SHAPED FULLY FENCED LOT * FULLY FINISHED LOWER LEVEL WITH SERVICE STAIRS FROM THE GARAGE ALONG WITH A 5TH BEDROOM, OPEN CONCEPT RECREATION ROOM THAT OVERLOOKS A FULL SIZE KITCHEN * SPACIOUS PRINCIPAL ROOMS WITH A MASSIVE MAIN FLOOR KITCHEN WITH WALK-OUT TO YARD * WALKING DISTANCE TO KEELE ST. * CLOSE PROXIMITY TO CORTELLUCCI VAUGHAN HOSPITAL, CANADA'S WONDERLAND, VAUGHAN MILLS MALL, PUBLIC TRANSIT, MAPLE GO STATION, HWY 400 * (id:47966)

(N13242546)

Property Summary

Property Type House
Building Type House
Square Footage
2,000 sqft
Neighbourhood Name Vaughan (Maple)
Time on REALTOR.ca 152 days

Building

Bathrooms

Total 4
Partial 1

Bedrooms

Above Grade 5
Below Grade 1

Interior Features

Appliances Included Central Vacuum, Range, Window Coverings, Garage door opener, Garage door opener remote(s)
Flooring Parquet, Ceramic
Basement Type Finished, Separate entrance, N/A, N/A

Building Features

Features
Brick , Level lot, Irregular lot size
Structures
House
Foundation Type
Poured Concrete

Heating & Cooling

Cooling
Central air conditioning
Fireplace
Yes
Heating Type
Forced air, Natural gas

Exterior Features

Exterior Finish
Brick

Location

39 Brydon Court, Vaughan (Maple)

Neighbourhood Features

Community Features

Community Centre

Parking

Parking Type: Attached Garage, Garage
Total Parking Spaces: 6
Parking Features: Attached Garage, Garage

Measurements

Square Footage: 2,000 sqft
Total Finished Area: 0 sqft

Rooms

Ground level
Living room
16.67 Ft x 10.53 Ft
Dining room
11.84 Ft x 10.53 Ft
Kitchen
10.14 Ft x 9.74 Ft
Eating area
16.04 Ft x 10.2 Ft
Family room
15.98 Ft x 10.1 Ft
Basement
Kitchen
13.52 Ft x 10.33 Ft
Eating area
15.49 Ft x 7.84 Ft
Bedroom
14.86 Ft x 10.33 Ft
Recreational, Games room
11.75 Ft x 11.25 Ft
Second level
Primary Bedroom
19.52 Ft x 13.06 Ft
Bedroom 2
14.57 Ft x 10.7 Ft
Bedroom 3
14.5 Ft x 10.27 Ft
Bedroom 4
10.99 Ft x 10.27 Ft

Land

Lot Features

Fencing: Fenced yard

Similar Listings

Scroll to Top

