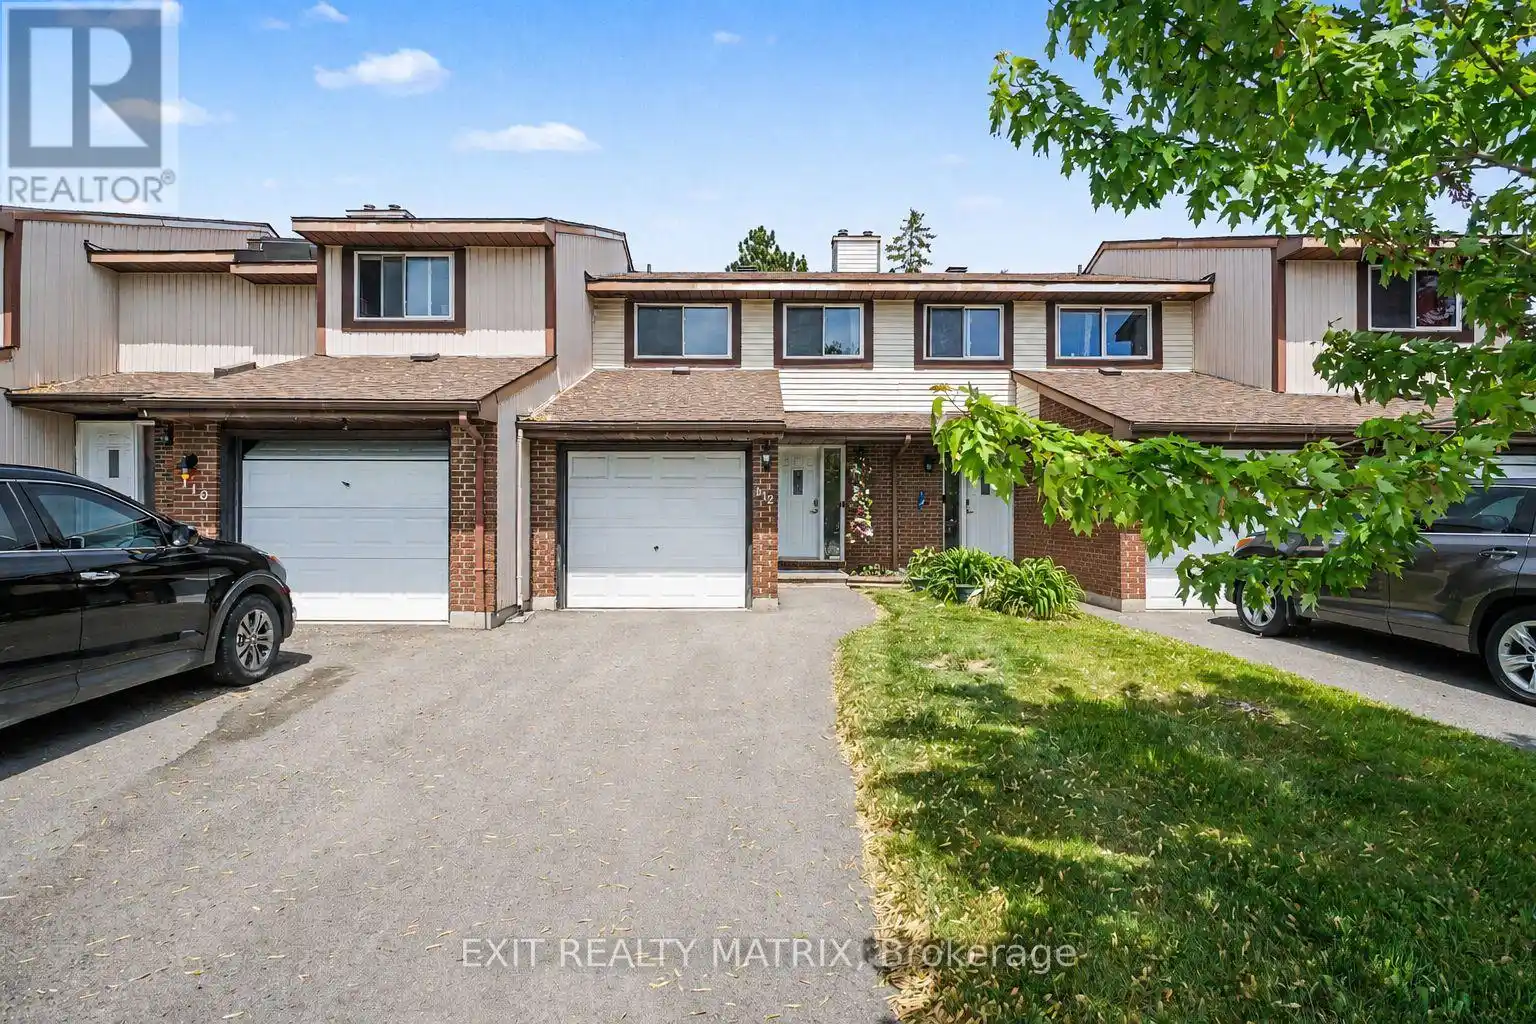
112 Castlefrank Road, Ottawa

Directions
112 days ago
$464,900

112 Castlefrank Road

Ottawa, Ontario K2L2Y8

MLS® Number: X13242812

Get Qualified for a Mortgage
Bed 4 Bedrooms
Bath 3 Bathrooms
Feet 1400 Square Feet

Listing Description

OPEN HOUSE Sunday July 19th, 2-4pm
Welcome to this beautifully maintained 2-storey condo townhouse perfectly positioned backing onto a park and greenbelt, offering peaceful views and an exceptional lifestyle just minutes from the beach, hospital, golf courses, shopping, and everyday amenities. Step inside through the inviting foyer and discover a bright, sun-filled main floor featuring a functional kitchen with all appliances included, a welcoming eating area, and a spacious living room with patio doors leading to the fully fenced backyard complete with a charming gazebo. A convenient 2-piece bathroom completes the main level. Upstairs, you'll find three generous bedrooms, including a primary suite with a walk-in closet and private 2-piece ensuite, along with a full 4-piece bathroom. The fully finished lower level expands your living space with a recreation room, an additional bedroom, and a utility room, providing flexibility for a growing family, guests, or a home office. Additional highlights include an attached garage with automatic garage door opener, two surface parking spaces, a Ring doorbell security system at the front entrance, three Alexa-enabled smart speakers, and light bulb, enhancing both convenience and modern living. The rare option to purchase the home fully furnished with its current furnishings makes this an exceptional turnkey opportunity in a highly desirable location. (id:47966)

(X13242812)

Property Summary

Property Type Row / Townhouse
Building Type Row / Townhouse
Square Footage
1,400 sqft
Neighbourhood Name Ottawa
Time on REALTOR.ca 112 days

Building

Bathrooms

Total 3
Partial 2

Bedrooms

Above Grade 4
Below Grade 1

Interior Features

Appliances Included Washer, Refrigerator, Central Vacuum, Dishwasher, Stove, Dryer, Microwave, Freezer, Garage door opener remote(s)
Basement Type Finished, Full

Building Features

Features
Vinyl siding , In suite Laundry
Structures
Row / Townhouse
Foundation Type
Concrete

Heating & Cooling

Cooling
Central air conditioning, Air exchanger
Heating Type
Forced air, Natural gas

Exterior Features

Exterior Finish
Vinyl siding

Location

112 Castlefrank Road, Ottawa

Neighbourhood Features

Community Features

Pets Allowed With Restrictions

Parking

Parking Type: Attached Garage, Garage
Total Parking Spaces: 2
Parking Features: Attached Garage, Garage

Measurements

Square Footage: 1,400 sqft
Total Finished Area: 0 sqft

Rooms

Main level
Foyer
6.14 Ft x 4.59 Ft
Kitchen
7.32 Ft x 13.81 Ft
Dining room
9.35 Ft x 9.15 Ft
Living room
16.67 Ft x 11.29 Ft
Bathroom
4.4 Ft x 3.97 Ft
Lower level
Recreational, Games room
16.67 Ft x 17.19 Ft
Utility room
6.43 Ft x 19.29 Ft
Bedroom
9.91 Ft x 10.73 Ft
Second level
Primary Bedroom
16.67 Ft x 14.11 Ft
Bedroom
8.46 Ft x 12.47 Ft
Bedroom
7.84 Ft x 11.91 Ft
Bathroom
4.89 Ft x 8.99 Ft

Land

Lot Features

Fencing: Fenced yard

Similar Listings

Scroll to Top