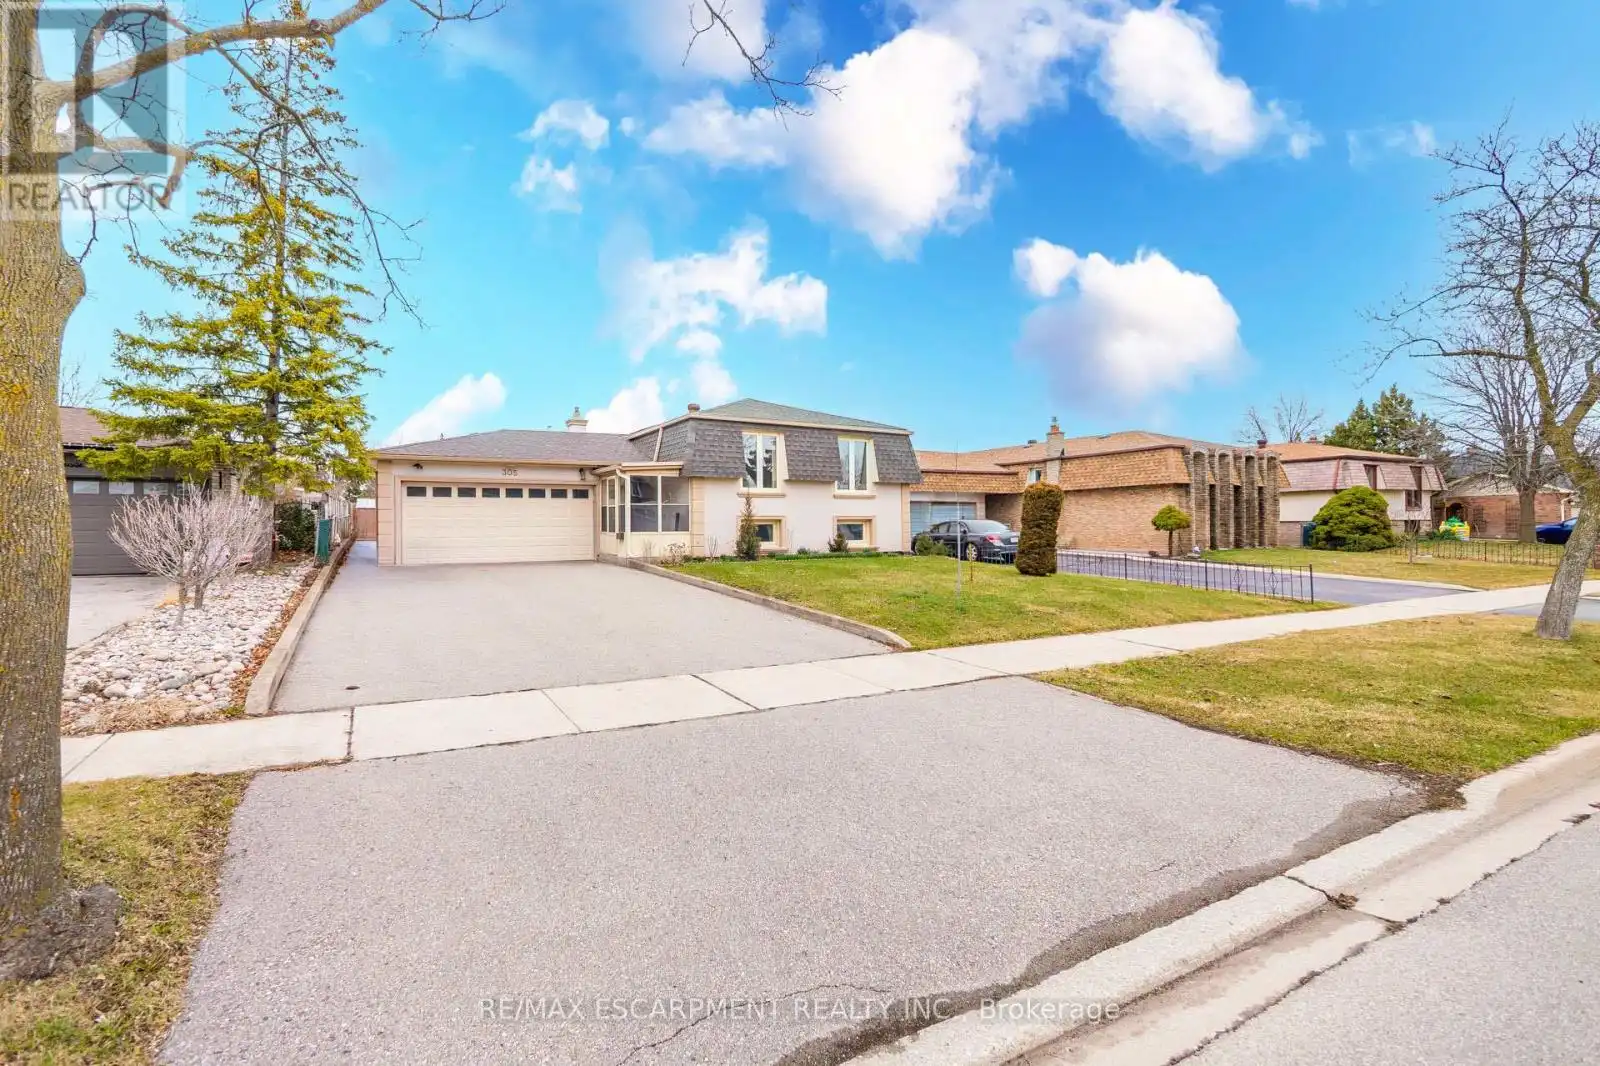
305 Pinegrove Road, Oakville (WO West)

Directions
152 days ago
$1,198,000

305 Pinegrove Road

Oakville (WO West), Ontario L6K3P8

MLS® Number: W13242540

Get Qualified for a Mortgage
Bed 5 Bedrooms
Bath 2 Bathrooms
Feet 1100 Square Feet

Listing Description

Meticulously maintained by the same family for many years, this is a rare opportunity to own in sought-after West Oakville, a neighbourhood known for its large lots, custom homes, excellent schools, and close proximity to the lake. Situated on a deep, beautifully landscaped lot, this 3+2 bedroom raised bungalow offers outstanding curb appeal and a private backyard surrounded by mature trees with plenty of room for a future pool. The bright main floor features a spacious living and dining room, eat-in kitchen, three bedrooms, and a 4-piece bathroom. The fully finished lower level adds exceptional living space with a large recreation room, two additional bedrooms, a 3-piece bathroom, laundry, and ample storage. Above-grade windows provide plenty of natural light, making it ideal for extended family living. Major updates include windows (2011), furnace and air conditioner (2014), roof (2023), and attic insulation (2023), providing peace of mind for years to come. Enjoy an unbeatable location just minutes from Lake Ontario, Oakville Harbour, Coronation Park, the YMCA, Kerr Village, and downtown Oakville's shops and restaurants. Commuters will appreciate quick access to the QEW, 403, and Oakville GO Station. Move in and enjoy as is, renovate to suit your style, or build your dream custom home on this premium West Oakville lot. (id:47966)

(W13242540)

Property Summary

Property Type House
Building Type House
Square Footage
1,100 sqft
Neighbourhood Name Oakville (WO West)
Time on REALTOR.ca 152 days

Building

Bathrooms

Total 2

Bedrooms

Above Grade 5
Below Grade 2

Interior Features

Appliances Included Washer, Water meter, Central Vacuum, Dishwasher, Dryer, Window Coverings, Water Heater
Basement Type Finished, Full, Walk-up, N/A, N/A

Building Features

Features
Steel, Stucco ,
Structures
House
Foundation Type
Concrete

Heating & Cooling

Cooling
Central air conditioning
Fireplace
Yes
Heating Type
Forced air, Natural gas

Exterior Features

Exterior Finish
Steel, Stucco

Location

305 Pinegrove Road, Oakville (WO West)

Neighbourhood Features

Zoning

RL3-0

Parking

Parking Type: Attached Garage, Garage
Total Parking Spaces: 4
Parking Features: Attached Garage, Garage

Measurements

Square Footage: 1,100 sqft
Total Finished Area: 0 sqft

Rooms

Main level
Kitchen
14.99 Ft x 8.99 Ft
Living room
16.83 Ft x 12.01 Ft
Dining room
10.01 Ft x 8.99 Ft
Bedroom
10.33 Ft x 8.5 Ft
Bedroom 2
8.92 Ft x 12.01 Ft
Foyer
5.09 Ft x 15.26 Ft
Lower level
Other
6.33 Ft x 10.07 Ft
Recreational, Games room
10.83 Ft x 21.42 Ft
Bedroom 3
10.76 Ft x 16.17 Ft
Bedroom 4
9.74 Ft x 17.59 Ft
Laundry room
10.01 Ft x 15.75 Ft

Other Property Information

Zoning Description
RL3-0

Similar Listings

Scroll to Top