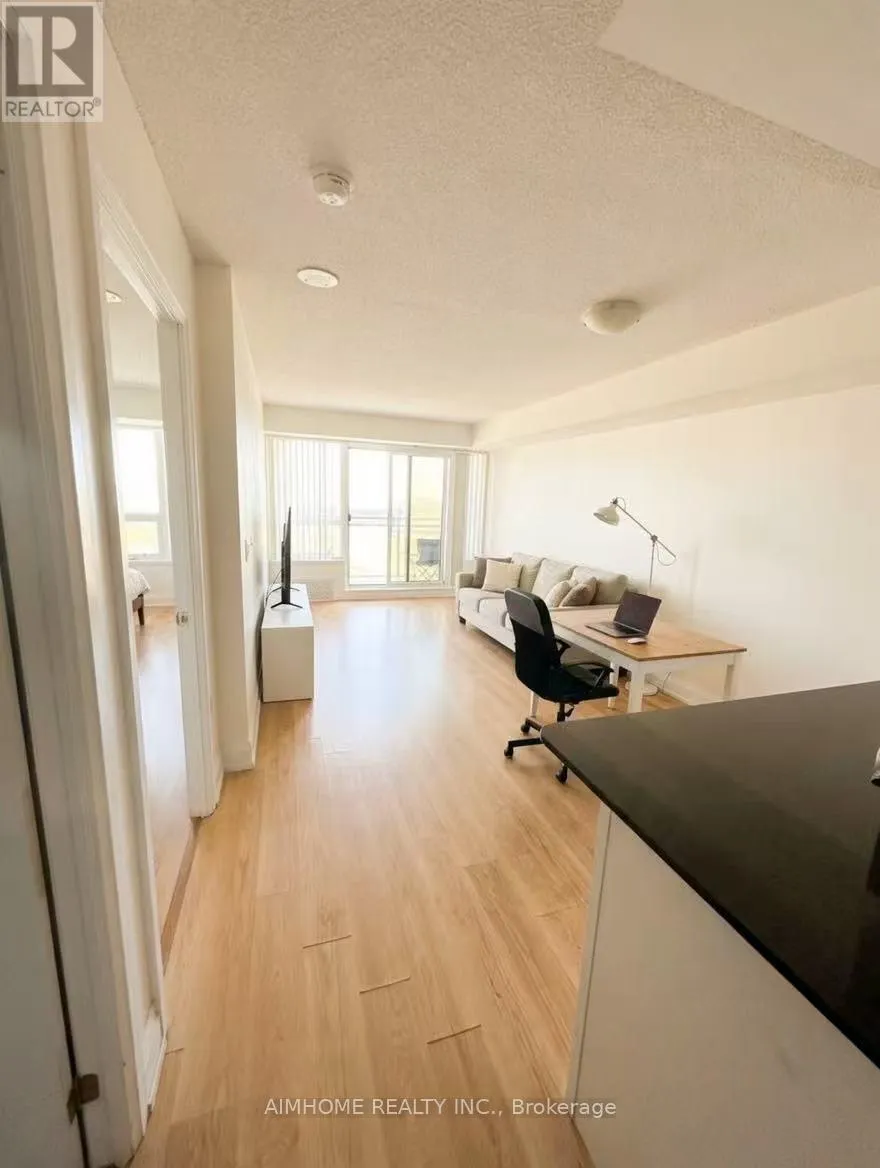
1070 Sheppard Avenue West Unit 1207, Toronto (York University Heights)

Directions
131 days ago
$2,380

1070 Sheppard Avenue West Unit 1207

Toronto (York University Heights), Ontario M3J0G8

MLS® Number: W13242638

Get Qualified for a Mortgage
Bed 2 Bedrooms
Bath 1 Bathrooms
Feet 600 Square Feet

Listing Description

Rarely available high-floor premium unit with 9' ceilings, a large balcony, and panoramic, unobstructed Southwest views of the Downtown Skyline & CN Tower! Experience elevated living in this bright and spacious 1+1 layout featuring a large independent Den that easily serves as a 2nd bedroom or executive home office. Designed with an exceptional open-concept layout, the kitchen features stainless steel appliances and a granite countertop with a breakfast bar. The spacious primary suite includes a large walk-in closet. Pet-friendly (with restrictions). Landlord guarantees meticulous professional deep cleaning prior to occupancy! Tenant pays Hydro only.Ideally located just steps from Sheppard West Subway Station (direct 20-min ride to downtown) and within a top-rated school zone (William Lyon Mackenzie CI & Dublin Heights). Mins to Hwy 401/400, York University, Yorkdale Mall, and Downsview Park. Enjoy premium building amenities: 24-hr concierge, indoor pool, sauna, fitness centre, guest suites, and visitor parking. Some photos are enhanced/staged by AI for reference only. (id:47966)

(W13242638)

Property Summary

Property Type Apartment
Building Type Apartment
Square Footage
600 sqft
Neighbourhood Name Toronto (York University Heights)
Time on REALTOR.ca 131 days

Building

Bathrooms

Total 1

Bedrooms

Above Grade 2
Below Grade 1

Interior Features

Appliances Included Washer, Refrigerator, Dishwasher, Stove, Dryer, Microwave, Hood Fan, Window Coverings
Flooring Laminate, Ceramic
Basement Type None

Building Features

Features
Concrete , Balcony, Carpet Free, In suite Laundry
Structures
Apartment

Heating & Cooling

Cooling
Central air conditioning
Heating Type
Forced air, Other

Exterior Features

Exterior Finish
Concrete

Location

1070 Sheppard Avenue West Unit 1207, Toronto (York University Heights)

Neighbourhood Features

Community Features

Pets Allowed With Restrictions

Parking

Parking Type: Garage, Underground
Total Parking Spaces: 1
Parking Features: Garage, Underground

Measurements

Square Footage: 600 sqft
Total Finished Area: 0 sqft

Rooms

Main level
Living room
10.01 Ft x 19 Ft
Dining room
10.01 Ft x 19 Ft
Kitchen
N/A
Primary Bedroom
9.78 Ft x 12.99 Ft
Den
6.89 Ft x 7.97 Ft

Similar Listings

Scroll to Top