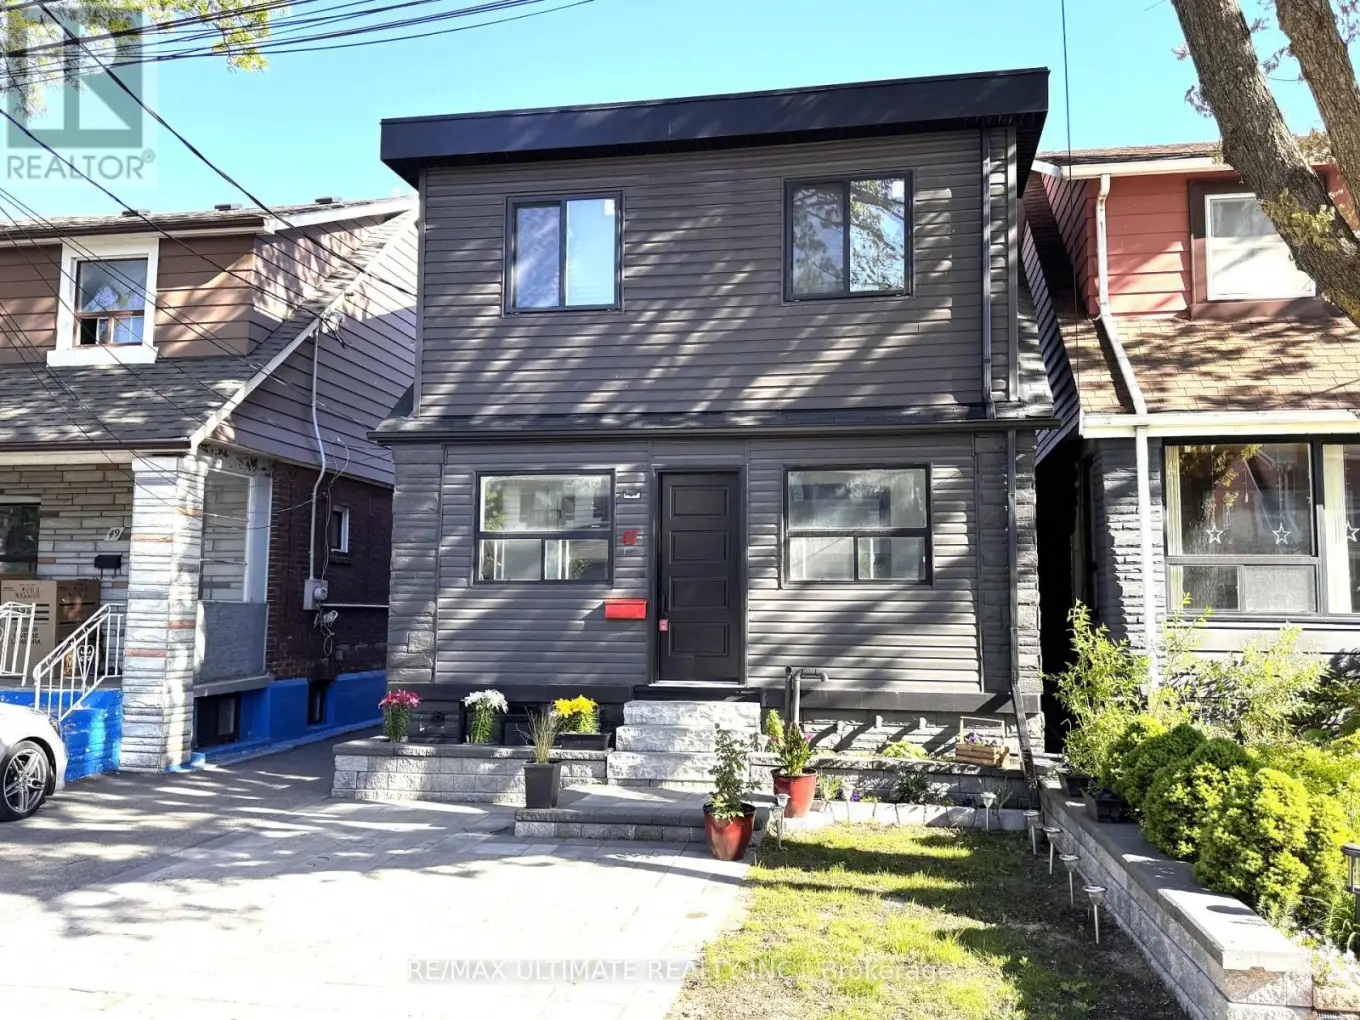
47 Mahoney Avenue, Toronto (Mount Dennis)

Directions
136 days ago
$949,900

47 Mahoney Avenue

Toronto (Mount Dennis), Ontario M6M2H5

MLS® Number: W13242984

Get Qualified for a Mortgage
Bed 4 Bedrooms
Bath 3 Bathrooms
Feet 1100 Square Feet

Listing Description

TOP 5 REASONS YOU'LL LOVE THIS HOME: 1. Fully Renovated & Move-In Ready: 3 + 1 bedroom, 2.5 bath, modern kitchen with quartz counters, functional space, pot lights, high ceilings, updated plumbing, electrical (200 AMP), new HVAC, new roof, new windows - everything done so you don't have to. 2. Clean, Bright and Spacious: Main floor provides open concept kitchen and living area great for entertaining, 2pc powder room, laundry area, walk-out to yard, and enclosed veranda for extra year-round living space and storage while 2nd floor offers large primary bedroom, another 2 bedrooms and 3pc washroom. 3. Income or Multi-Gen Flexibility: Legal One-Bedroom Basement apartment features high ceilings, above-grade windows, private laundry & large 4-pc bath. 4. Insulated Oversize Garage with side entrance and extra parking. 5. Excellent Transit Access: steps to TTC, GO/UP Express, the New LRT. Surrounded with great schools, shopping and easy access to the highway. Ok, one more...CHEAPER THAN RENTING: Legal basement apartment earning over $20K/yr, helps pay your mortgage. Don't miss this opportunity! (id:47966)

(W13242984)

Property Summary

Property Type House
Building Type House
Square Footage
1,100 sqft
Neighbourhood Name Toronto (Mount Dennis)
Time on REALTOR.ca 136 days

Building

Bathrooms

Total 3
Partial 1

Bedrooms

Above Grade 4
Below Grade 1

Interior Features

Appliances Included Washer, Dishwasher, Stove, Dryer, Hood Fan, Water Heater - Tankless, Two Refrigerators
Flooring Laminate
Basement Type Apartment in basement, Separate entrance, N/A, N/A

Building Features

Features
Stone, Vinyl siding , Carpet Free, In-Law Suite
Structures
House
Foundation Type
Unknown

Heating & Cooling

Cooling
Central air conditioning
Heating Type
Forced air, Natural gas

Exterior Features

Exterior Finish
Stone, Vinyl siding

Location

47 Mahoney Avenue, Toronto (Mount Dennis)

Neighbourhood Features

Community Features

Community Centre

Parking

Parking Type: Detached Garage, Garage
Total Parking Spaces: 3
Parking Features: Detached Garage, Garage

Measurements

Square Footage: 1,100 sqft
Total Finished Area: 0 sqft

Rooms

Main level
Living room
12.01 Ft x 14.99 Ft
Dining room
12.01 Ft x 18.24 Ft
Kitchen
12.01 Ft x 18.24 Ft
Laundry room
18.37 Ft x 7.55 Ft
Mud room
16.4 Ft x 6.56 Ft
Basement
Bedroom
13.78 Ft x 7.87 Ft
Laundry room
N/A
Kitchen
9.51 Ft x 14.44 Ft
Living room
22.64 Ft x 8.2 Ft
Second level
Primary Bedroom
16.08 Ft x 8.86 Ft
Bedroom
10.5 Ft x 10.83 Ft
Bedroom
8.86 Ft x 11.48 Ft

Similar Listings

Scroll to Top