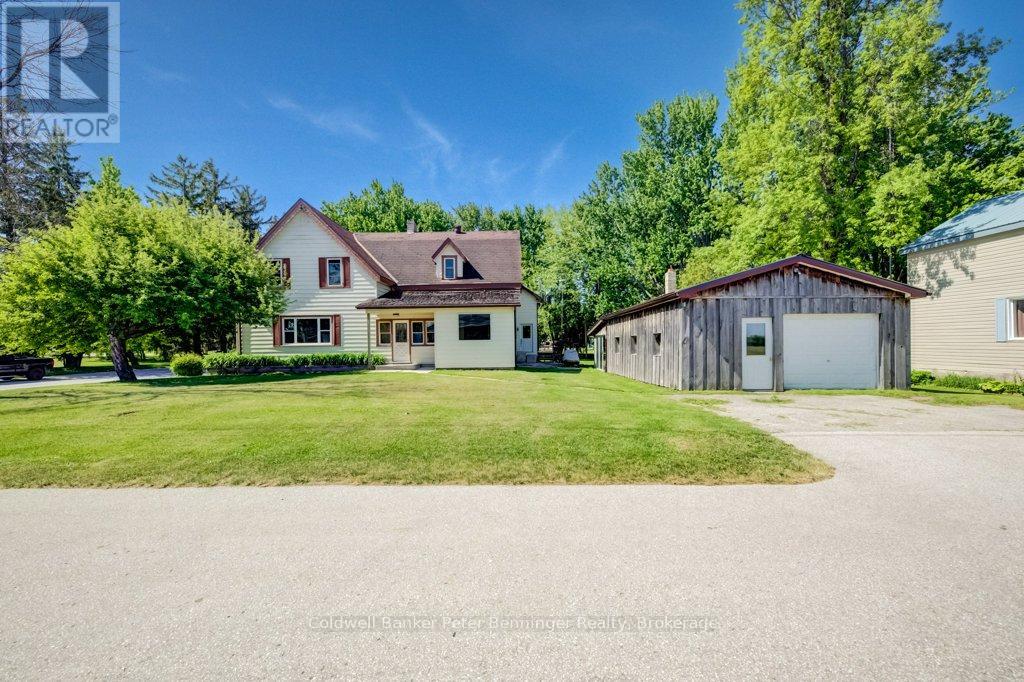


1365 Bruce Road 15 Road, Kincardine

Directions
136 days ago
$449,000

1365 Bruce Road 15 Road

Kincardine, Ontario N0G2T0

MLS® Number: X13243158

Get Qualified for a Mortgage
Bed 7 Bedrooms
Bath 2 Bathrooms
Feet 3500 Square Feet

Listing Description

Excellent opportunity here in the Hamlet of Glammis, 18 minutes from Bruce Power and the beaches of Lake Huron! This property has double everything! Double sized lot and a double sized home with 7 bedrooms (6 if you desire a 2nd floor Living Room), 2 bathrooms, 2 kitchens, two basements, two sets of 2nd floor stairs and extra spaces everywhere! Floorplans indicate some room ideas but generally the space is there to label and use as needed. For the purpose of this listing, bedrooms were identified. Great opportunity for extended family or friends to share the living space and expenses. Nice detached shop with concrete floor and metal roof is the icing on the cake complete with storage area at the back. Plenty of water with your own drilled well! This corner lot is so roomy it has a park-like vibe at the back! Nicely landscaped and ready for its new owner, this home is clean and ready to go! (id:47966)

(X13243158)

Property Summary

Property Type House
Building Type House
Square Footage
3,500 sqft
Neighbourhood Name Kincardine
Time on REALTOR.ca 136 days

Building

Bathrooms

Total 2

Bedrooms

Above Grade 7

Interior Features

Appliances Included All, Washer, Dryer, Water Heater
Basement Type Partial, Separate entrance, Walk out, Walk-up, N/A, N/A, N/A

Building Features

Features
Vinyl siding , Level lot, Backs on greenbelt, Level, Guest Suite, Sump Pump
Structures
House
Foundation Type
Stone, Concrete, Poured Concrete

Heating & Cooling

Cooling
Central air conditioning
Heating Type
Forced air, Oil

Exterior Features

Exterior Finish
Vinyl siding

Location

1365 Bruce Road 15 Road, Kincardine

Neighbourhood Features

Community Features

School Bus

Zoning

R1

Parking

Parking Type: Detached Garage, Garage
Total Parking Spaces: 4
Parking Features: Detached Garage, Garage

Measurements

Square Footage: 3,500 sqft
Total Finished Area: 0 sqft

Rooms

Main level
Bathroom
6.1 Ft x 9.09 Ft
Bedroom
18.6 Ft x 11.58 Ft
Bedroom
11.48 Ft x 9.78 Ft
Dining room
13.29 Ft x 12.11 Ft
Family room
20.11 Ft x 19.29 Ft
Kitchen
8.3 Ft x 12.99 Ft
Bedroom
20.9 Ft x 11.29 Ft
Living room
11.09 Ft x 12.7 Ft
Mud room
6.69 Ft x 7.28 Ft
Second level
Bedroom
14.6 Ft x 11.78 Ft
Bedroom
16.17 Ft x 11.88 Ft
Bedroom
17.59 Ft x 11.38 Ft
Kitchen
14.7 Ft x 11.29 Ft
Laundry room
6.1 Ft x 10.99 Ft
Primary Bedroom
21 Ft x 19.19 Ft
Other
4.3 Ft x 6.89 Ft
Other
7.48 Ft x 7.38 Ft
Bathroom
6.5 Ft x 7.58 Ft

Other Property Information

Zoning Description
R1

Similar Listings

Scroll to Top

