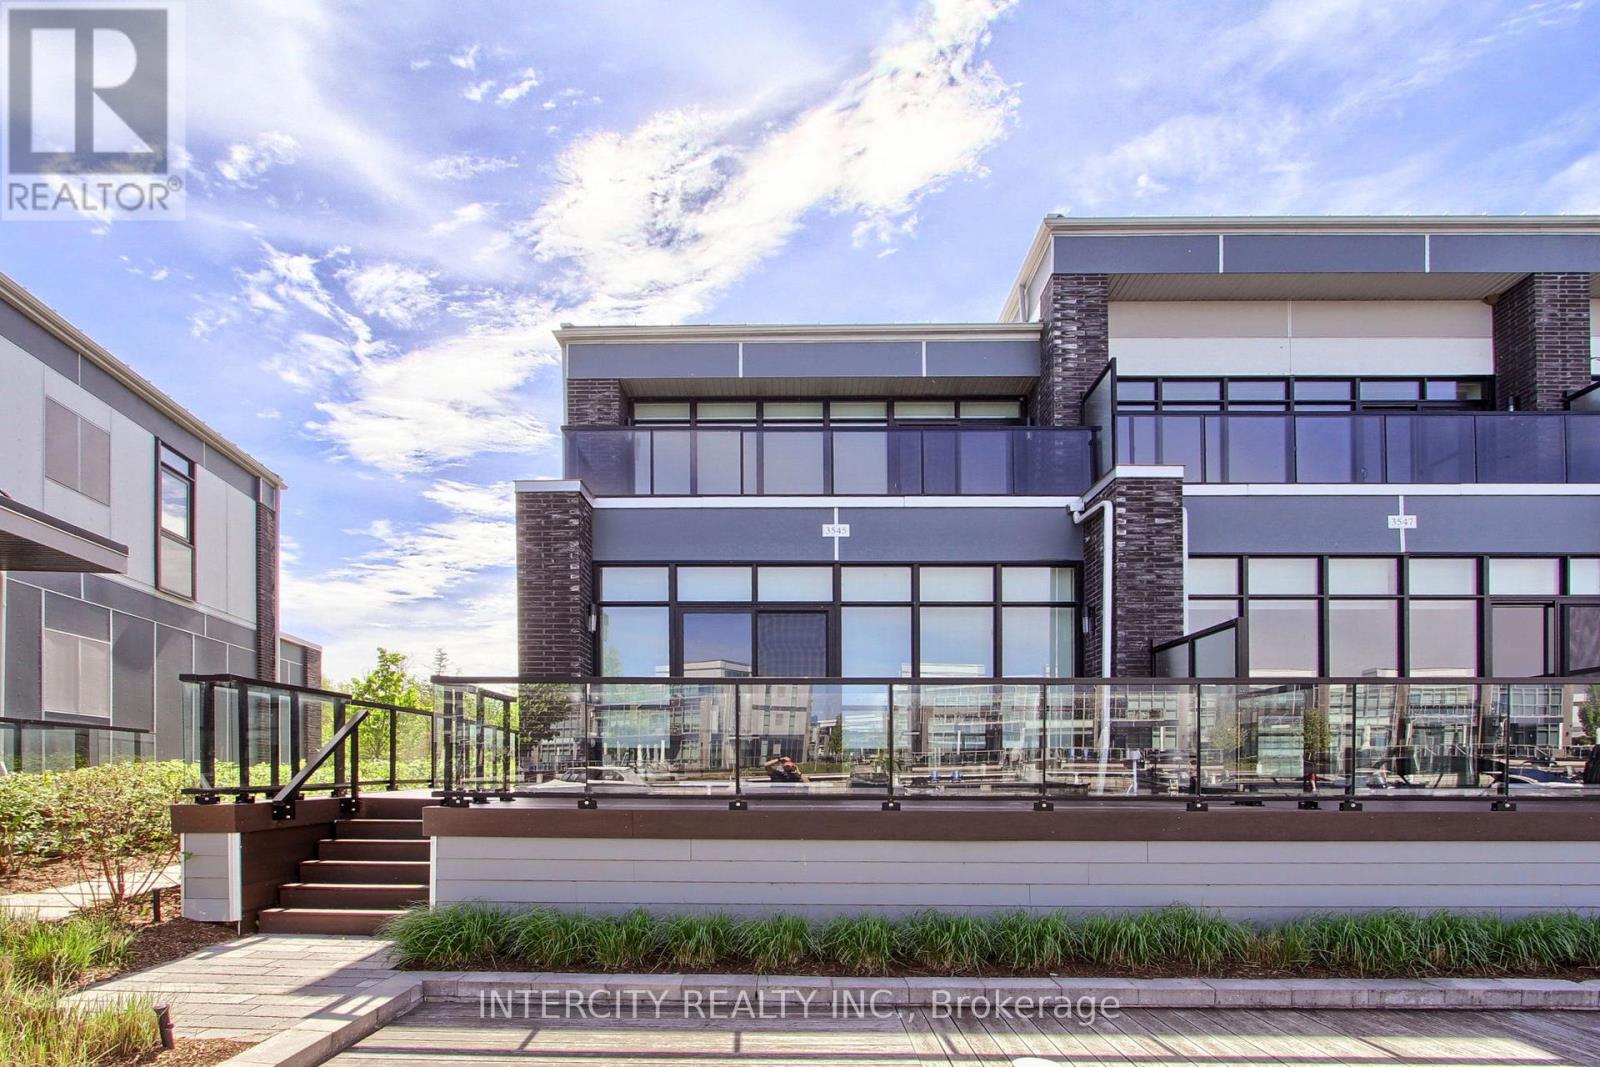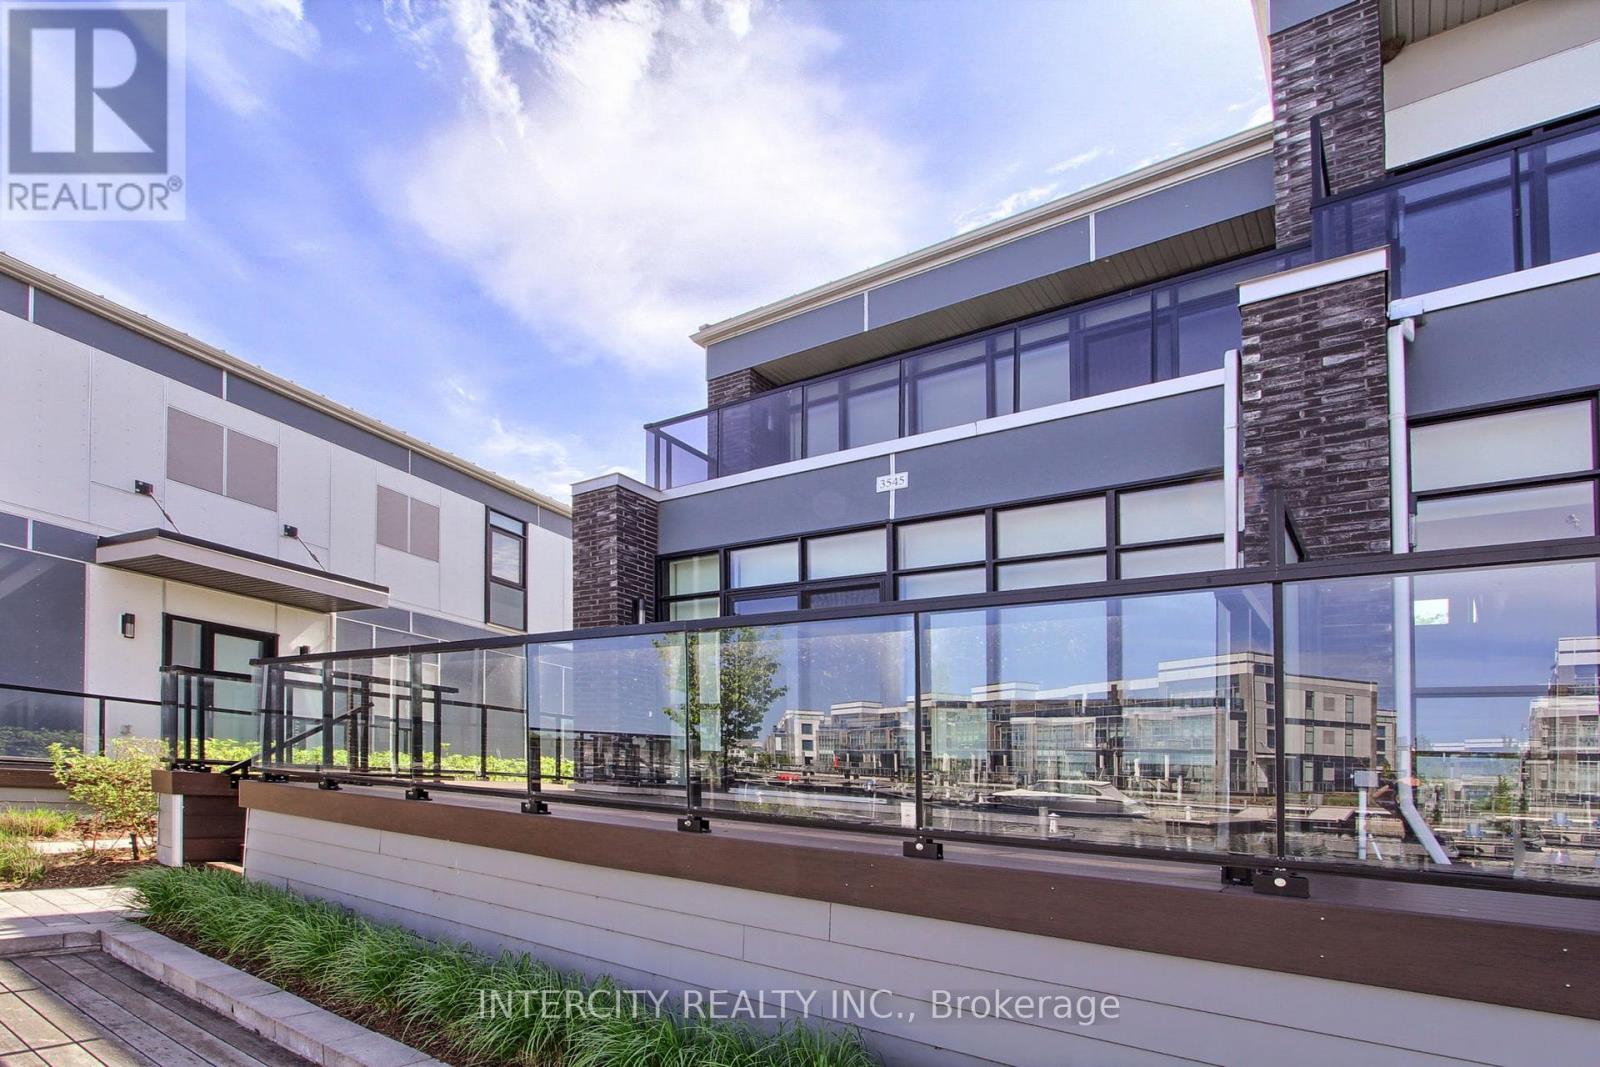


3545 Riva Avenue, Innisfil

Directions
120 days ago
$1,348,000

3545 Riva Avenue

Innisfil, Ontario L9S0L5

MLS® Number: N13243162

Get Qualified for a Mortgage
Bed 3 Bedrooms
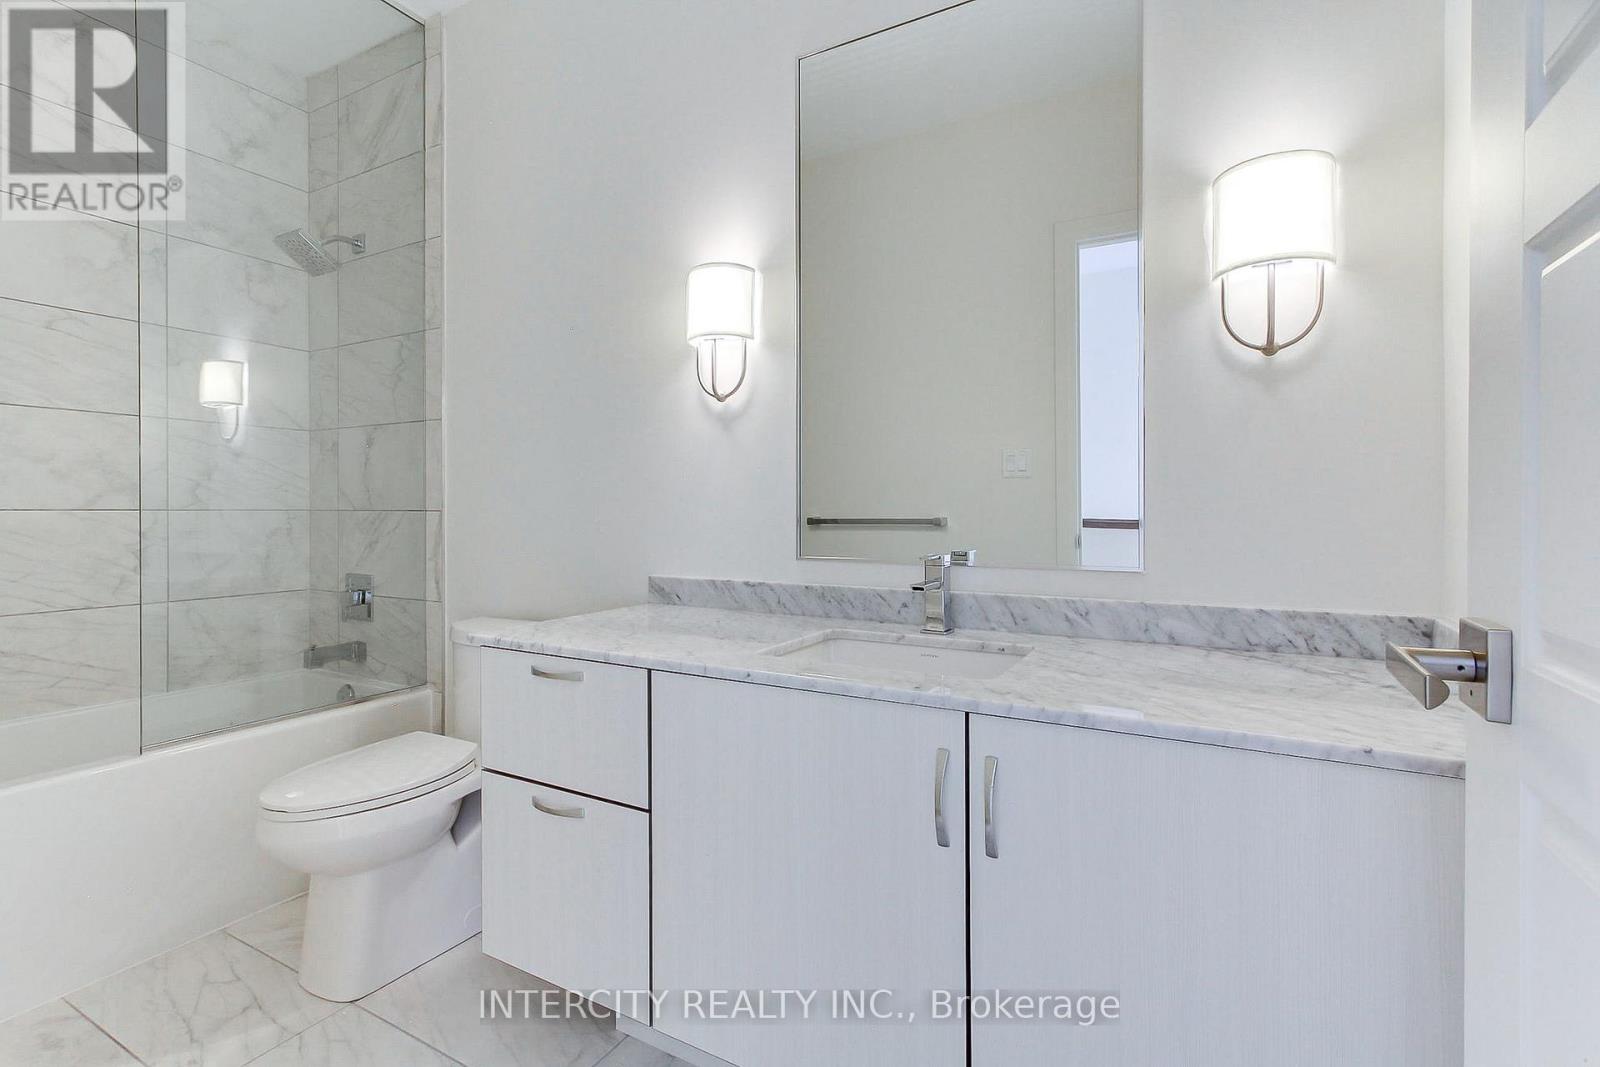
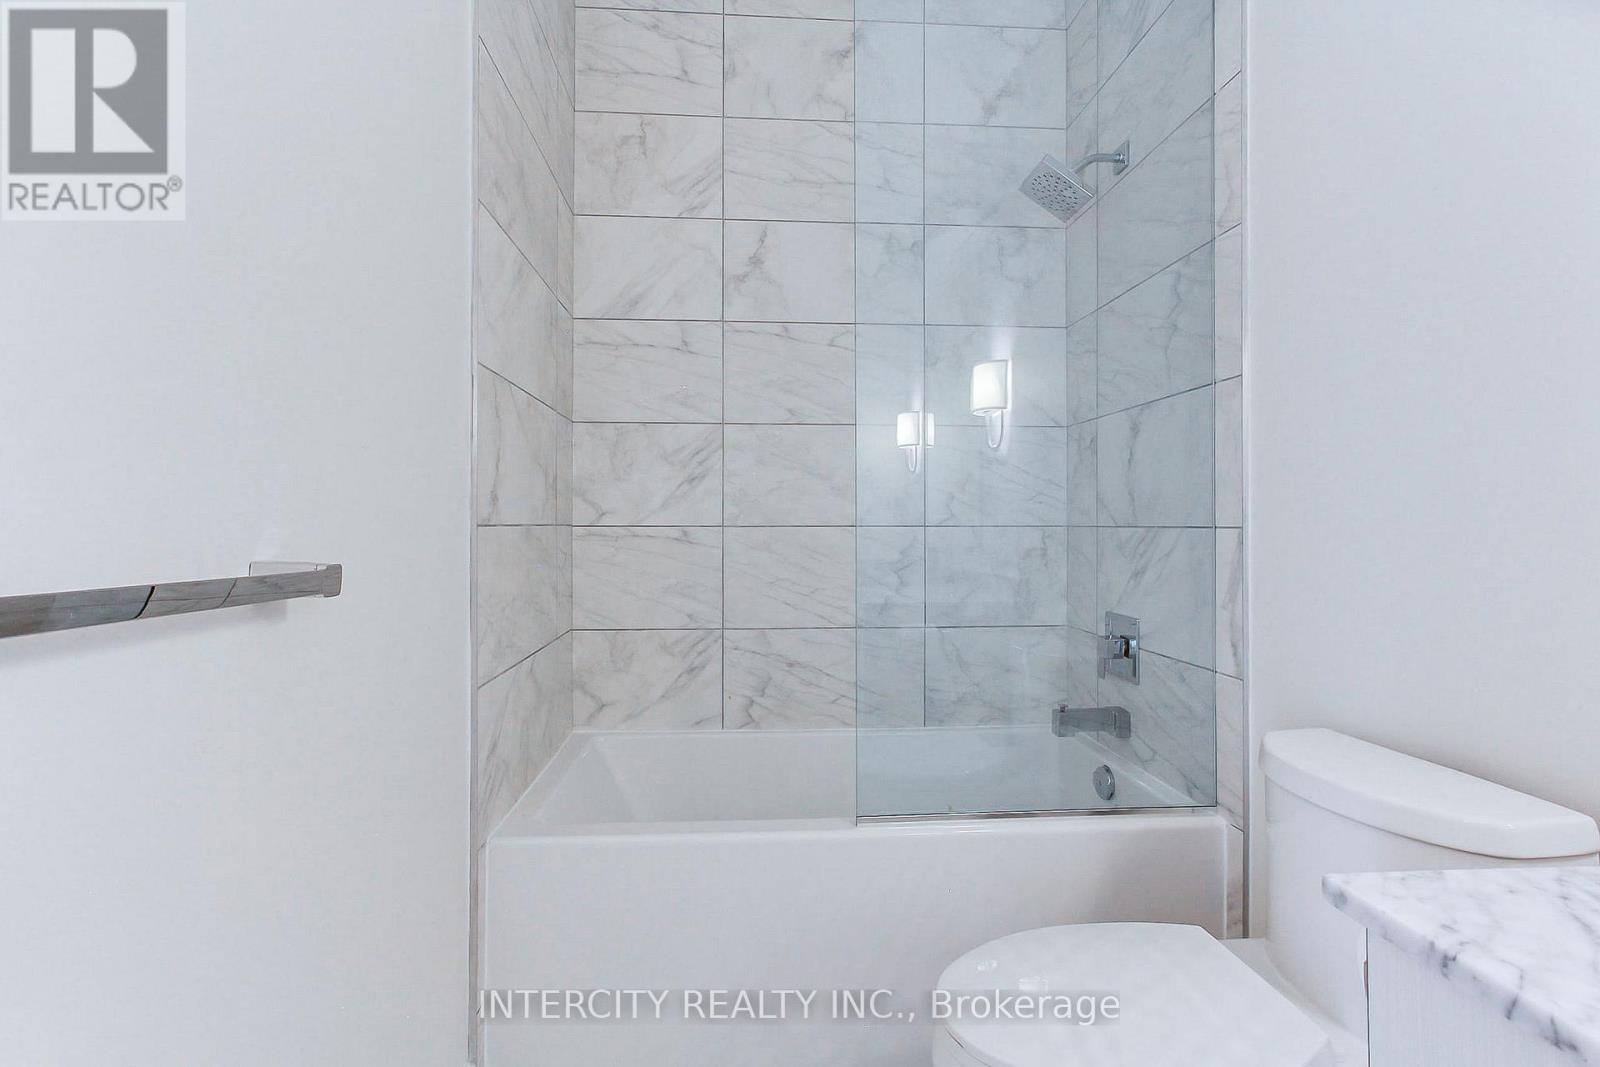
Bath 3 Bathrooms
Feet 1600 Square Feet
Listing Description

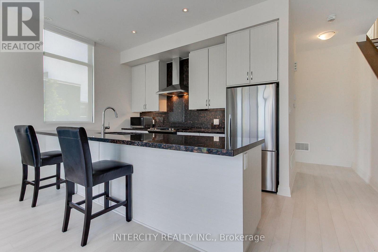
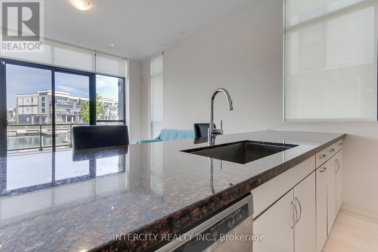
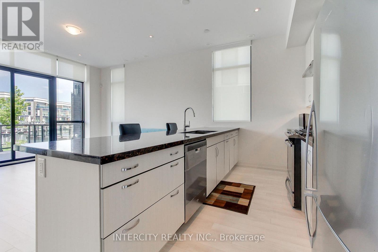
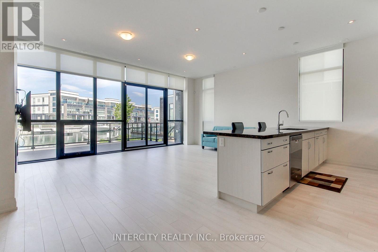
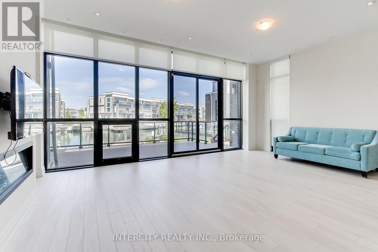
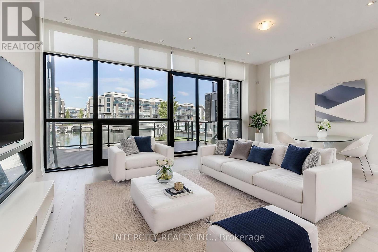
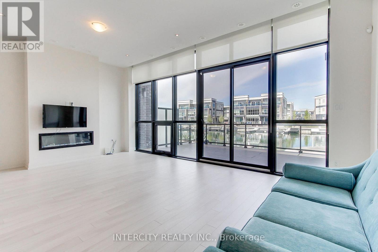
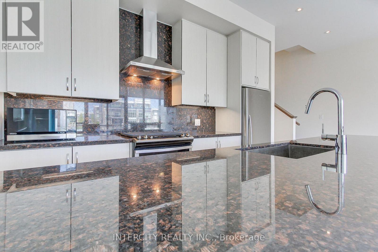
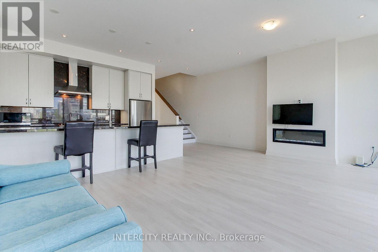
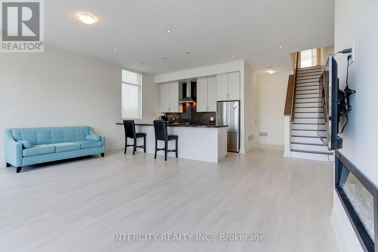
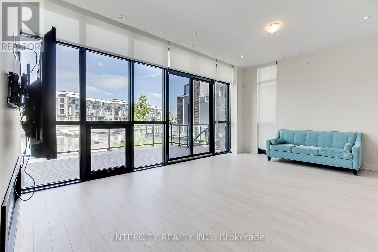
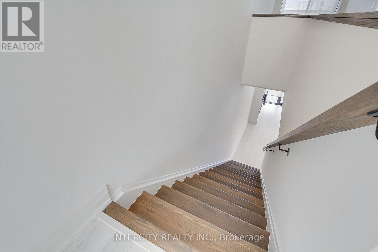
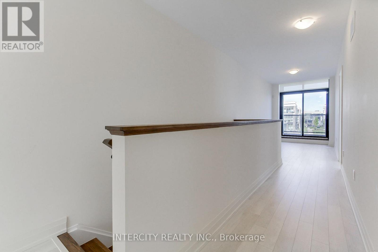
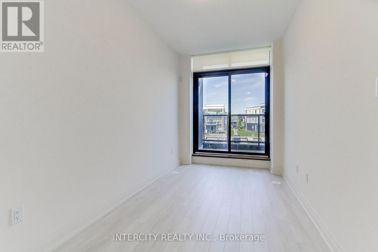
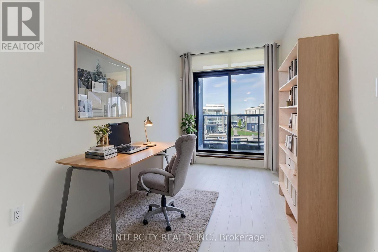
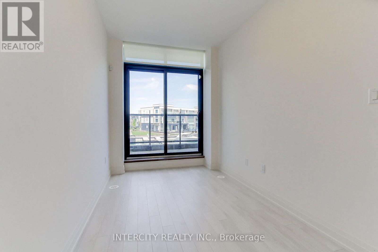
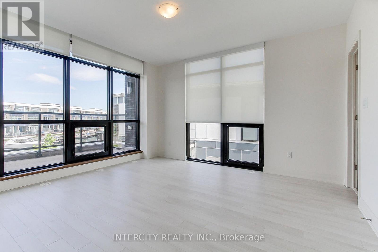
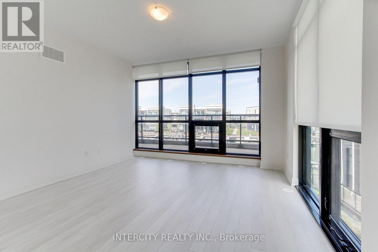
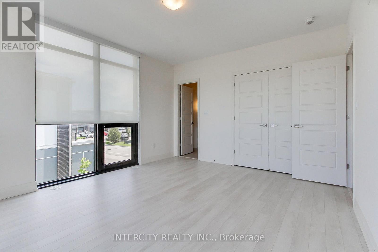
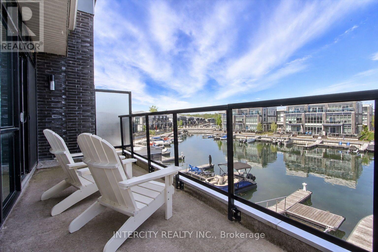
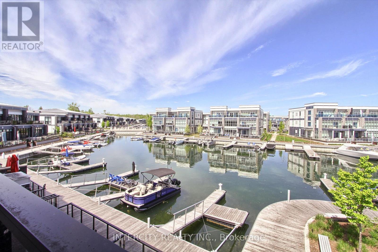
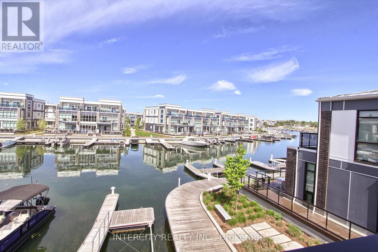
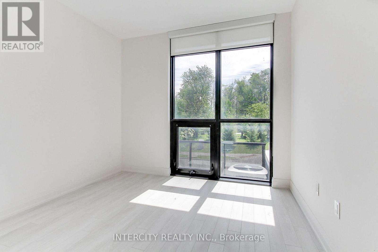
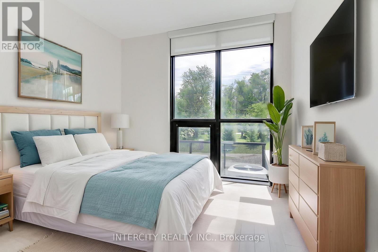
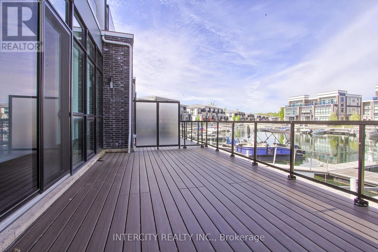
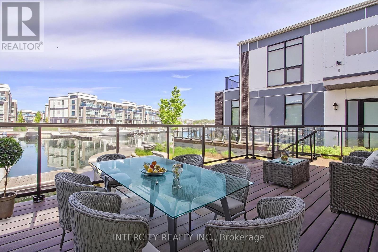
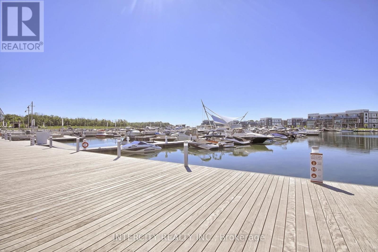
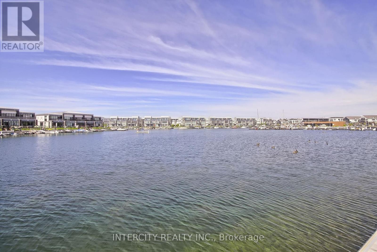
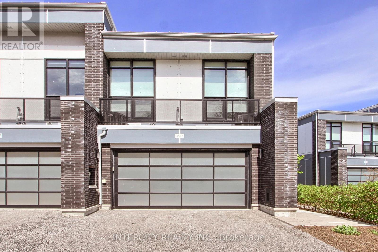
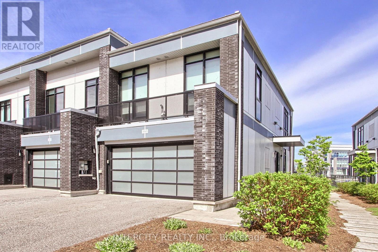
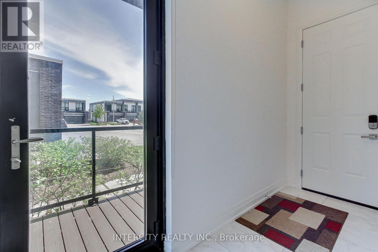
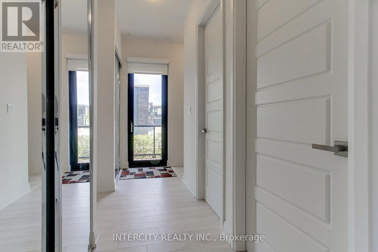
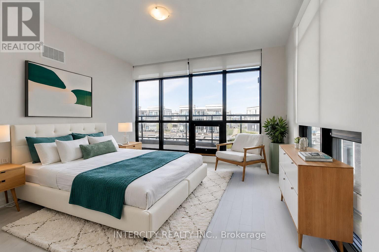
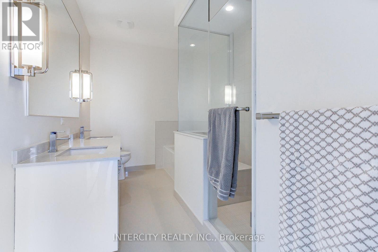
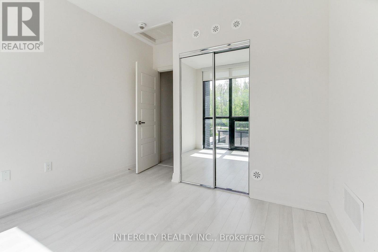
Luxury Living at its Best at Friday Harbour Resort. Rarely offered Waterfront End Unit located on a quiet Court with stunning views of the Lake with your own Dock. This Marina Town Residence 1787 Square Feet features 10 foot ceilings, Floor to ceiling windows a second floor Balcony 3 Bedrooms plus Second floor office or Den. Walkout to a Private 20"x7' deck. Having a large two car Garage and private drive suitable for 4 cars. This Luxury Home is in excellent condition and is currently Vacant., with quick possession just in time to enjoy the summer season with family and friends.. Annual Resort fees ($3816.00) . Lake Club Fees ($291.48) monthly Plus Monthly Condo fees ($273.01 )plus Monthly Hvac ($187.75) . One time Resort Association Entry Fee of (2%x Purchase Price) (id:47966)
(N13243162)

Property Summary

Property Type Row / Townhouse
Building Type Row / Townhouse
Square Footage
1,600 sqft
Neighbourhood Name Innisfil
Time on REALTOR.ca 120 days

Building

Bathrooms

Total 3
Partial 1

Bedrooms

Above Grade 3

Interior Features

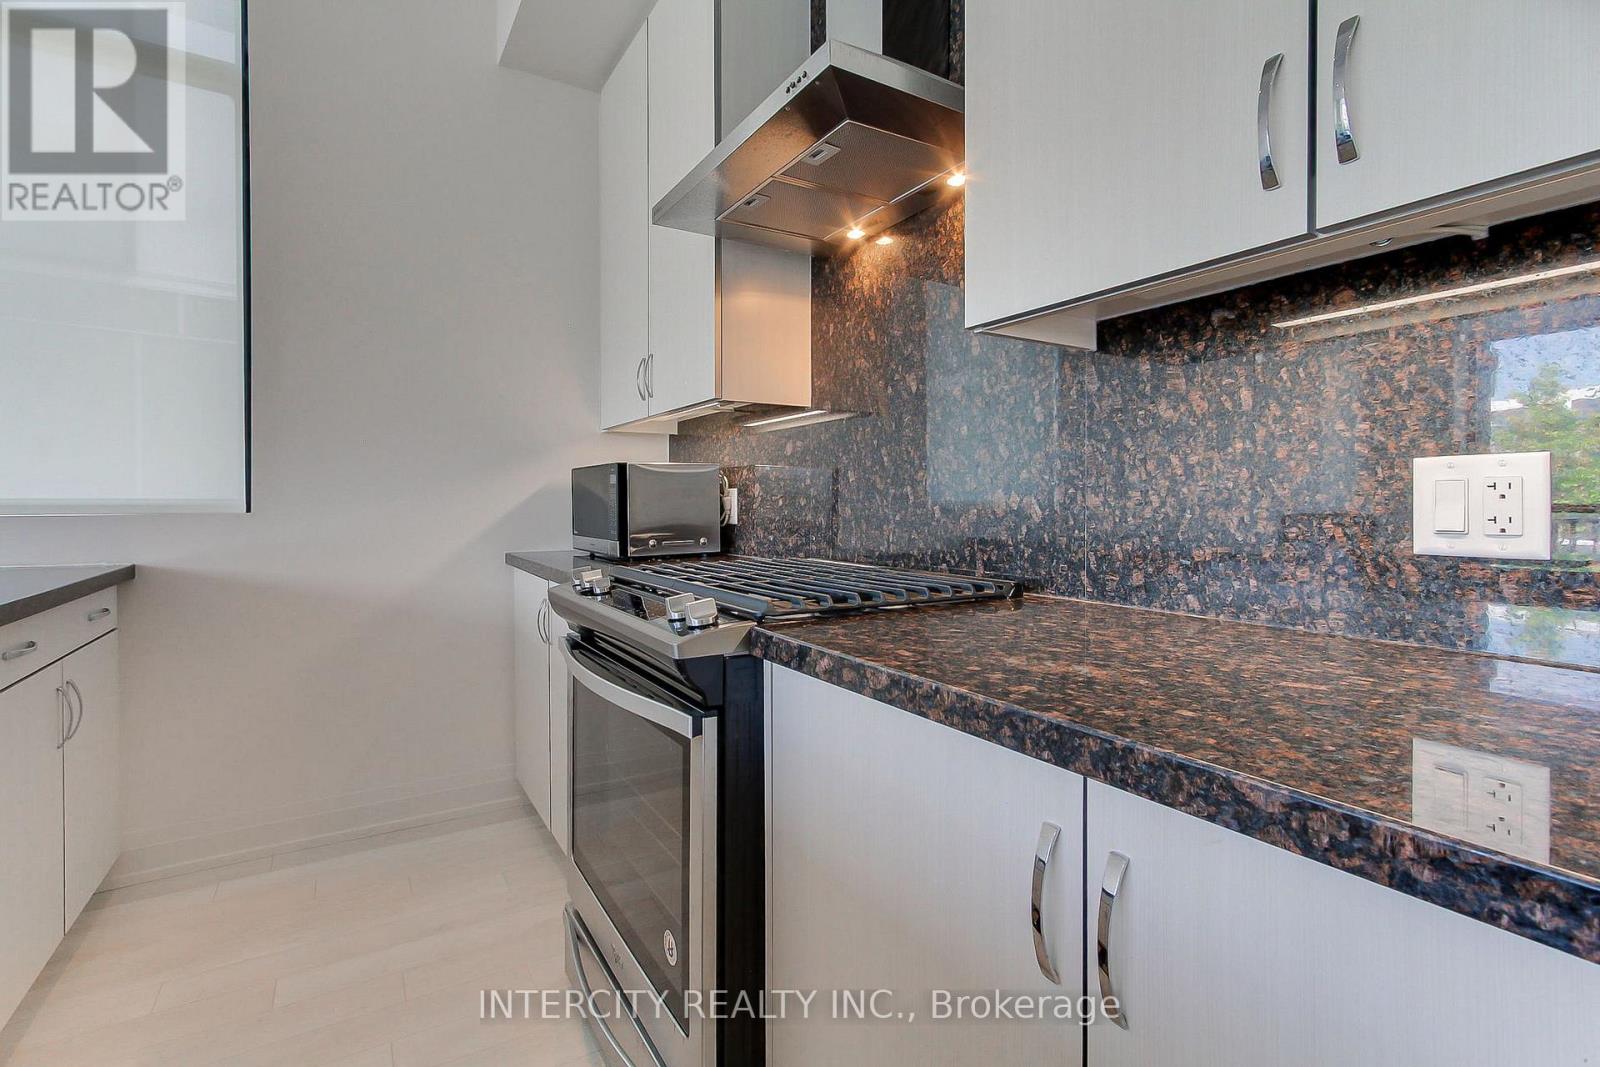
Appliances Included Washer, Refrigerator, Central Vacuum, Whirlpool, Gas stove(s), Dishwasher, Dryer, Blinds
Flooring Laminate, Ceramic
Basement Type None

Building Features

Features
Brick , Balcony
Waterfront Features
Waterfront on lake
Structures
Row / Townhouse

Heating & Cooling

Cooling
Central air conditioning
Fireplace
Yes
Heating Type
Forced air, Natural gas

Exterior Features

Exterior Finish
Brick

Location

3545 Riva Avenue, Innisfil

Neighbourhood Features

Community Features

Pets Allowed With Restrictions

Parking

Parking Type: Attached Garage, Garage
Total Parking Spaces: 4
Parking Features: Attached Garage, Garage

Measurements

Square Footage: 1,600 sqft
Total Finished Area: 0 sqft

Rooms

Main level
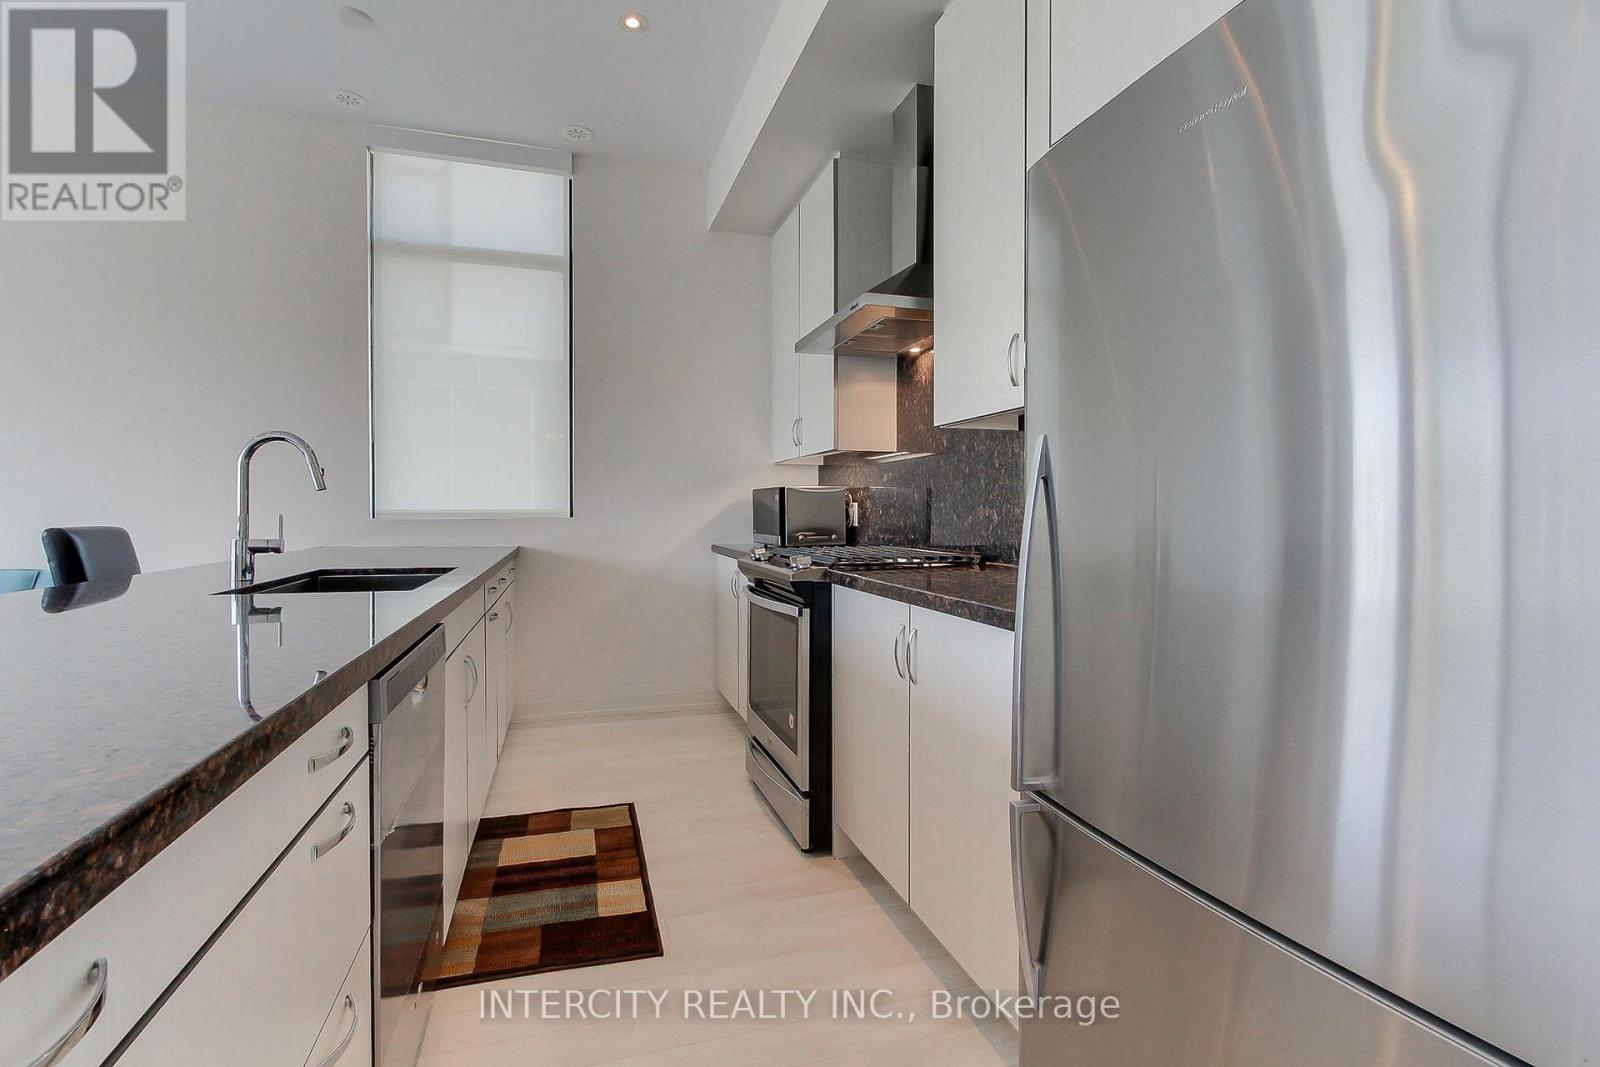
Kitchen
12.8 Ft x 8.79 Ft
Living room
20.08 Ft x 13.78 Ft
Dining room
20.08 Ft x 13.78 Ft
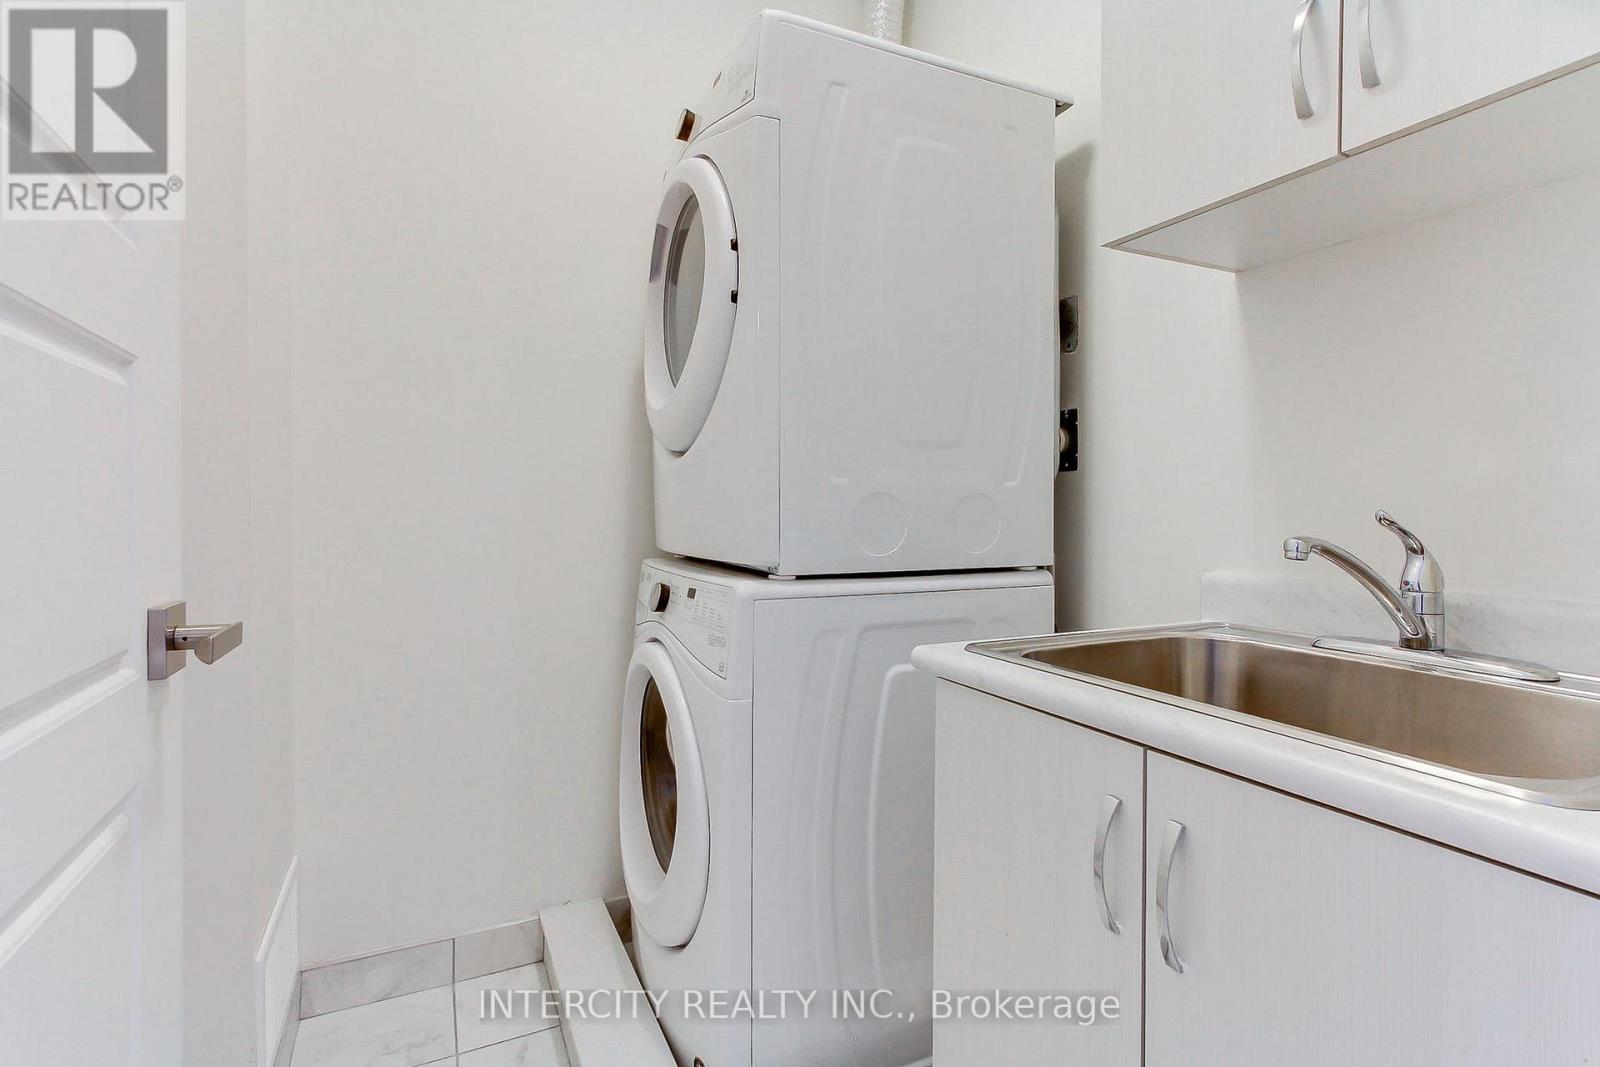
Laundry room
5.97 Ft x 4.99 Ft
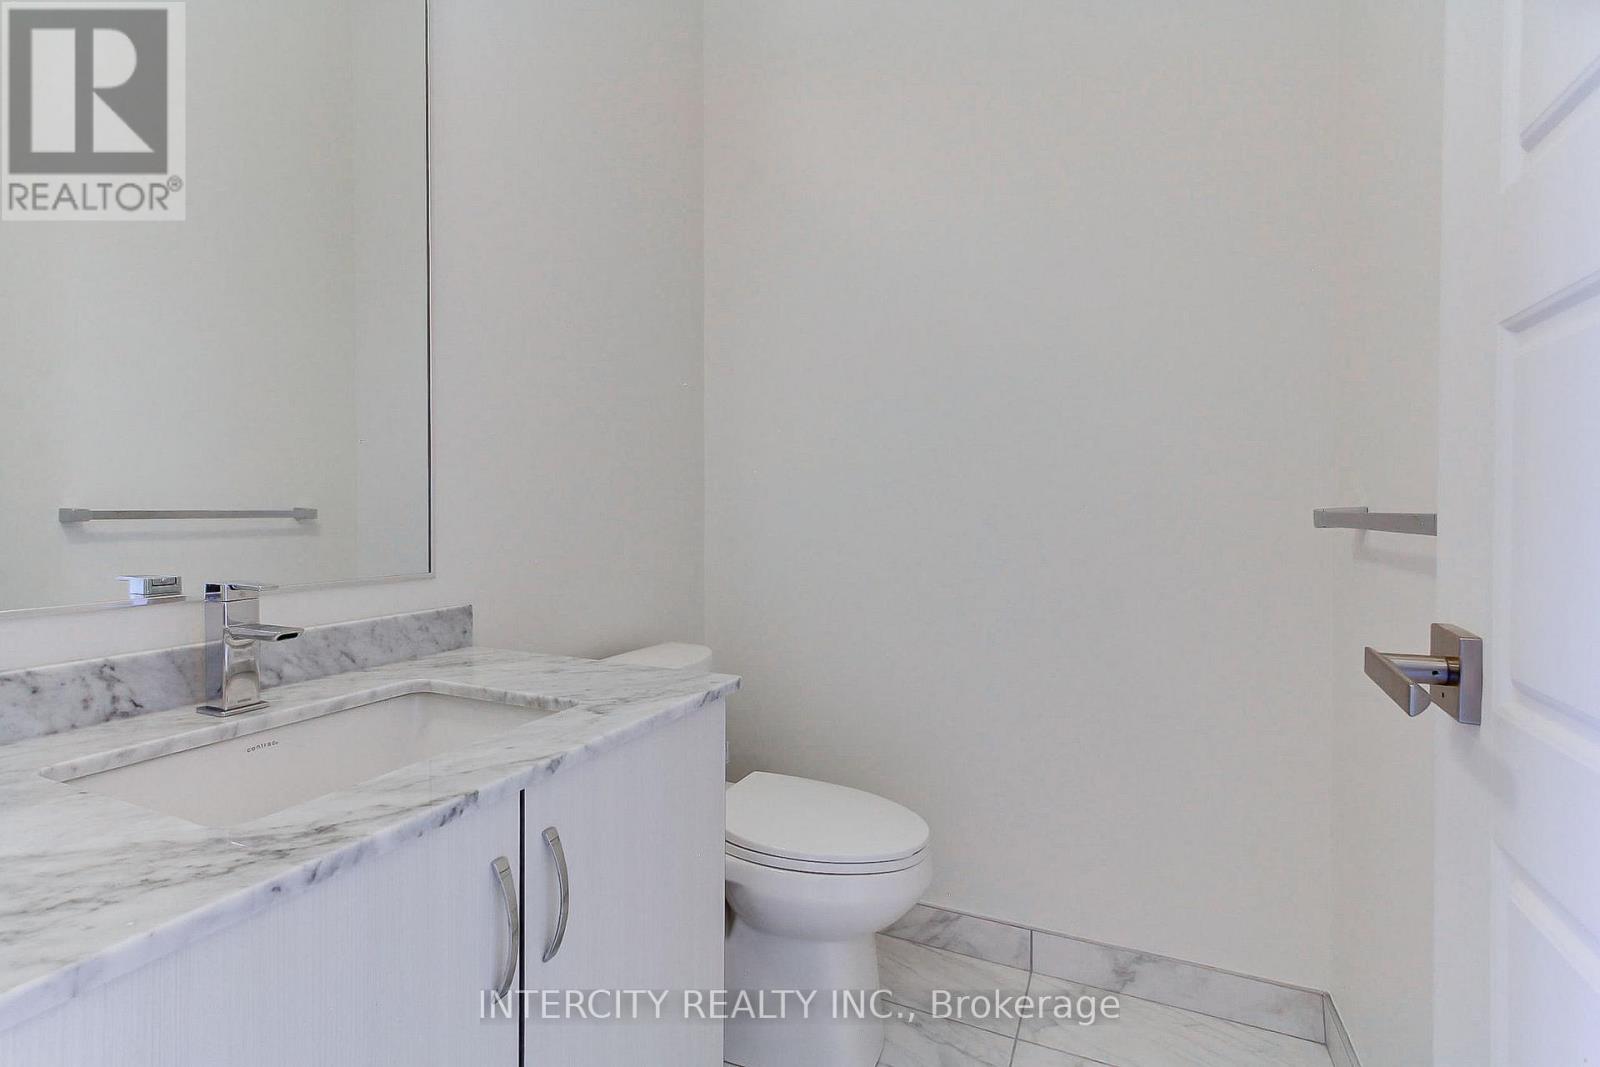
Partial bathroom
5.97 Ft x 4.99 Ft
Upper Level
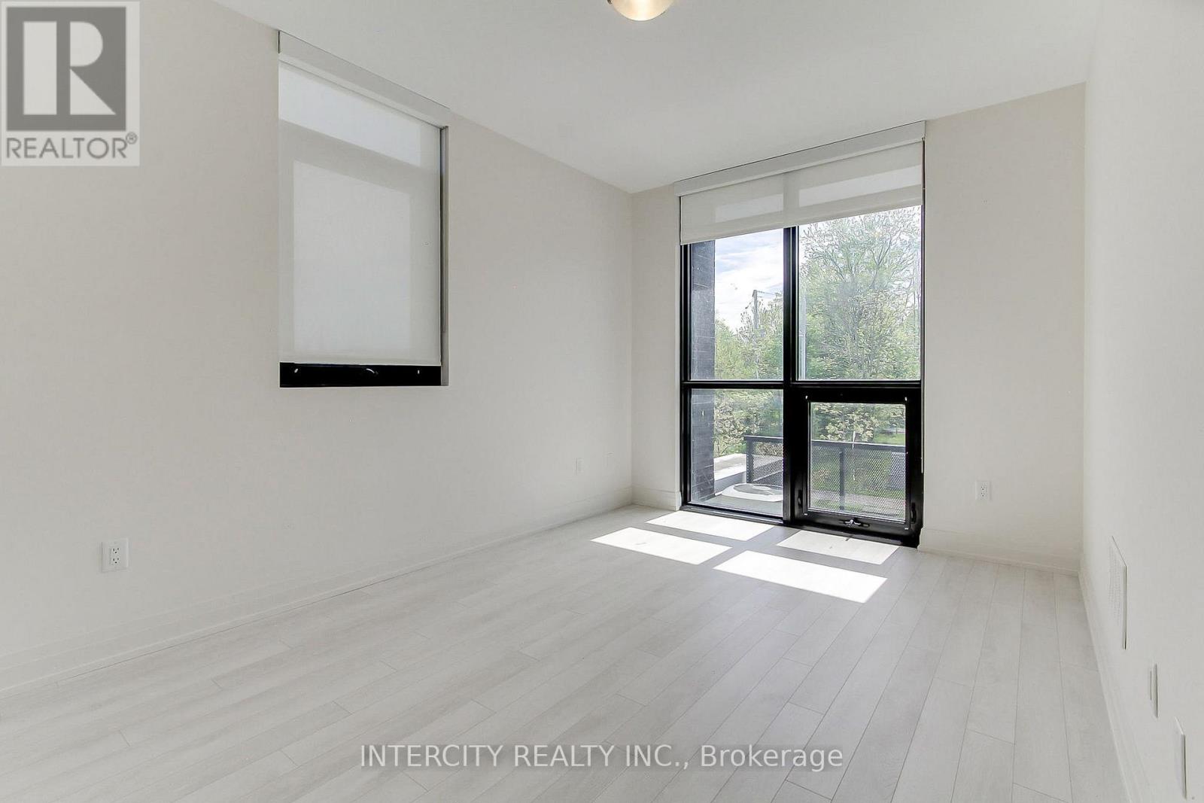
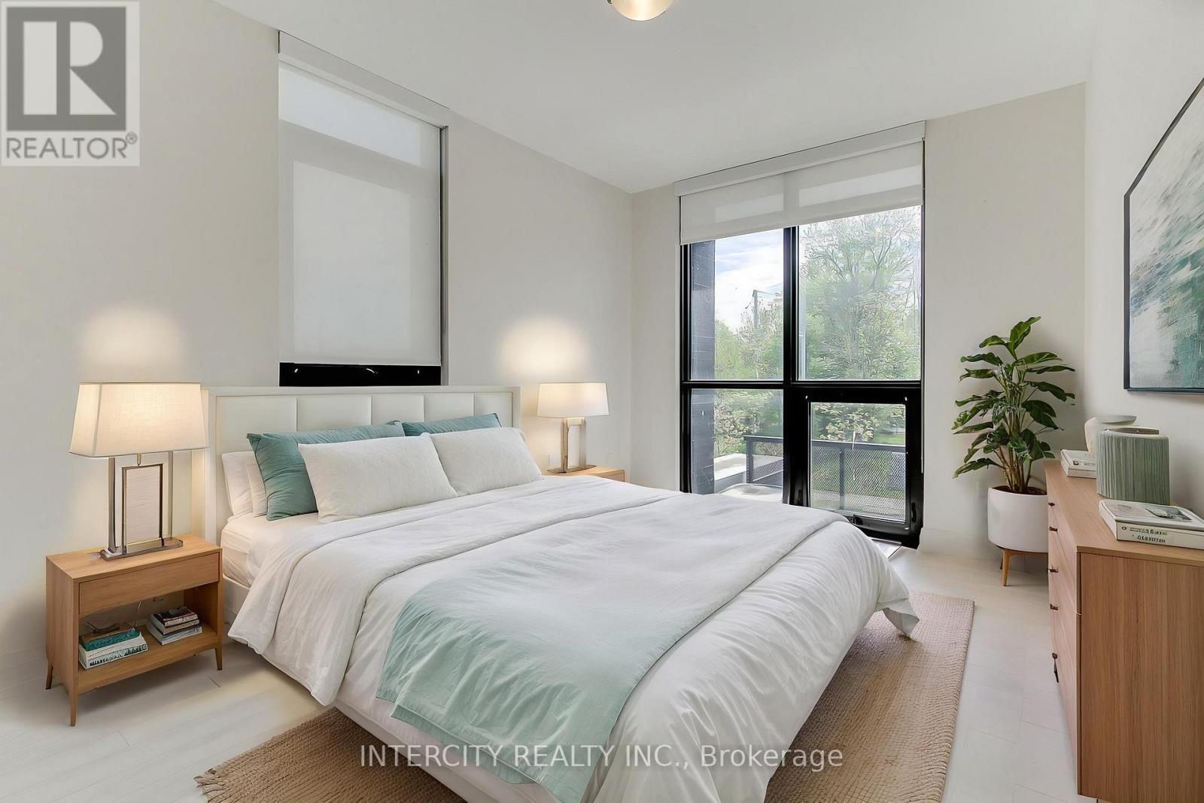
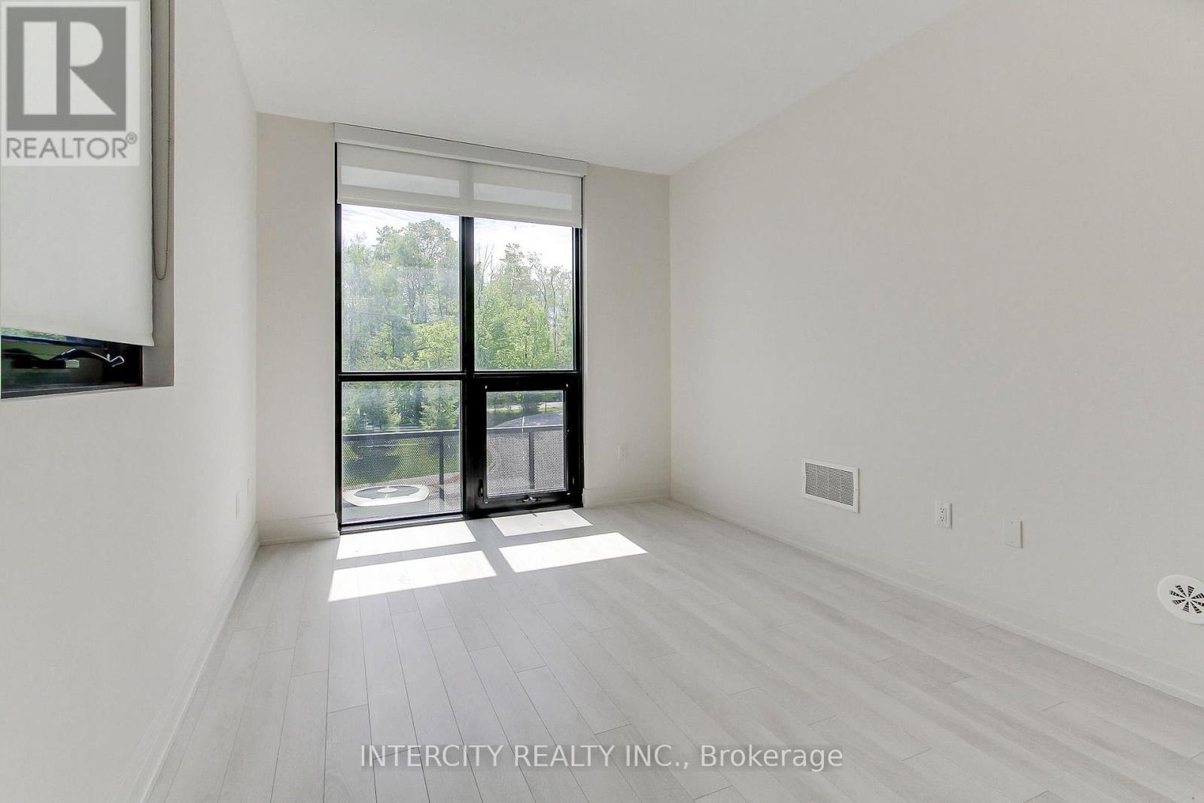
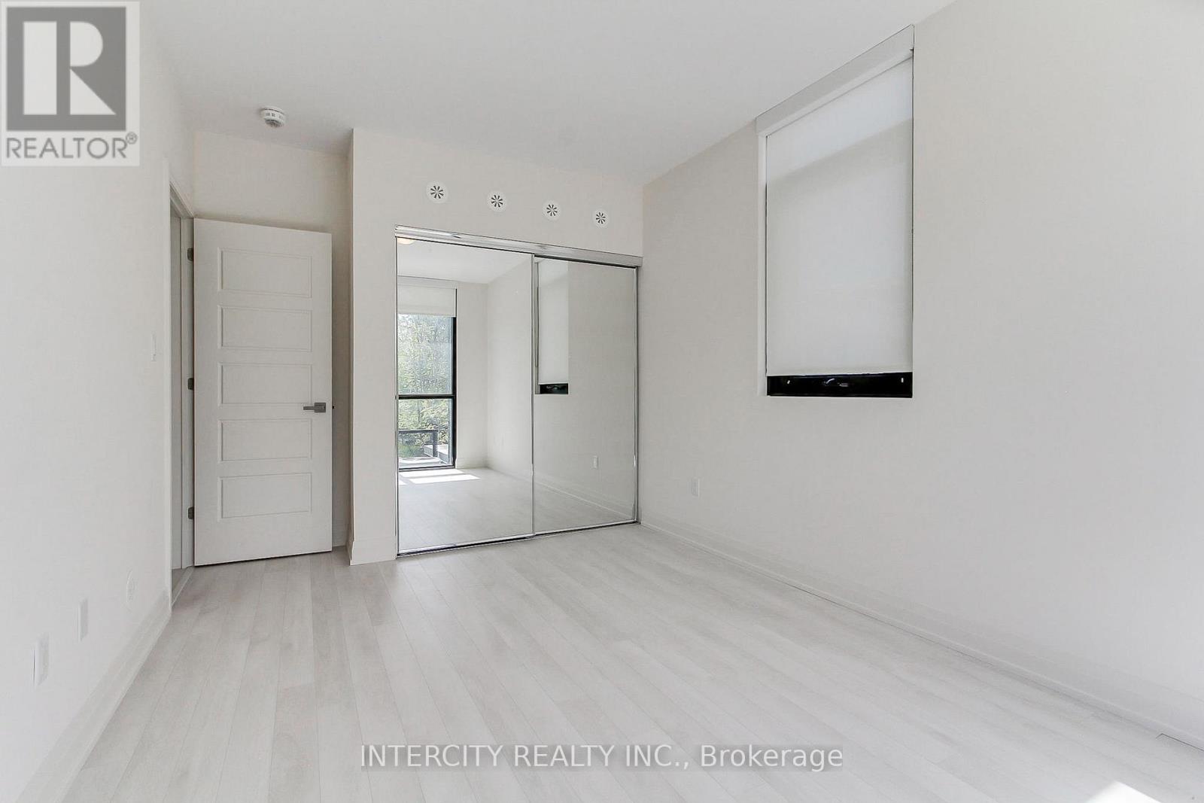
Primary Bedroom
15.98 Ft x 13.68 Ft
Office
13.98 Ft x 6.99 Ft
Bedroom 2
12.99 Ft x 9.97 Ft
Bedroom 3
10.25 Ft x 8.99 Ft

Other Property Information

Waterfront Features
Waterfront on lake

Similar Listings

Scroll to Top