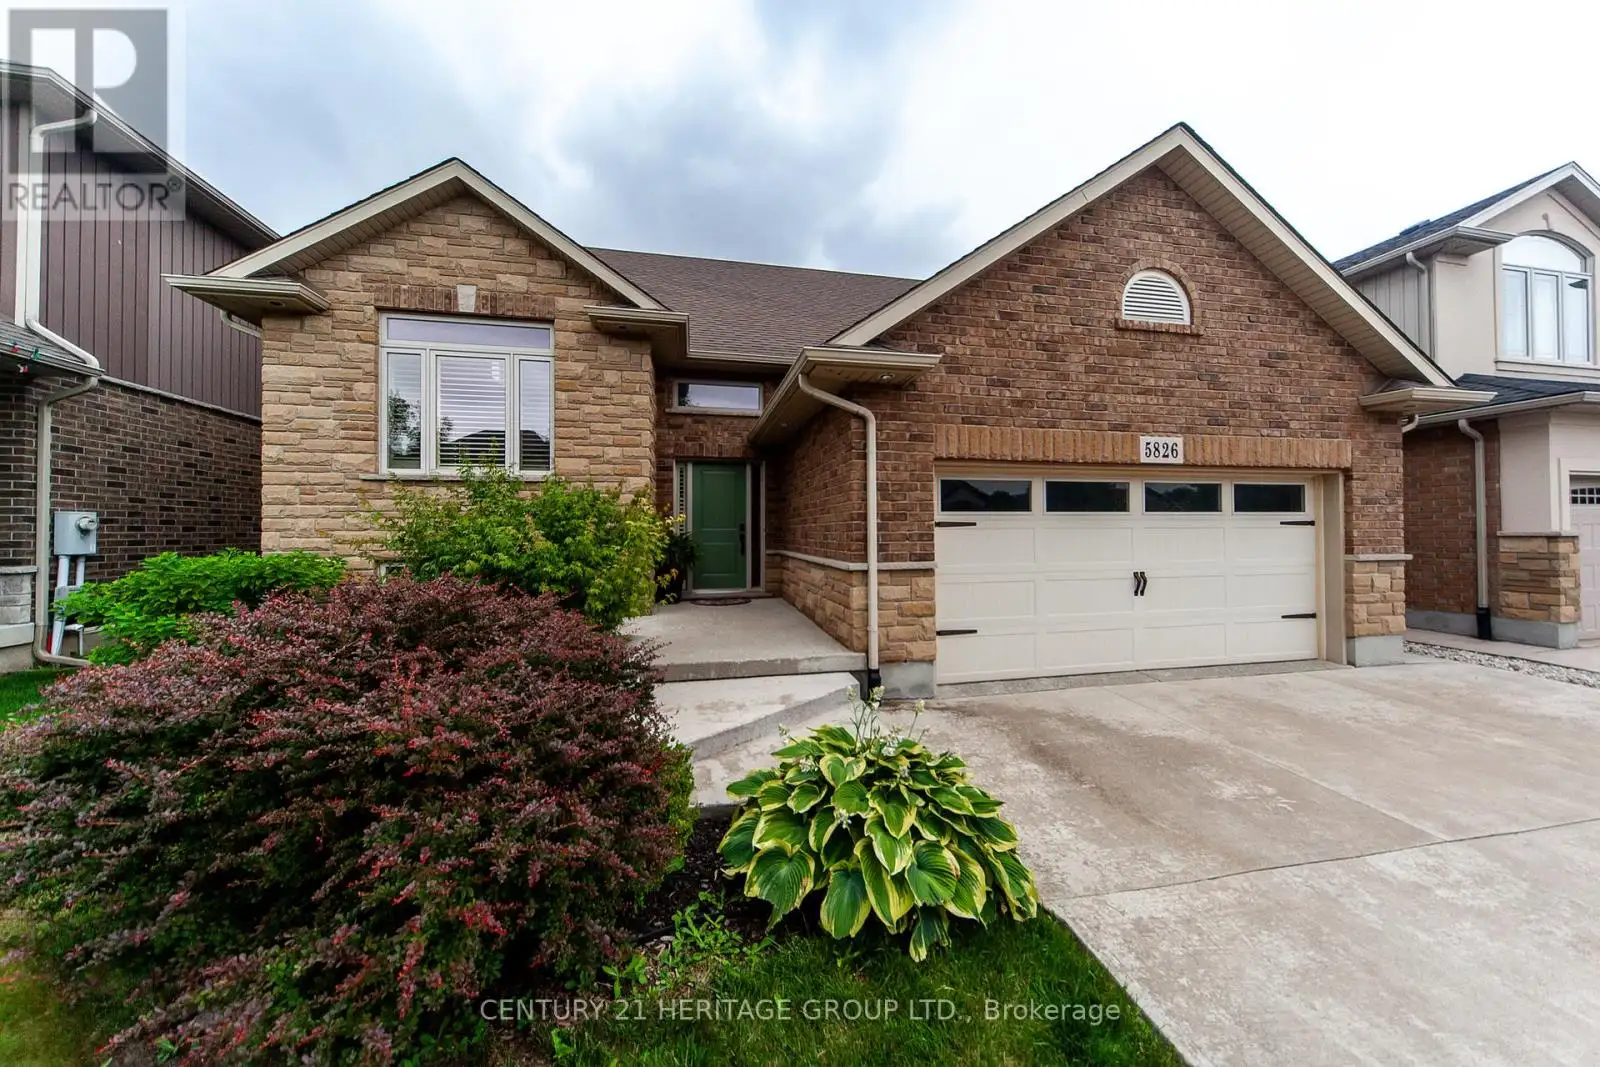


5826 Fiddlehead Lane, Niagara Falls (Forestview)

Directions
122 days ago
$899,990

5826 Fiddlehead Lane

Niagara Falls (Forestview), Ontario L2H0E9

MLS® Number: X13243140

Get Qualified for a Mortgage
Bed 4 Bedrooms
Bath 3 Bathrooms
Feet 1500 Square Feet

Listing Description

Welcome to 5826 Fiddlehead Lane Beautifully Designed one-of-a-kind spacious raised bungalow. Very Elegant house with great architectural features conveniently located in sought after Niagara Falls Neighbourhood of Fernwood Estates. Great proximity to schools, restaurants, parks, quick access to major hwys just 8Min Drive to the Falls and 10mn to Outlet Collection Of Niagara Shopping Mall. Curb appeal is enhanced by stone facade, professional landscape and extra wide poured concrete driveway that can easily fit 4 cars. Soaring vaulted ceilings in Kitchen, Family and Dining rooms. All Hardwood on the Main level. Very spacious gourmet kitchen with extra large island and granite counters connected with a great size Dining Room that has an entrance to the private two-tiered modern style deck. Great size primary bedroom features 4PC ensuite with jetted tub. Lower level provides additional 900sqft of living space includes massive great room with gas fireplace and in-law suite with 3pc bathroom. Located on a quiet street in top- rated school district and close to fantastic amenities and major attractions the house provides perfect combination of community charm, comfort and convenience! (id:47966)

(X13243140)

Property Summary

Property Type House
Building Type House
Square Footage
1,500 sqft
Neighbourhood Name Niagara Falls (Forestview)
Time on REALTOR.ca 122 days

Building

Bathrooms

Total 3

Bedrooms

Above Grade 4
Below Grade 1

Interior Features

Appliances Included Washer, Refrigerator, Central Vacuum, Dishwasher, Stove, Dryer, Window Coverings, Garage door opener
Flooring Hardwood, Carpeted
Basement Type Finished, N/A

Building Features

Features
Stone, Brick Facing , Flat site, Dry, In-Law Suite
Structures
House
Foundation Type
Concrete

Heating & Cooling

Cooling
Central air conditioning
Fireplace
Yes
Heating Type
Forced air, Natural gas

Exterior Features

Exterior Finish
Stone, Brick Facing

Location

5826 Fiddlehead Lane, Niagara Falls (Forestview)

Parking

Parking Type: Attached Garage, Garage
Total Parking Spaces: 6
Parking Features: Attached Garage, Garage

Measurements

Square Footage: 1,500 sqft
Total Finished Area: 0 sqft

Rooms

Main level
Family room
20.9 Ft x 12.3 Ft
Kitchen
15.91 Ft x 14.7 Ft
Dining room
12.99 Ft x 14.7 Ft
Primary Bedroom
17.72 Ft x 13.48 Ft
Bedroom 2
13.35 Ft x 10.2 Ft
Bedroom 3
13.35 Ft x 9.81 Ft
Lower level
Great room
37.99 Ft x 22.18 Ft
Bedroom
14.11 Ft x 10.24 Ft
Office
20.67 Ft x 11.75 Ft

Land

Lot Features

Fencing: Fenced yard

Similar Listings

Scroll to Top

