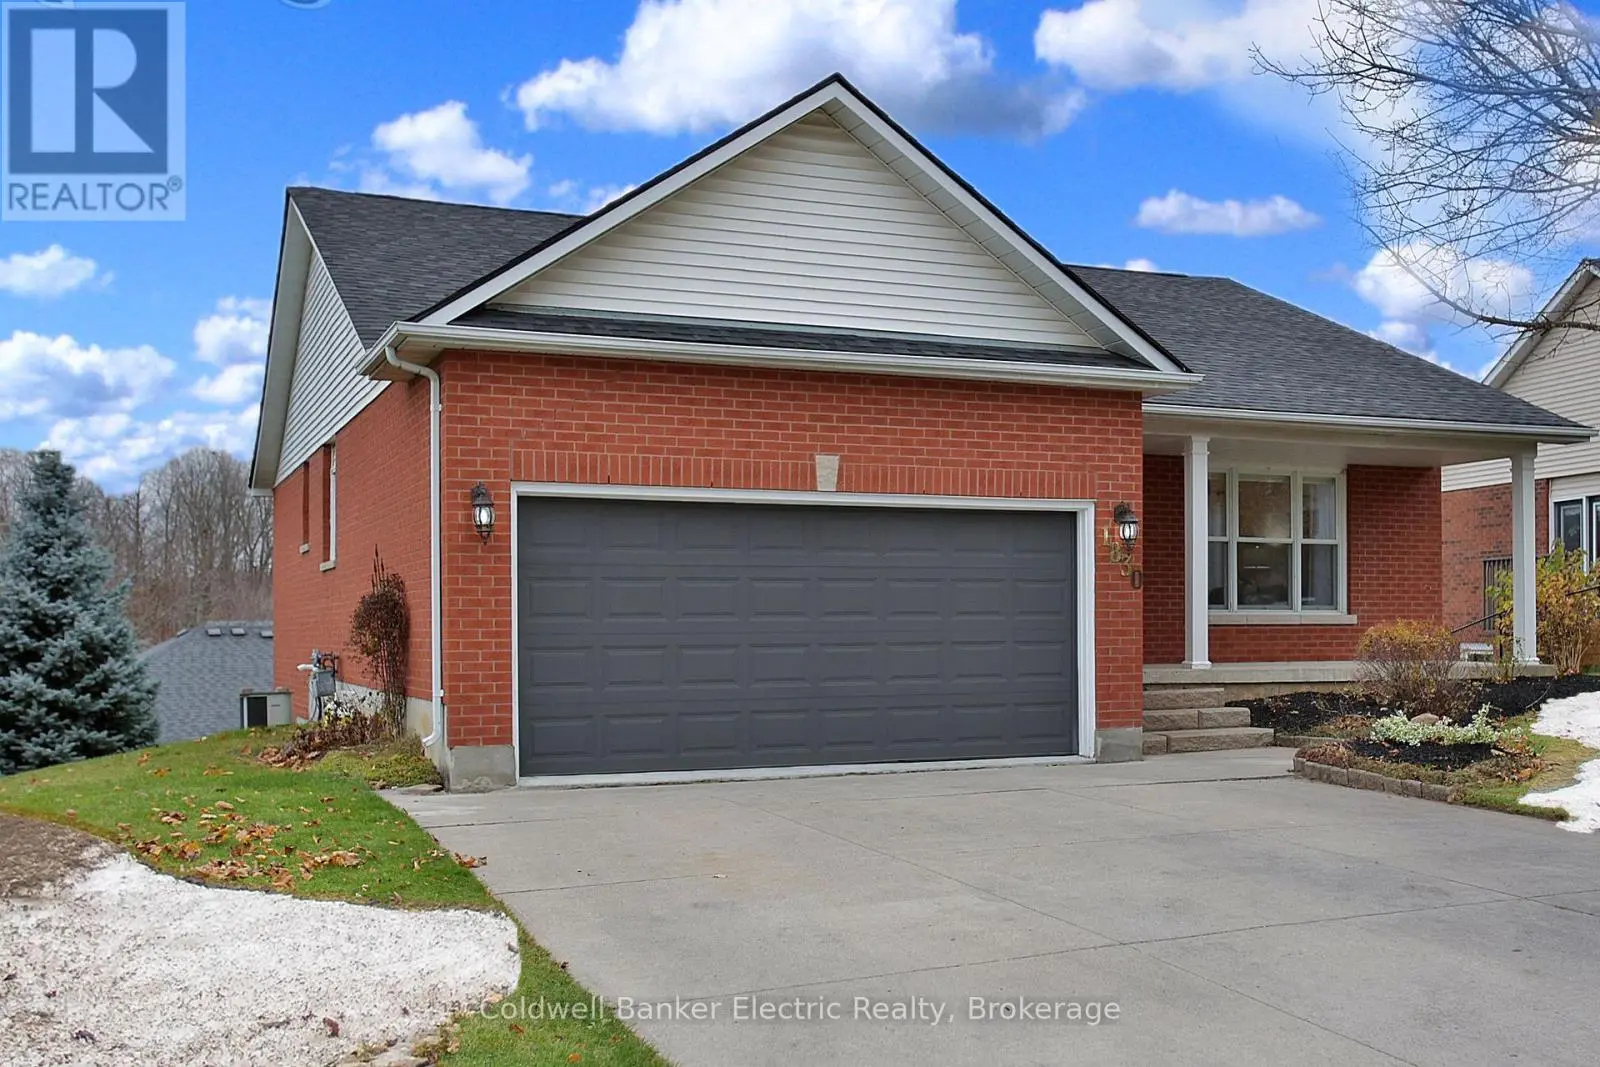


1830 Stratton Avenue, Peterborough (Otonabee Ward 1)

Directions
128 days ago
$739,900

1830 Stratton Avenue

Peterborough (Otonabee Ward 1), Ontario K9K2E6

MLS® Number: X13243422

Get Qualified for a Mortgage
Bed 4 Bedrooms
Bath 3 Bathrooms
Feet 1100 Square Feet

Listing Description

Welcome to this fabulous West end bungalow, perfectly situated on a spacious lot with a double garage. Step into the inviting living and dining room area, featuring a large picture widow that fills the space with natural light. The kitchen has been beautifully updated, with a walk-out to the upper deck, perfect for outdoor dining or relaxing. This home offers two generous bedrooms in addition to the primary suite, which features double closets and a private four piece ensuite. On the lower level, you'll find a cozy family room complete with a fireplace and walkout access to a charming stone patio, ideal for gatherings or quiet evenings. This level also includes a spacious bedroom with a walk-in closet, a full bathroom, a laundry room, and two storage areas for added convenience. Located close to all amenities, schools and SSFC, this home offers easy access to hwy 115, making commuting a breeze, and proximity to Fleming College. (id:47966)

(X13243422)

Property Summary

Property Type House
Building Type House
Square Footage
1,100 sqft
Neighbourhood Name Peterborough (Otonabee Ward 1)
Time on REALTOR.ca 128 days

Building

Bathrooms

Total 3

Bedrooms

Above Grade 4
Below Grade 1

Interior Features

Appliances Included Washer, Refrigerator, Stove, Dryer, Microwave, Garage door opener remote(s), Water Heater
Basement Type Full, Walk out

Building Features

Features
Brick, Vinyl siding , Sump Pump
Structures
House
Foundation Type
Concrete

Heating & Cooling

Cooling
Central air conditioning
Fireplace
Yes
Heating Type
Forced air, Natural gas

Exterior Features

Exterior Finish
Brick, Vinyl siding

Location

1830 Stratton Avenue, Peterborough (Otonabee Ward 1)

Neighbourhood Features

Zoning

R1

Parking

Parking Type: Attached Garage, Garage
Total Parking Spaces: 6
Parking Features: Attached Garage, Garage

Measurements

Square Footage: 1,100 sqft
Total Finished Area: 0 sqft

Rooms

Main level
Living room
12.01 Ft x 17.49 Ft
Kitchen
11.52 Ft x 17.49 Ft
Primary Bedroom
13.68 Ft x 14.3 Ft
Bedroom 2
11.91 Ft x 10.4 Ft
Bedroom 3
12.3 Ft x 12.37 Ft
Bathroom
7.41 Ft x 4.92 Ft
Lower level
Utility room
14.04 Ft x 19.13 Ft
Other
16.7 Ft x 17.39 Ft
Family room
10.86 Ft x 20.05 Ft
Bedroom 4
14.57 Ft x 13.85 Ft
Bathroom
5.91 Ft x 6.3 Ft
Laundry room
7.15 Ft x 5.87 Ft

Other Property Information

Zoning Description
R1

Similar Listings

Scroll to Top

