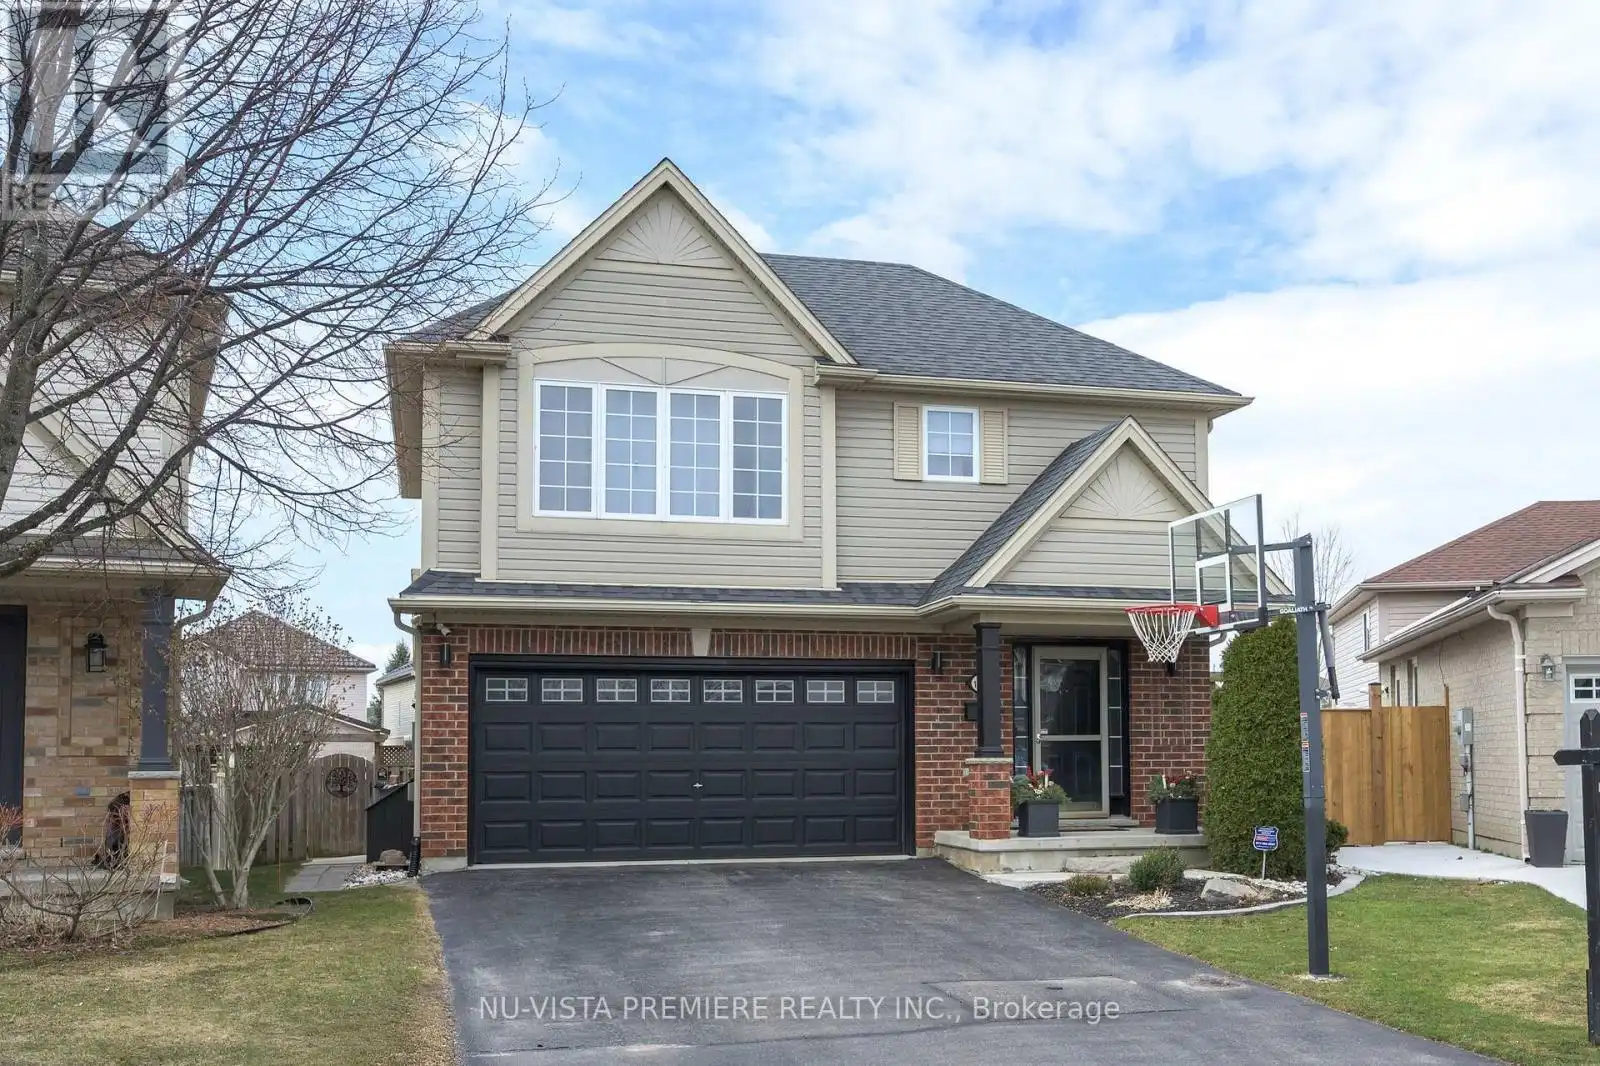


Quiet court location in a family friendly area of Summerside! Open concept plan boasting warm hardwood floors, vaulted ceilings and gas fireplace in great room, updated and upgraded kitchen featuring a sit up bar and a deluxe corner pantry. Spacious dinette area with patio doors to sun deck and rear yard. Extra large primary bedroom with massive walk in closet and 4 pc ensuite bath. Lots of open space the 2nd floor hallway as well as 2nd floor laundry. The lower level has been fully finished using high quality materials and craftsmanship. Lots of closets and storage space. The furnace and centra air updated in 2021. New Roof: 2019. Pantry and laundry room renovated in 2025. Kitchen remodelled in 2022, House repainted in 2022. Included Features: Stove, Fridge, Dishwasher, Washer, Dryer, Electric Awning, Hardwired Camera System, Alarm System, and Owned Hot Water Heater. Vendor to remove small dog fence prior to closing. This home is move in ready. Book a private viewing today! (id:47966)
(X13243274)
Property Summary
Property TypeHouse
Building TypeHouse
Square Footage
1,500 sqft
Neighbourhood NameLondon South (South U)
Time on REALTOR.ca
111 days
Building
Bathrooms
Total3
Partial1
Bedrooms
Above Grade3
Interior Features
Appliances IncludedWasher, Refrigerator, Water meter, Dishwasher, Stove, Dryer, Storage Shed, Window Coverings, Garage door opener, Garage door opener remote(s), Water Heater
Basement TypeFinished, Full
Building Features
Features
Brick, Vinyl siding , Flat site
Structures
House
Foundation Type
Poured Concrete
Heating & Cooling
Cooling
Central air conditioning
Fireplace
Yes
Heating Type
Forced air, Natural gas
Exterior Features
Exterior Finish
Brick, Vinyl siding
Location
1582 Chelton Place, London South (South U)
Neighbourhood Features
Zoning
R-1Pie shaped lot 27.35 ftx103.39x 85.87x 72.23 ft
Parking
Parking Type: Attached Garage, Garage
Total Parking Spaces: 6
Parking Features: Attached Garage, Garage
Measurements
Square Footage: 1,500 sqft
Total Finished Area: 0 sqft
Rooms
Main level
Foyer
4.99 Ft x 8.01 Ft
Kitchen
11.52 Ft x 12.34 Ft
Dining room
8.99 Ft x 12.99 Ft
Great room
20.24 Ft x 15.32 Ft
Bathroom
4.43 Ft x 4.43 Ft
Second level
Bedroom 3
10.07 Ft x 11.15 Ft
Bathroom
4.99 Ft x 9.51 Ft
Bathroom
5.58 Ft x 9.32 Ft
Laundry room
3.51 Ft x 6.07 Ft
Bedroom
12.07 Ft x 16.57 Ft
Bedroom 2
13.25 Ft x 10.99 Ft
Basement
Games room
17.09 Ft x 13.32 Ft
Recreational, Games room
14.5 Ft x 10.5 Ft
Land
Lot Features
Fencing:
Fenced yard, Fully Fenced
Other Property Information
Zoning Description
R-1Pie shaped lot 27.35 ftx103.39x 85.87x 72.23 ft

