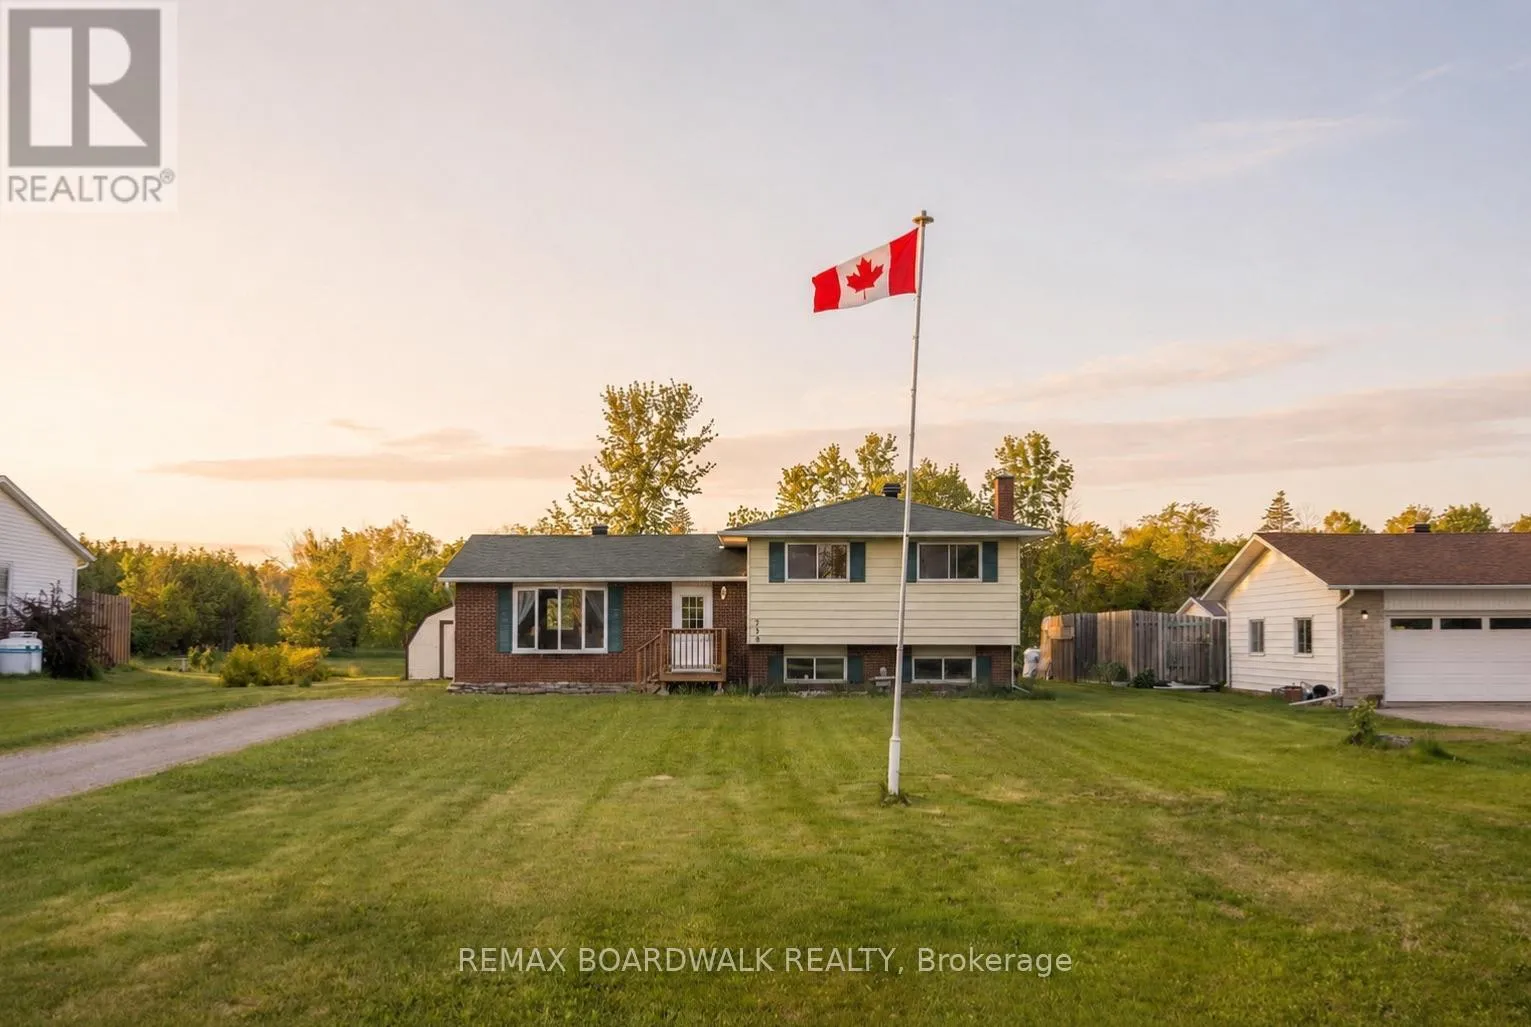


664 Kitley Line 3 Road, Elizabethtown-Kitley

Directions
116 days ago
$475,000

664 Kitley Line 3 Road

Elizabethtown-Kitley, Ontario K0G1G0

MLS® Number: X13243254

Get Qualified for a Mortgage
Bed 3 Bedrooms
Bath 1 Bathrooms
Feet 1100 Square Feet

Listing Description

Located in Jasper, just 7 minutes to Smiths Falls and 20 minutes to Brockville, this one-owner home offers privacy, space, and endless potential. Set on a sprawling 1.3-acre lot with no rear neighbours, this meticulously maintained home features a functional floor plan ready for your personal touch. Natural sunlight fills the home, highlighting the generously sized bedrooms. An updated walk-in shower provides convenience and accessibility. The finished lower level features large windows that bring in plenty of natural light, making it an ideal space for a family room, home gym, hobby area, or additional living space. You'll also find a dedicated laundry room, a workshop area with a workbench, and a crawl space providing ample storage. Enjoy country living with the convenience of nearby amenities. A rare opportunity to own a well-maintained home on a private, oversized lot. (id:47966)

(X13243254)

Property Summary

Property Type House
Building Type House
Square Footage
1,100 sqft
Neighbourhood Name Elizabethtown-Kitley
Time on REALTOR.ca 116 days

Building

Bathrooms

Total 1

Bedrooms

Above Grade 3

Interior Features

Appliances Included Washer, Refrigerator, Stove, Dryer, Water Treatment, Water Heater
Basement Type Finished, Full

Building Features

Features
Brick, Aluminum siding , Wooded area, Sump Pump
Structures
House
Foundation Type
Block

Heating & Cooling

Cooling
Central air conditioning
Heating Type
Forced air, Propane

Exterior Features

Exterior Finish
Brick, Aluminum siding

Location

664 Kitley Line 3 Road, Elizabethtown-Kitley

Parking

Parking Type: No Garage
Total Parking Spaces: 4
Parking Features: No Garage

Measurements

Square Footage: 1,100 sqft
Total Finished Area: 0 sqft

Rooms

Lower level
Laundry room
12.47 Ft x 12.4 Ft
Recreational, Games room
10.99 Ft x 22.31 Ft
Second level
Bedroom
7.55 Ft x 12.47 Ft
Bedroom
8.2 Ft x 9.19 Ft
Primary Bedroom
9.84 Ft x 11.48 Ft
Main level
Kitchen
10.17 Ft x 11.81 Ft
Dining room
7.81 Ft x 12.11 Ft
Living room
15.75 Ft x 14.76 Ft

Similar Listings

Scroll to Top

