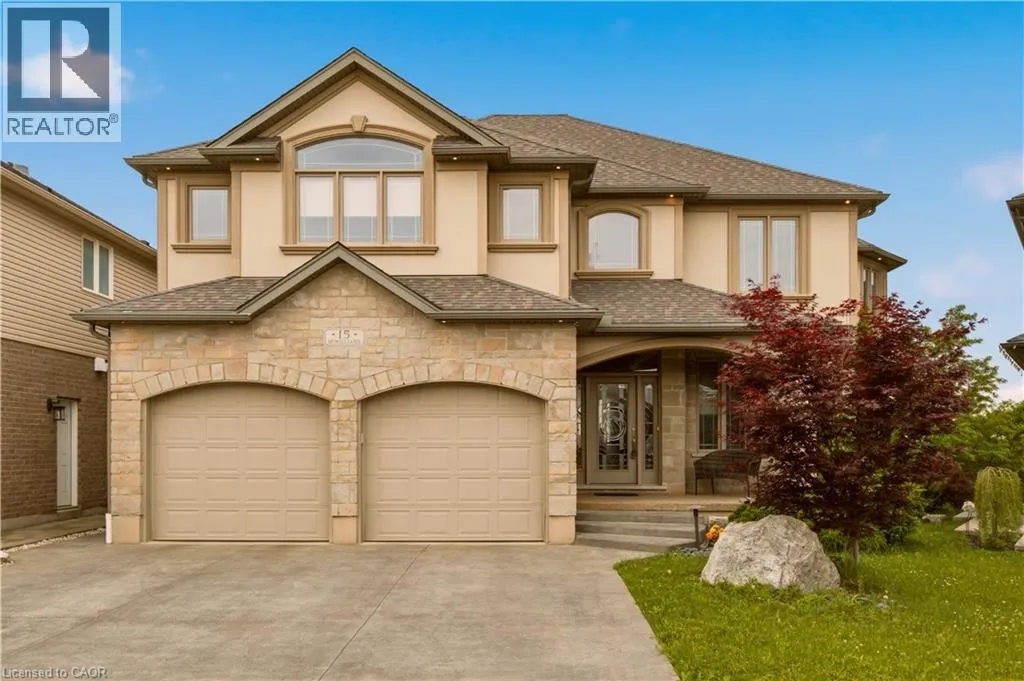


15 MCWILLIAMS Court, Cambridge

Directions
113 days ago
$1,349,900

15 MCWILLIAMS Court

Cambridge, Ontario N1P0A9

MLS® Number: 40836882

Get Qualified for a Mortgage
Bed 4 Bedrooms
Bath 4 Bathrooms

Listing Description

Welcome to 15 McWilliams Court, Cambridge. Nestled in a quiet, family-friendly area within the desirable East Galt community, this stunning custom-built home offers a perfect blend of luxury and comfort. Boasting 4 spacious bedrooms, 4 bathrooms, 2 kitchens and 2 laundry rooms this residence features over 4,700 square feet of meticulously finished living space, providing ample room for both relaxation and entertaining. As you step inside, you’ll be greeted by high-end finishes that elevate every corner of the home. The thoughtfully designed layout includes a walk-out basement, complete with a full in-law suite, making it ideal for extended family or guests. Outside, the expansive composite deck, complete with an automatic awning, provides spectacular sunset views overlooking the city, perfect for morning coffees or evening gatherings. With top-rated schools, restaurants, shops and entertainment just minutes away, this home truly encapsulates the best of family living in a thriving community. (id:47966)

(40836882)

Property Summary

Property Type House
Building Type House
Neighbourhood Name Cambridge
Time on REALTOR.ca 113 days

Building

Bathrooms

Total 4
Partial 1

Bedrooms

Above Grade 4
Below Grade 1

Interior Features

Appliances Included Water softener
Basement Type Finished, Full

Building Features

Features
Brick, Stone, Stucco , Cul-de-sac, Sump Pump, Automatic Garage Door Opener, In-Law Suite
Structures
House
Foundation Type
Poured Concrete

Heating & Cooling

Cooling
Central air conditioning
Fireplace
Yes
Heating Type
Forced air, Natural gas

Exterior Features

Exterior Finish
Brick, Stone, Stucco

Location

15 MCWILLIAMS Court, Cambridge

Neighbourhood Features

Community Features

Quiet Area

Zoning

R5

Parking

Parking Type: Attached Garage
Total Parking Spaces: 6
Parking Features: Attached Garage

Rooms

Basement
Laundry room
N/A
Eat in kitchen
N/A
Recreation room
N/A
3pc Bathroom
N/A
Bedroom
N/A
Second level
Laundry room
N/A
Bedroom
N/A
Bedroom
N/A
3pc Bathroom
N/A
5pc Bathroom
N/A
Primary Bedroom
N/A
Main level
Mud room
N/A
2pc Bathroom
N/A
Kitchen
N/A
Breakfast
N/A
Living room
N/A
Dining room
N/A
Foyer
N/A

Land

Lot Features

Fencing: Fence

Other Property Information

Zoning Description
R5

Similar Listings

Scroll to Top

