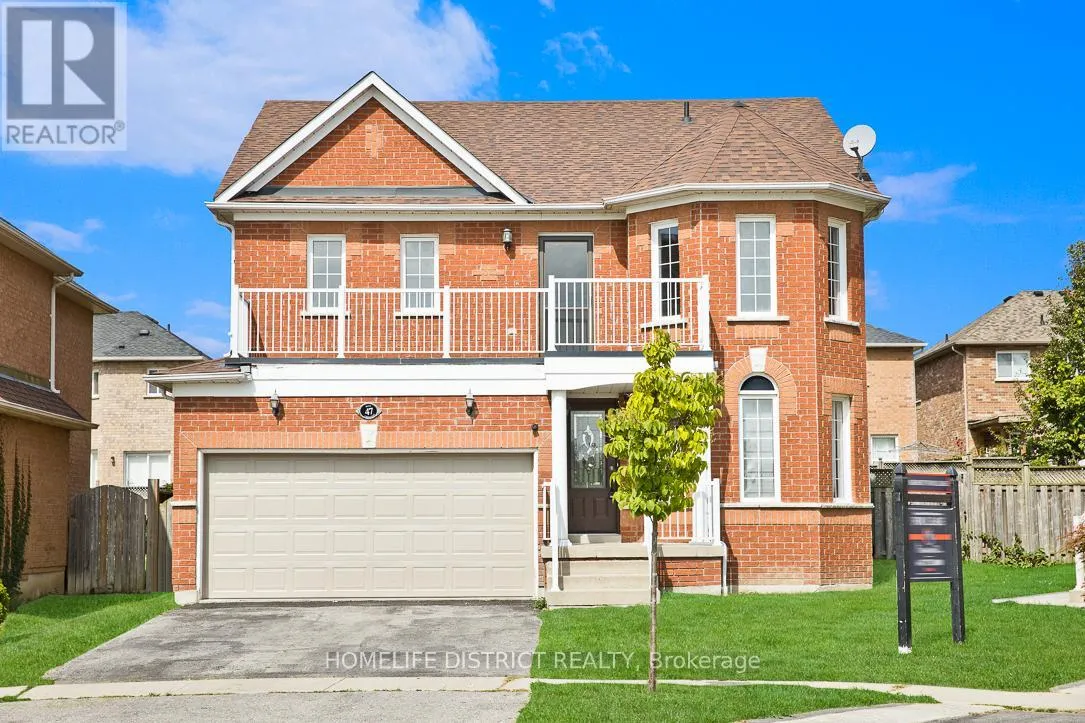


47 Ball Crescent, Whitby (Williamsburg)

Directions
152 days ago
$3,990

47 Ball Crescent

Whitby (Williamsburg), Ontario L1P1W5

MLS® Number: E13243396

Get Qualified for a Mortgage
Bed 4 Bedrooms
Bath 3 Bathrooms
Feet 2000 Square Feet

Listing Description

Location, Location, Location! Beautiful fully brick home situated in the highly sought-after Williamsburg community on a premium pie-shaped lot. This well-maintained residence features hardwood flooring throughout, a formal living room, separate dining room, and an open-concept family room overlooking the kitchen and breakfast area. The kitchen offers a ceramic backsplash and ample cabinetry. Enjoy outdoor living with a walkout to the patio from the main level and a walkout to the balcony from the upper level. Conveniently located close to top-rated schools, parks, shopping, transit, and all essential amenities. A perfect place to call home-just move in and enjoy! (id:47966)

(E13243396)

Property Summary

Property Type House
Building Type House
Square Footage
2,000 sqft
Neighbourhood Name Whitby (Williamsburg)
Time on REALTOR.ca 152 days

Building

Bathrooms

Total 3
Partial 1

Bedrooms

Above Grade 4

Interior Features

Appliances Included Washer, Refrigerator, Dishwasher, Stove, Dryer
Flooring Hardwood, Ceramic
Basement Type Unfinished, N/A

Building Features

Features
Brick ,
Structures
House
Foundation Type
Concrete, Poured Concrete

Heating & Cooling

Cooling
Central air conditioning
Heating Type
Forced air, Natural gas

Exterior Features

Exterior Finish
Brick

Location

47 Ball Crescent, Whitby (Williamsburg)

Parking

Parking Type: Attached Garage, Garage
Total Parking Spaces: 4
Parking Features: Attached Garage, Garage

Measurements

Square Footage: 2,000 sqft
Total Finished Area: 0 sqft

Rooms

Main level
Family room
15.98 Ft x 10.96 Ft
Living room
9.97 Ft x 7.94 Ft
Dining room
11.98 Ft x 9.94 Ft
Kitchen
14.96 Ft x 11.98 Ft
Second level
Primary Bedroom
15.98 Ft x 14.8 Ft
Bedroom 2
14.01 Ft x 9.94 Ft
Bedroom 3
12.96 Ft x 10.96 Ft
Bedroom 4
12.96 Ft x 12.5 Ft

Similar Listings

Scroll to Top

