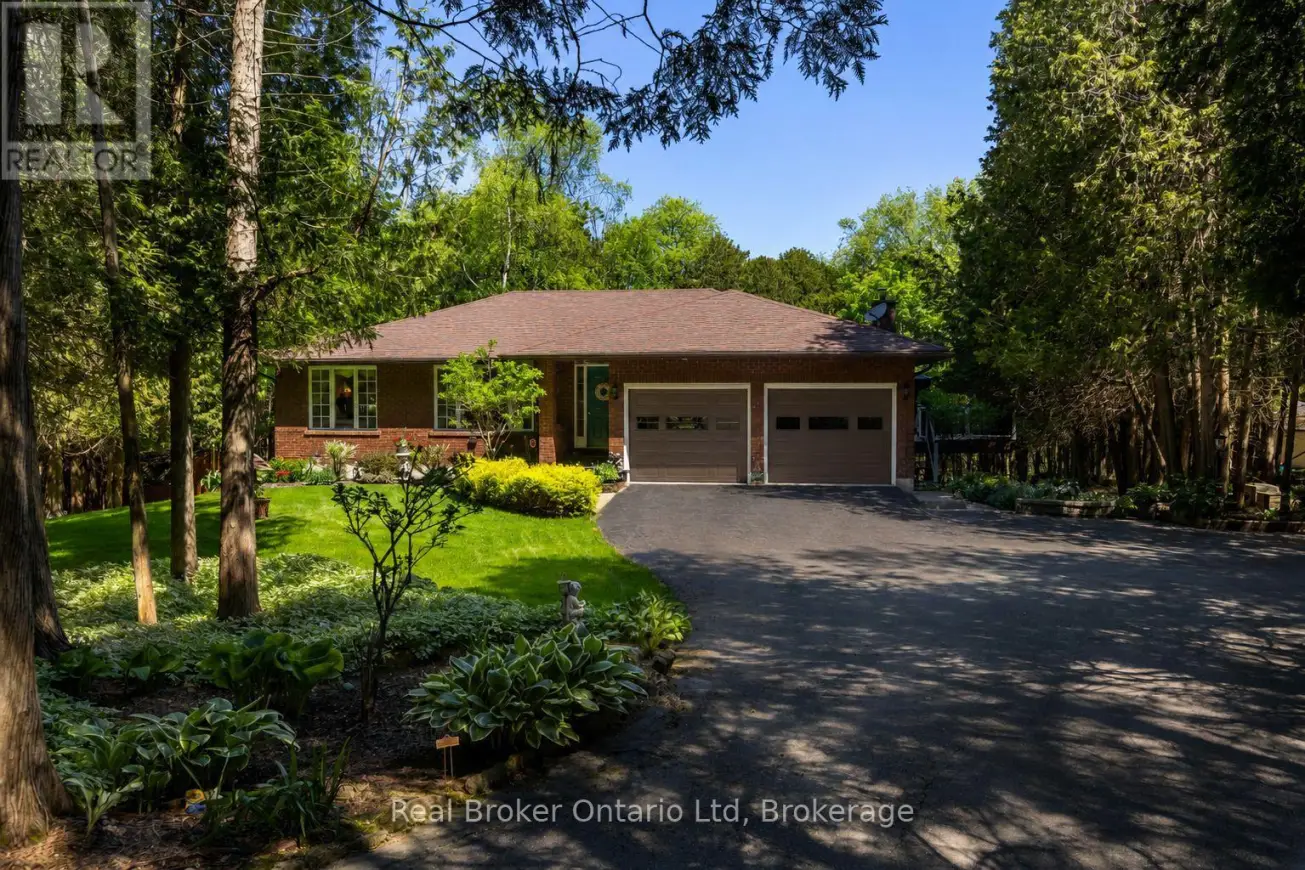


222431 DERBY-KEPPEL Townline, Georgian Bluffs

Directions
115 days ago
$899,000

222431 DERBY-KEPPEL Townline

Georgian Bluffs, Ontario N4K5N7

MLS® Number: X13243490

Get Qualified for a Mortgage
Bed 3 Bedrooms
Bath 3 Bathrooms
Feet 1100 Square Feet

Listing Description

Available for the first time since 1985, this beautifully maintained country property is a testament to just how special it is. Set on more than 2 private acres along the coveted Derby Keppel Townline, it delivers the kind of lifestyle buyers spend years searching for-sweeping countryside views, exceptional privacy, and the convenience of being just minutes from Owen Sound, all while enjoying natural gas and fibre optic internet. Every inch of the property reflects decades of thoughtful stewardship, creating a home that feels established, comfortable, and remarkably easy to step into. The flexible layout offers the option of true main-floor living, while the lower level presents an opportunity for a private primary retreat, multi-generational living arrangement, guest suite, or income-generating accommodation. The views are timeless. The setting is irreplaceable. And after more than 40 years, the opportunity to call it your own has finally arrived. (id:47966)

(X13243490)

Property Summary

Property Type House
Building Type House
Square Footage
1,100 sqft
Neighbourhood Name Georgian Bluffs
Time on REALTOR.ca 115 days

Building

Bathrooms

Total 3

Bedrooms

Above Grade 3
Below Grade 1

Interior Features

Appliances Included Washer, Refrigerator, Water softener, Central Vacuum, Dishwasher, Oven, Dryer, Microwave, Cooktop, Garage door opener, Water Heater - Tankless, Water Heater
Basement Type Finished, Walk out, N/A, N/A

Building Features

Features
Brick , Cul-de-sac, Wooded area, Sloping
Structures
House
Foundation Type
Poured Concrete

Heating & Cooling

Cooling
Central air conditioning
Fireplace
Yes
Heating Type
Forced air, Natural gas

Exterior Features

Exterior Finish
Brick

Location

222431 DERBY-KEPPEL Townline, Georgian Bluffs

Neighbourhood Features

Zoning

RU

Parking

Parking Type: Attached Garage, Garage
Total Parking Spaces: 6
Parking Features: Attached Garage, Garage

Measurements

Square Footage: 1,100 sqft
Total Finished Area: 0 sqft

Rooms

Main level
Other
20.73 Ft x 20.37 Ft
Kitchen
14.9 Ft x 17.98 Ft
Dining room
13.65 Ft x 14.04 Ft
Eating area
16.08 Ft x 8.92 Ft
Bathroom
N/A
Bedroom
12.27 Ft x 10.04 Ft
Bedroom
12.6 Ft x 11.75 Ft
Bathroom
N/A
Basement
Bathroom
N/A
Recreational, Games room
14.93 Ft x 30.02 Ft
Other
8.66 Ft x 6.07 Ft
Recreational, Games room
20.18 Ft x 12.01 Ft
Other
17.03 Ft x 7.64 Ft
Laundry room
14.63 Ft x 19.09 Ft
Utility room
7.12 Ft x 4.99 Ft
Other
6.04 Ft x 10.7 Ft
Office
10.37 Ft x 9.02 Ft
Primary Bedroom
14.99 Ft x 12.01 Ft

Other Property Information

Zoning Description
RU

Similar Listings

Scroll to Top

