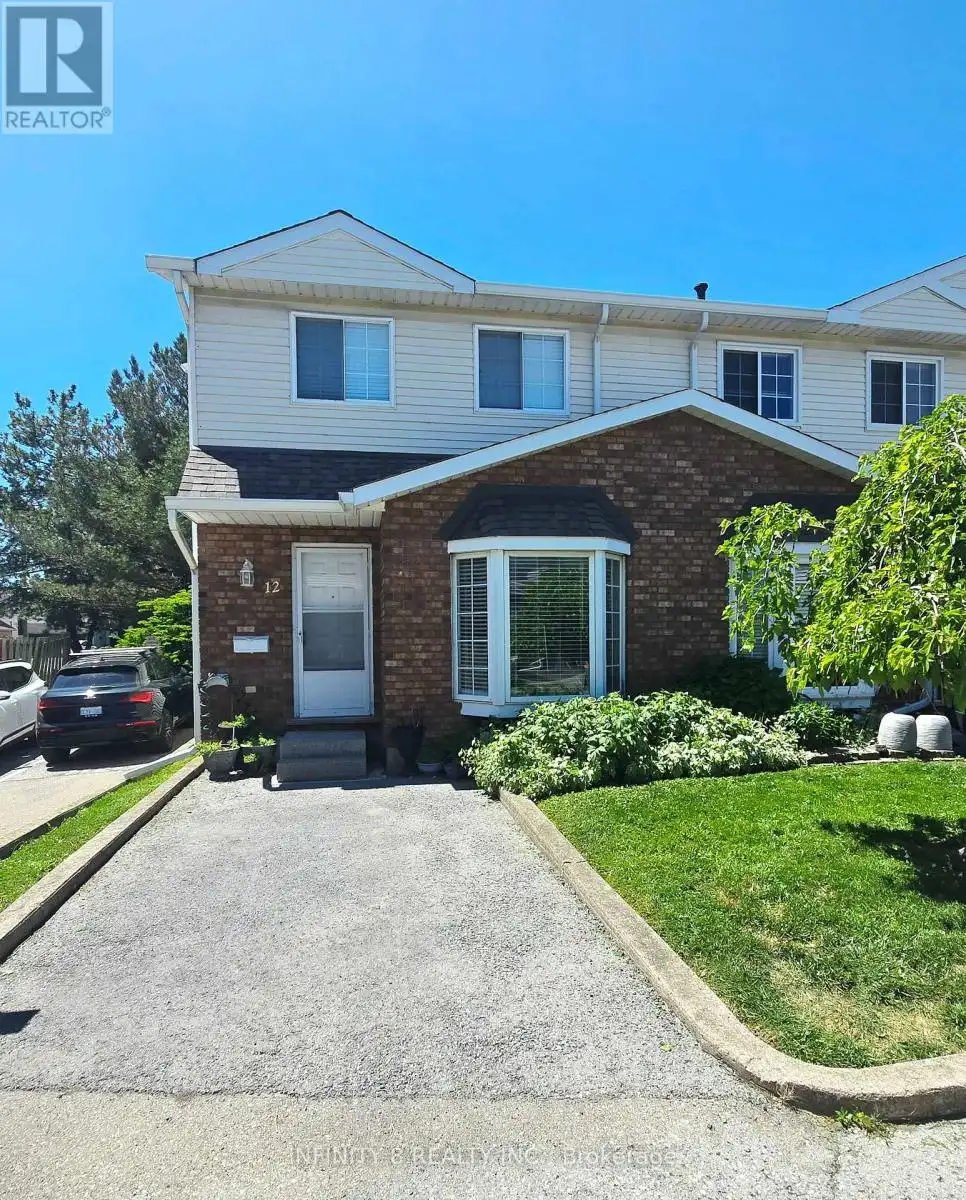


6910 Kalar Road Unit 12, Niagara Falls (West Wood)

Directions
119 days ago
$379,900

6910 Kalar Road Unit 12

Niagara Falls (West Wood), Ontario L2H2T7

MLS® Number: X13243710

Get Qualified for a Mortgage
Bed 3 Bedrooms
Bath 2 Bathrooms
Feet 1200 Square Feet

Listing Description

Welcome to Unit 12 at 6910 Kalar Road, a beautifully maintained 3-bedroom, 2-bathroom townhome located in one of Niagara Falls' most desirable and family-friendly communities. Situated in a well-established neighbourhood, this home offers exceptional convenience with schools, parks, shopping, restaurants, and Costco all just minutes away. Featuring on the main floor a bright and inviting living room, a kitchen, a 2 piece bathroom and a welcoming dining are. The carpet-free interior provides a clean, modern feel and easy maintenance throughout. Upstairs, you'll find three decently sized bedrooms and a well-appointed 4 piece bathroom, offering plenty of space for families, first-time buyers, or downsizers alike. Don't miss your chance to own an affordable home close to all amenities in the heart of Niagara Falls! (id:47966)

(X13243710)

Property Summary

Property Type Row / Townhouse
Building Type Row / Townhouse
Square Footage
1,200 sqft
Neighbourhood Name Niagara Falls (West Wood)
Time on REALTOR.ca 119 days

Building

Bathrooms

Total 2
Partial 1

Bedrooms

Above Grade 3

Interior Features

Appliances Included Refrigerator, Stove, Dryer, Water Heater
Basement Type Unfinished, N/A

Building Features

Features
Brick, Vinyl siding , Carpet Free
Structures
Row / Townhouse
Foundation Type
Poured Concrete

Heating & Cooling

Cooling
Central air conditioning
Fireplace
Yes
Heating Type
Forced air, Natural gas

Exterior Features

Exterior Finish
Brick, Vinyl siding

Location

6910 Kalar Road Unit 12, Niagara Falls (West Wood)

Neighbourhood Features

Community Features

Pets Allowed With Restrictions

Zoning

NC, OS, R4, R5B

Parking

Parking Type: No Garage
Total Parking Spaces: 2
Parking Features: No Garage

Measurements

Square Footage: 1,200 sqft
Total Finished Area: 0 sqft

Rooms

Main level
Living room
15.19 Ft x 10.01 Ft
Kitchen
9.25 Ft x 7.91 Ft
Dining room
16.31 Ft x 6.89 Ft
Other
9.97 Ft x 7.91 Ft
Second level
Bedroom
14.8 Ft x 11.55 Ft
Bedroom 2
11.29 Ft x 8.53 Ft
Bedroom 3
11.25 Ft x 8.4 Ft

Other Property Information

Zoning Description
NC, OS, R4, R5B

Similar Listings

Scroll to Top

