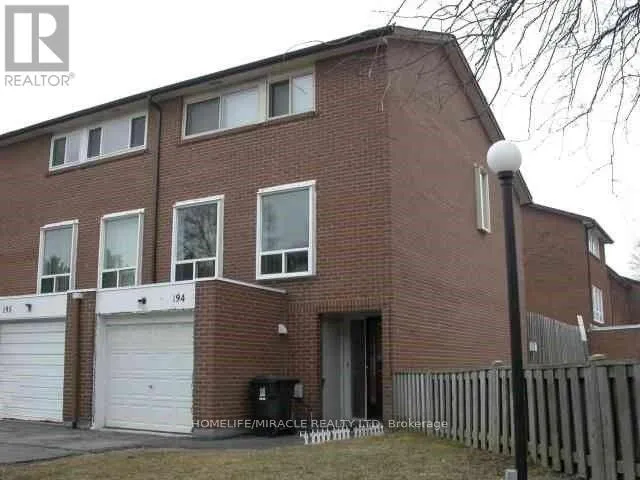
6444 Finch Avenue West Unit 194, Toronto (Mount Olive-Silverstone-Jamestown)

Directions
151 days ago
$619,900

6444 Finch Avenue West Unit 194

Toronto (Mount Olive-Silverstone-Jamestown), Ontario M9V1T4

MLS® Number: W13244788

Get Qualified for a Mortgage
Bed 4 Bedrooms
Bath 2 Bathrooms
Feet 1000 Square Feet

Listing Description

Welcome to 6444 Finch ave W Albion Rd #194,a multi-level condo townhome in North Etobicoke, ideally located at the corner of Finch and Albion. Offering unmatched convenience, this home is just steps to TTC, Albion Mall, schools (elementary & secondary), Humber College, parks, community centres, places of worship, grocery stores, restaurants, and Etobicoke General Hospital.This well-designed layout provides excellent separation of living spaces, perfect for families. The main level features a spacious kitchen and dining area, along with a bright, oversized living room ideal for everyday living and entertaining.Upstairs, you'll find three well-proportioned bedrooms, including a generously sized primary bedroom with ample closet space.The home also offers a versatile finished basement with separate kitchen and bedroom with a 3-piece washroom and storage making it ideal for extended family, a home office, or additional living spacing a highly convenient location.e.Additional features include an updated 100-amp electrical panel with breakers and A/C . A rare chance to own a condo townhome with a private garage (id:47966)

(W13244788)

Property Summary

Property Type Row / Townhouse
Building Type Row / Townhouse
Square Footage
1,000 sqft
Neighbourhood Name Toronto (Mount Olive-Silverstone-Jamestown)
Time on REALTOR.ca 151 days

Building

Bathrooms

Total 2

Bedrooms

Above Grade 4
Below Grade 1

Interior Features

Flooring Laminate, Parquet, Ceramic
Basement Type Finished, N/A

Building Features

Features
Brick , Carpet Free
Structures
Row / Townhouse

Heating & Cooling

Cooling
Central air conditioning
Heating Type
Forced air, Natural gas

Exterior Features

Exterior Finish
Brick

Neighbourhood Features

Community Features

Pets Allowed With Restrictions

Parking

Parking Type: Garage
Total Parking Spaces: 2
Parking Features: Garage

Measurements

Square Footage: 1,000 sqft
Total Finished Area: 0 sqft

Rooms

Main level
Dining room
10.17 Ft x 9.84 Ft
Kitchen
16.08 Ft x 8.86 Ft
Second level
Living room
17.72 Ft x 14.11 Ft
In between
Primary Bedroom
11.81 Ft x 15.42 Ft
Upper Level
Bedroom 2
14.93 Ft x 9.19 Ft
Bedroom 3
9.97 Ft x 8.53 Ft
Basement
Kitchen
9.19 Ft x 4.59 Ft
Bedroom
8.2 Ft x 18.04 Ft

Similar Listings

Scroll to Top