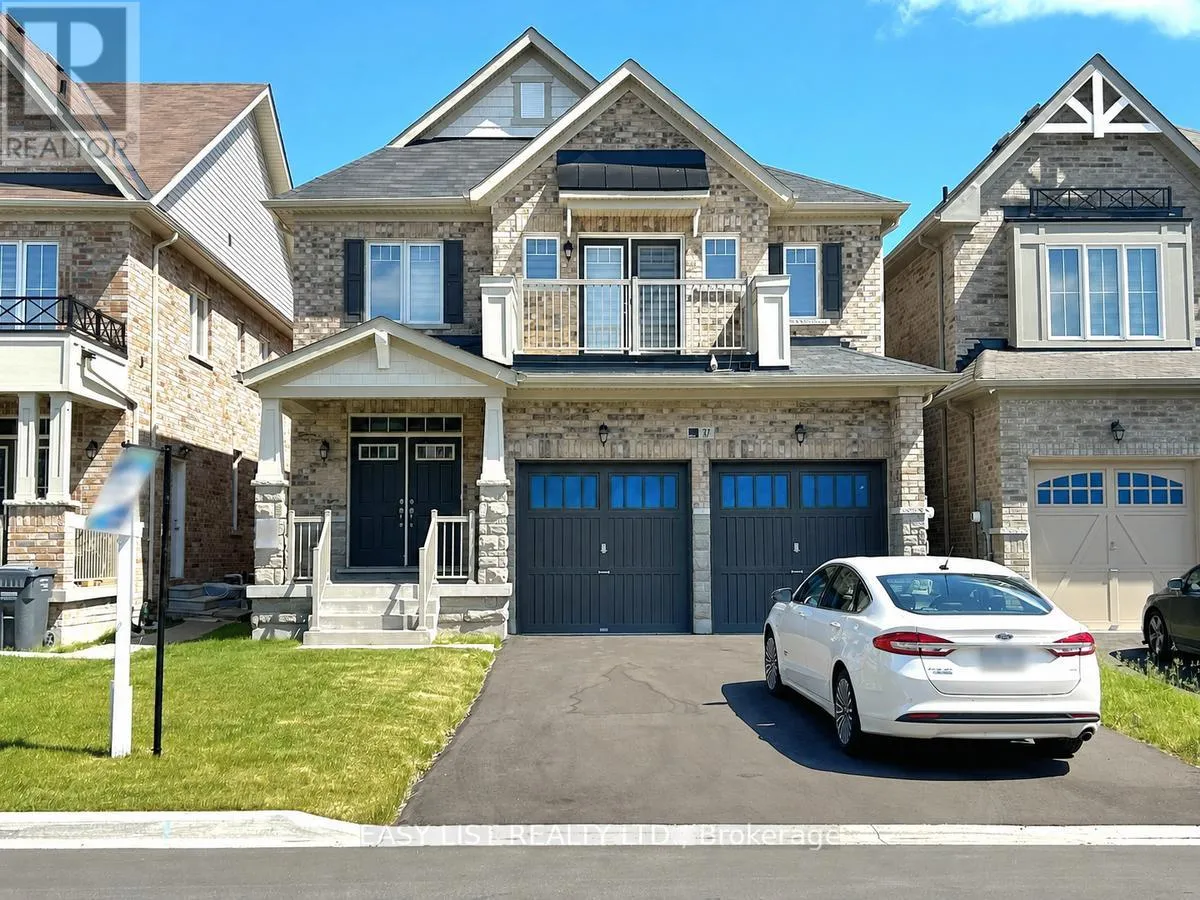


37 Royal Fern Crescent, Caledon

Directions
114 days ago
$1,298,000

37 Royal Fern Crescent

Caledon, Ontario L7C4H1

MLS® Number: W13245414

Get Qualified for a Mortgage
Bed 4 Bedrooms
Bath 4 Bathrooms
Feet 2500 Square Feet

Listing Description

Visit the REALTOR website for further information about this listing. Welcome to this remarkable, 4-year-old built home of pristine, open-concept living space. Situated on a premium lot with no sidewalk/walkway, this detached home features a striking double door entry, 9ft ceilings on the main floor, and rich hardwood flooring spanning across the main level, and staircase. The exceptional layout includes a spacious family room with a cozy gas fireplace, a formal dining room, and a private main floor den. The chef's kitchen features a center island, breakfast area, and a sliding door walkout. The main floor also features a convenient 2-piece powder room. Upstairs, discover 4 spacious bedrooms, 3 washrooms, and a convenient second-floor laundry. The luxurious master retreat highlights dual walk-in closets and a private ensuite, one secondary bedroom enjoys its own private balcony, and others feature ensuite/semi-ensuite access. Easy access to top-rated schools, parks, and highways. Move-in ready! (id:47966)

(W13245414)

Property Summary

Property Type House
Building Type House
Square Footage
2,500 sqft
Neighbourhood Name Caledon
Time on REALTOR.ca 114 days

Building

Bathrooms

Total 4
Partial 1

Bedrooms

Above Grade 4

Interior Features

Appliances Included Washer, Refrigerator, Dishwasher, Stove, Dryer, Blinds, Window Coverings, Garage door opener, Garage door opener remote(s), Water Heater
Basement Type Unfinished, N/A

Building Features

Features
Brick ,
Structures
House
Foundation Type
Poured Concrete

Heating & Cooling

Cooling
Central air conditioning
Fireplace
Yes
Heating Type
Forced air, Natural gas

Exterior Features

Exterior Finish
Brick

Location

37 Royal Fern Crescent, Caledon

Neighbourhood Features

Zoning

RMD-553

Parking

Parking Type: Attached Garage, Garage
Total Parking Spaces: 6
Parking Features: Attached Garage, Garage

Measurements

Square Footage: 2,500 sqft
Total Finished Area: 0 sqft

Rooms

Main level
Family room
12.01 Ft x 16.99 Ft
Kitchen
15.49 Ft x 15.16 Ft
Dining room
10.99 Ft x 14.99 Ft
Den
10.01 Ft x 10.99 Ft
Second level
Bedroom
12.01 Ft x 16.99 Ft
Bedroom 2
10.01 Ft x 12.99 Ft
Bedroom 3
10.99 Ft x 10.99 Ft
Bedroom 4
11.91 Ft x 13.48 Ft

Other Property Information

Zoning Description
RMD-553

Similar Listings

Scroll to Top

