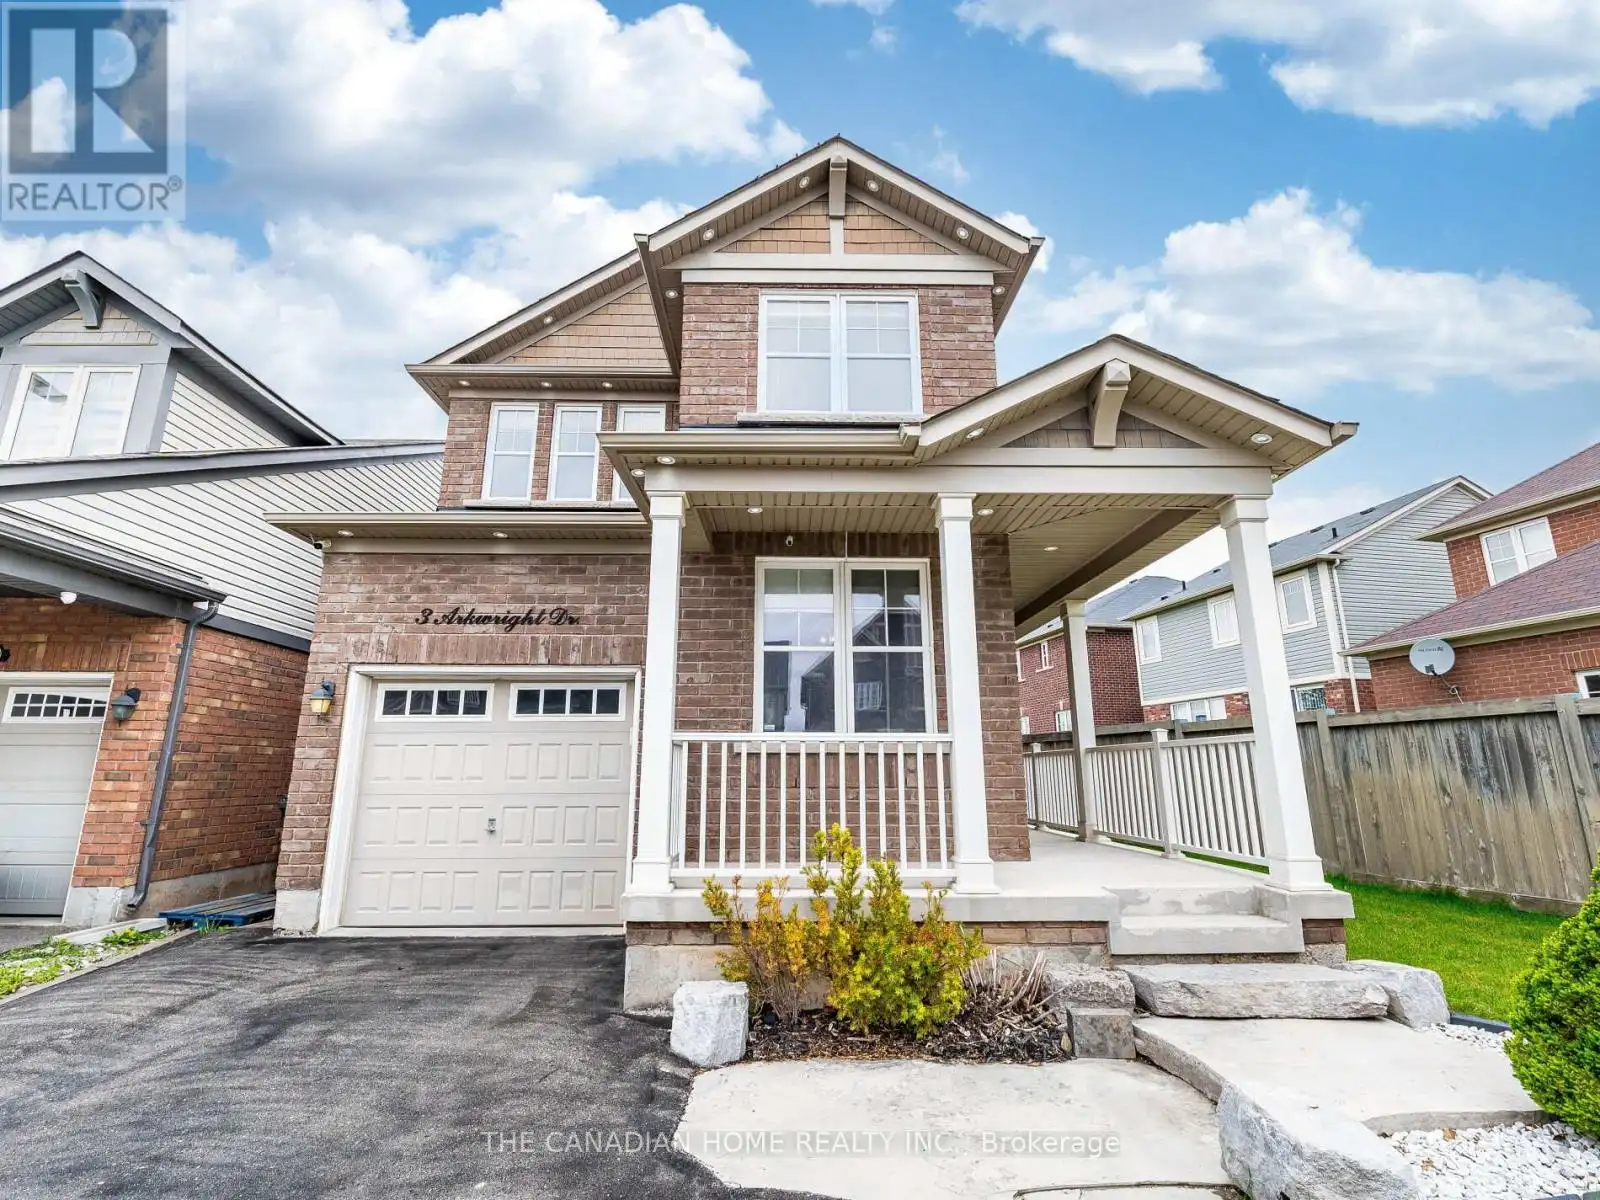


3 Arkwright Drive, Brampton (Northwest Brampton)

Directions
152 days ago
$950,000

3 Arkwright Drive

Brampton (Northwest Brampton), Ontario L7A0V2

MLS® Number: W13245456

Get Qualified for a Mortgage
Bed 4 Bedrooms
Bath 3 Bathrooms
Feet 1500 Square Feet

Listing Description

Stunning 4-Bedroom Home in Sought-After Mount Pleasant! No Sidewalk and provides extra space to park your cars. Located within walking distance to the Mount Pleasant GO Station, this bright and spacious home features an open-concept main floor with a cozy gas fireplace and a modern kitchen complete with quartz countertops and a breakfast area that walks out to a wooden deck. Enjoy the convenience of a main floor den, separate dining room, and direct access to the garage. The upper level includes a laundry room and a luxurious primary suite with a walk-in closet and ensuite bathroom featuring a shower. The unfinished basement offers plenty of space for a kids play area. Extended driveway with no sidewalk and close proximity to schools, parks, shopping, and other amenities make this home an exceptional find! (id:47966)

(W13245456)

Property Summary

Property Type House
Building Type House
Square Footage
1,500 sqft
Neighbourhood Name Brampton (Northwest Brampton)
Time on REALTOR.ca 152 days

Building

Bathrooms

Total 3
Partial 1

Bedrooms

Above Grade 4

Interior Features

Appliances Included Washer, Refrigerator, Central Vacuum, Dishwasher, Stove, Dryer, Window Coverings
Flooring Hardwood, Ceramic
Basement Type Unfinished, N/A

Building Features

Features
Brick ,
Structures
House
Foundation Type
Poured Concrete

Heating & Cooling

Cooling
Central air conditioning
Fireplace
Yes
Heating Type
Forced air, Natural gas

Exterior Features

Exterior Finish
Brick

Location

3 Arkwright Drive, Brampton (Northwest Brampton)

Neighbourhood Features

Zoning

Residential

Parking

Parking Type: Garage
Total Parking Spaces: 3
Parking Features: Garage

Measurements

Square Footage: 1,500 sqft
Total Finished Area: 0 sqft

Rooms

Second level
Laundry room
N/A
Primary Bedroom
18.08 Ft x 11.91 Ft
Bedroom 2
13.16 Ft x 9.94 Ft
Bedroom 3
13.39 Ft x 9.97 Ft
Bedroom 4
13.94 Ft x 8.1 Ft
Basement
Cold room
N/A
Main level
Family room
12.7 Ft x 10.56 Ft
Den
11.06 Ft x 7.91 Ft
Dining room
12.3 Ft x 10.6 Ft
Kitchen
11.68 Ft x 9.19 Ft
Eating area
11.68 Ft x 9.19 Ft

Other Property Information

Zoning Description
Residential

Similar Listings

Scroll to Top

