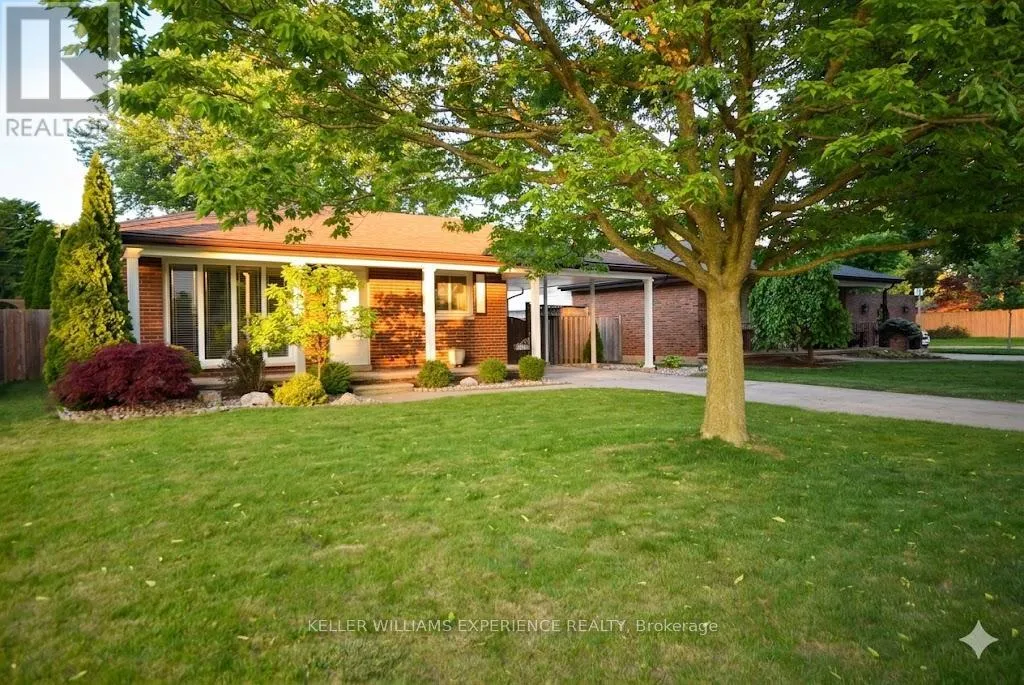
1290 Janisse Drive, Windsor

Directions
142 days ago
$529,000

1290 Janisse Drive

Windsor, Ontario N8S2W3

MLS® Number: X13245464

Get Qualified for a Mortgage
Bed 3 Bedrooms
Bath 2 Bathrooms
Feet 1100 Square Feet

Listing Description

Welcome to 1290 Janisse Drive in Windsor's sought-after Riverside neighbourhood! This well-maintained 3-level back-split offers a functional layout with minimal stairs, making it ideal for families, retirees, or anyone seeking comfortable everyday living. Featuring 3 spacious bedrooms, 1.5 bathrooms, a bright living room, and a cozy lower-level family room with a gas fireplace, there's plenty of space to relax and entertain. Recent updates include fresh paint throughout, new luxury vinyl flooring in the lower level rec room, and leaf gutter guards for added convenience and low-maintenance living. The fully fenced backyard provides room for kids, pets, gardening, and summer gatherings. Enjoy the convenience of a large carport with direct access to the kitchen for easy grocery unloading. Located steps away from Realtor Park and close to schools, shopping, restaurants, and everyday amenities, this home offers exceptional value in one of Riverside's most desirable family-friendly communities. *Some photos may have been digitally altered. (id:47966)

(X13245464)

Property Summary

Property Type House
Building Type House
Square Footage
1,100 sqft
Neighbourhood Name Windsor
Time on REALTOR.ca 142 days

Building

Bathrooms

Total 2
Partial 1

Bedrooms

Above Grade 3

Interior Features

Appliances Included Washer, Refrigerator, Water meter, Water purifier, Stove, Dryer
Flooring Laminate, Parquet, Vinyl
Basement Type Finished, Full

Building Features

Features
Wood, Brick ,
Structures
House
Foundation Type
Block

Heating & Cooling

Cooling
Central air conditioning
Fireplace
Yes
Heating Type
Forced air, Natural gas

Exterior Features

Exterior Finish
Wood, Brick

Location

1290 Janisse Drive, Windsor

Neighbourhood Features

Zoning

RD1.1

Parking

Parking Type: Garage, Carport
Total Parking Spaces: 3
Parking Features: Garage, Carport

Measurements

Square Footage: 1,100 sqft
Total Finished Area: 0 sqft

Rooms

Main level
Kitchen
19.52 Ft x 9.15 Ft
Living room
19.65 Ft x 14.73 Ft
Bathroom
N/A
Second level
Primary Bedroom
14.07 Ft x 9.97 Ft
Bedroom
11.48 Ft x 9.97 Ft
Bedroom
11.98 Ft x 9.28 Ft
Bathroom
N/A
Lower level
Recreational, Games room
22.28 Ft x 14.76 Ft
Laundry room
22.24 Ft x 10.79 Ft

Other Property Information

Zoning Description
RD1.1

Similar Listings

Scroll to Top