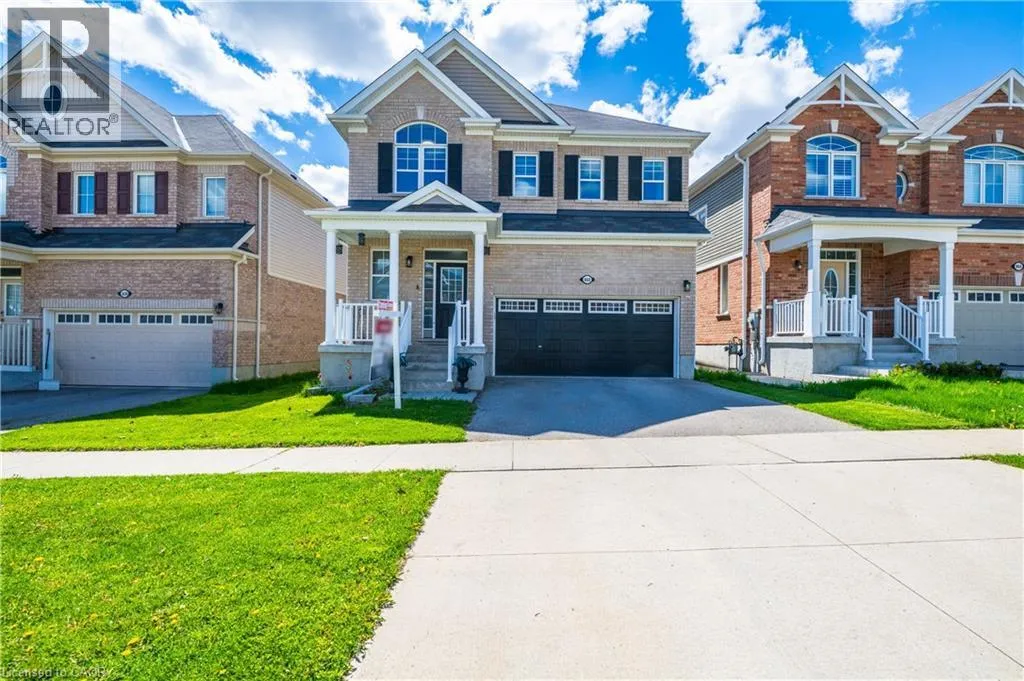


460 EQUESTRIAN Way, Cambridge

Directions
149 days ago
$1,225,000

460 EQUESTRIAN Way

Cambridge, Ontario N3E0B6

MLS® Number: 40836983

Get Qualified for a Mortgage
Bed 6 Bedrooms
Bath 5 Bathrooms

Listing Description

Welcome to 460 Equestrian Way. This spacious and thoughtfully designed home offers 5 bedrooms above grade, including a convenient main floor bedroom perfect for guests, extended family, or a home office. The main floor features 10 foot ceilings, pot lights throughout, hardwood flooring, granite counters and a beautiful large kitchen island. The fully finished basement has been professionally completed with permits and presents excellent in-law suite or rental income potential, featuring 1 bedroom (with the possibility to easily convert to 2), a large rec room, full bathroom, and kitchenette. Upstairs, you’ll find a luxurious primary bedroom complete with a stunning ensuite and his-and-her walk-in closets. A second bedroom enjoys its own private ensuite bathroom and walk-in closet, while two additional bedrooms are connected by a convenient Jack-and-Jill bathroom. (id:47966)

(40836983)

Property Summary

Property Type House
Building Type House
Neighbourhood Name Cambridge
Time on REALTOR.ca 149 days

Building

Bathrooms

Total 5
Partial 1

Bedrooms

Above Grade 6
Below Grade 1

Interior Features

Appliances Included Washer, Refrigerator, Dishwasher, Stove, Dryer, Window Coverings, Garage door opener, Microwave Built-in
Basement Type Finished, Full

Building Features

Features
Brick, Vinyl siding , Automatic Garage Door Opener
Structures
House
Foundation Type
Poured Concrete

Heating & Cooling

Cooling
Central air conditioning
Heating Type
Forced air

Exterior Features

Exterior Finish
Brick, Vinyl siding

Location

460 EQUESTRIAN Way, Cambridge

Neighbourhood Features

Zoning

(H)R6

Parking

Parking Type: Attached Garage
Total Parking Spaces: 4
Parking Features: Attached Garage

Rooms

Basement
Recreation room
N/A
Bedroom
N/A
3pc Bathroom
N/A
Second level
Primary Bedroom
N/A
Laundry room
N/A
Bedroom
N/A
Bedroom
N/A
Bedroom
N/A
4pc Bathroom
N/A
Full bathroom
N/A
4pc Bathroom
N/A
Main level
Bedroom
N/A
Living room
N/A
Kitchen
N/A
Dining room
N/A
2pc Bathroom
N/A

Other Property Information

Zoning Description
(H)R6

Similar Listings

Scroll to Top

