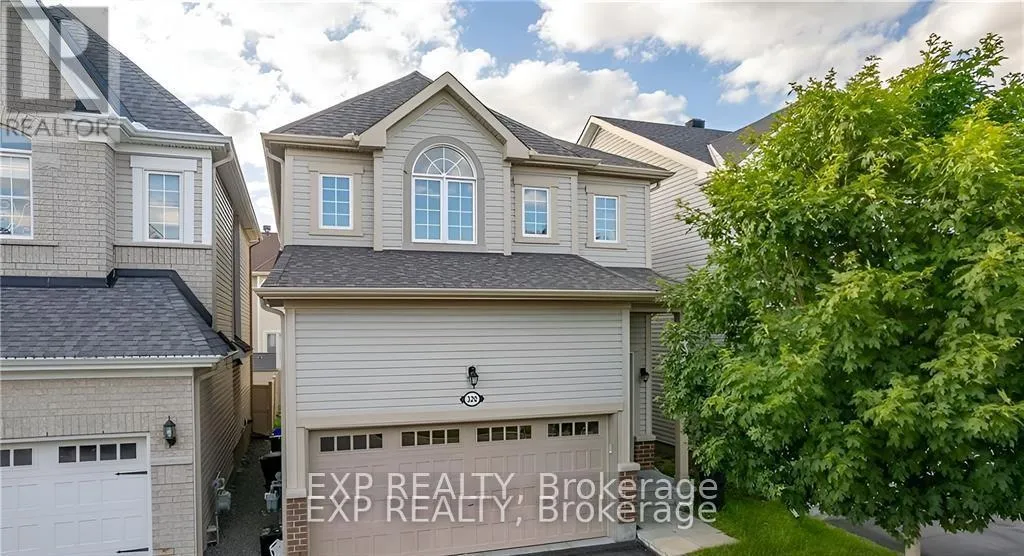
320 Autumnfield Street, Ottawa

Directions
115 days ago
$3,050

320 Autumnfield Street

Ottawa, Ontario K2M0J4

MLS® Number: X13245690

Get Qualified for a Mortgage
Bed 3 Bedrooms
Bath 4 Bathrooms
Feet 1500 Square Feet

Listing Description

This beautifully maintained single-family home is located in a welcoming, family-friendly neighbourhood and offers a bright, modern living experience throughout. The main level features a spacious open-concept layout enhanced by elegant tile flooring, with a comfortable living room, dining area, and a contemporary kitchen complete with quartz countertops and premium stainless steel appliances. Upstairs, the primary bedroom serves as a private retreat, featuring a walk-in closet and a luxurious five-piece ensuite. Two additional well-proportioned bedrooms and a full three-piece bathroom complete the upper level, providing plenty of space for family living. The fully finished basement extends the living area, offering versatile space ideal for recreation, entertainment, or a home office setup. Recent updates throughout the home include quartz countertops, new vanities, a new refrigerator, and fresh professional paint, giving the entire property a clean, modern feel. A blend of rich hardwood flooring and comfortable wall-to-wall carpeting adds both warmth and style. Meticulously cared for and move-in ready, this home combines comfort, function, and tasteful upgrades in a desirable setting. (id:47966)

(X13245690)

Property Summary

Property Type House
Building Type House
Square Footage
1,500 sqft
Neighbourhood Name Ottawa
Time on REALTOR.ca 115 days

Building

Bathrooms

Total 4
Partial 1

Bedrooms

Above Grade 3

Interior Features

Appliances Included Washer, Refrigerator, Dishwasher, Stove, Dryer
Basement Type Finished, Full

Building Features

Features
Brick ,
Structures
House
Foundation Type
Concrete

Heating & Cooling

Cooling
Central air conditioning
Heating Type
Forced air, Natural gas

Exterior Features

Exterior Finish
Brick

Location

320 Autumnfield Street, Ottawa

Parking

Parking Type: Attached Garage, Garage
Total Parking Spaces: 4
Parking Features: Attached Garage, Garage

Measurements

Square Footage: 1,500 sqft
Total Finished Area: 0 sqft

Rooms

Main level
Living room
N/A
Kitchen
10.66 Ft x 7.97 Ft
Dining room
10.66 Ft x 9.97 Ft
Bathroom
N/A
Basement
Bathroom
N/A
Second level
Primary Bedroom
16.99 Ft x 13.98 Ft
Bedroom
11.98 Ft x 10.99 Ft
Bedroom
11.48 Ft x 12.99 Ft
Bathroom
N/A
Bathroom
N/A
Lower level
Family room
21.65 Ft x 13.98 Ft

Similar Listings

Scroll to Top