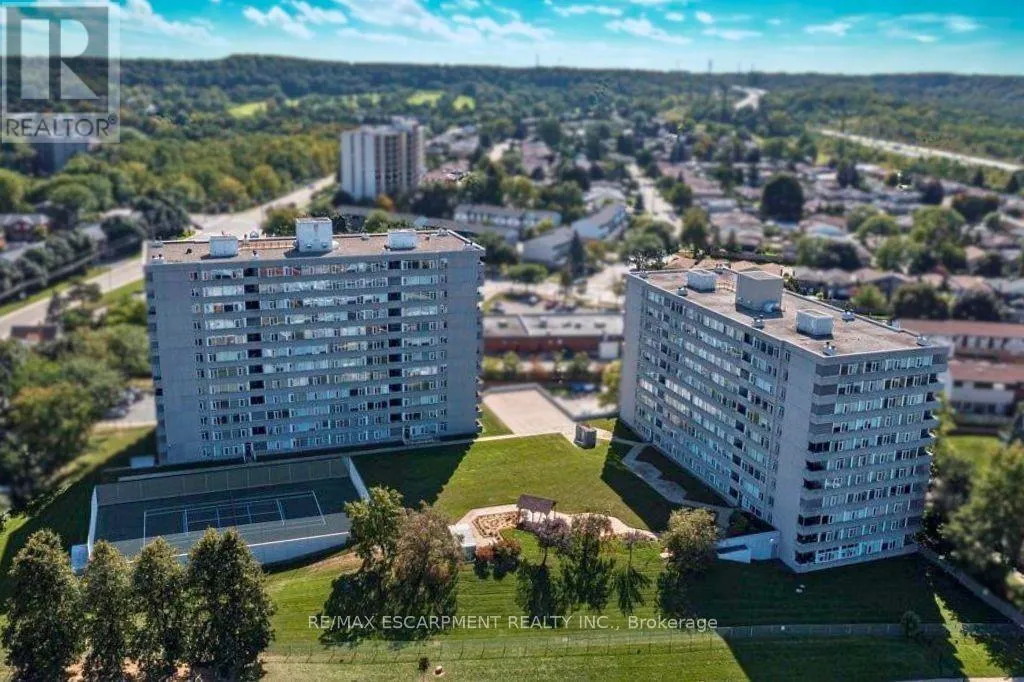
40 Harrisford Street Unit 402, Hamilton (Red Hill)

Directions
149 days ago
$419,900

40 Harrisford Street Unit 402

Hamilton (Red Hill), Ontario L8K6N1

MLS® Number: X13245706

Get Qualified for a Mortgage
Bed 3 Bedrooms
Bath 2 Bathrooms
Feet 1200 Square Feet

Listing Description

We've got the view! Welcome to Harris Towers! This rarely offered 3 bed, 2 full bath CORNER unit offers 1245sq ft of bright, airy living with stunning Escarpment views from every room and private South facing balcony. Large principal rooms, an open-concept living/dining area, stunningly renovated kitchen (2016), and hardwood flooring throughout. Carpet free! The oversized primary bedroom features a gorgeous 3 piece ensuite, complete with beautiful glass and tile shower plus a walk-in closet. Two generous sized bedrooms, a pretty 4 pc bath, in-Suite laundry and PLENTY of closet space complete this home. Located in a quiet, well-maintained building brimming with top-tier amenities such as an indoor saltwater pool, sauna, fitness rm, library, party rm, billiards rm, workshop, car wash (with vacuum!) and pickleball courts. Nestled among mature trees and greenspace with easy access to the Red Hill Valley Parkway, trails, schools, shopping, and transit. Easily hop onto the Red Hill Valley Pkwy, QEW & Hwy 403. Includes one underground parking space & Large locker. (id:47966)

(X13245706)

Property Summary

Property Type Apartment
Building Type Apartment
Square Footage
1,200 sqft
Neighbourhood Name Hamilton (Red Hill)
Time on REALTOR.ca 149 days

Building

Bathrooms

Total 2

Bedrooms

Above Grade 3

Interior Features

Appliances Included Washer, Refrigerator, Dishwasher, Stove, Dryer, Microwave, Window Coverings, Water Heater
Basement Type None

Building Features

Features
Brick, Stone , Balcony, Carpet Free, In suite Laundry
Structures
Apartment
Foundation Type
Concrete

Heating & Cooling

Cooling
Wall unit
Heating Type
Baseboard heaters, Electric

Exterior Features

Exterior Finish
Brick, Stone

Location

40 Harrisford Street Unit 402, Hamilton (Red Hill)

Neighbourhood Features

Community Features

Pets Allowed With Restrictions

Parking

Parking Type: Garage, Underground
Total Parking Spaces: 1
Parking Features: Garage, Underground

Measurements

Square Footage: 1,200 sqft
Total Finished Area: 0 sqft

Rooms

Main level
Foyer
13.09 Ft x 14.83 Ft
Living room
18.77 Ft x 11.58 Ft
Dining room
10.01 Ft x 8.43 Ft
Kitchen
7.51 Ft x 15.85 Ft
Primary Bedroom
21.59 Ft x 11.09 Ft
Bedroom
8.92 Ft x 14.24 Ft
Bedroom
9.68 Ft x 15.49 Ft
Bathroom
5.25 Ft x 7.91 Ft

Similar Listings

Scroll to Top