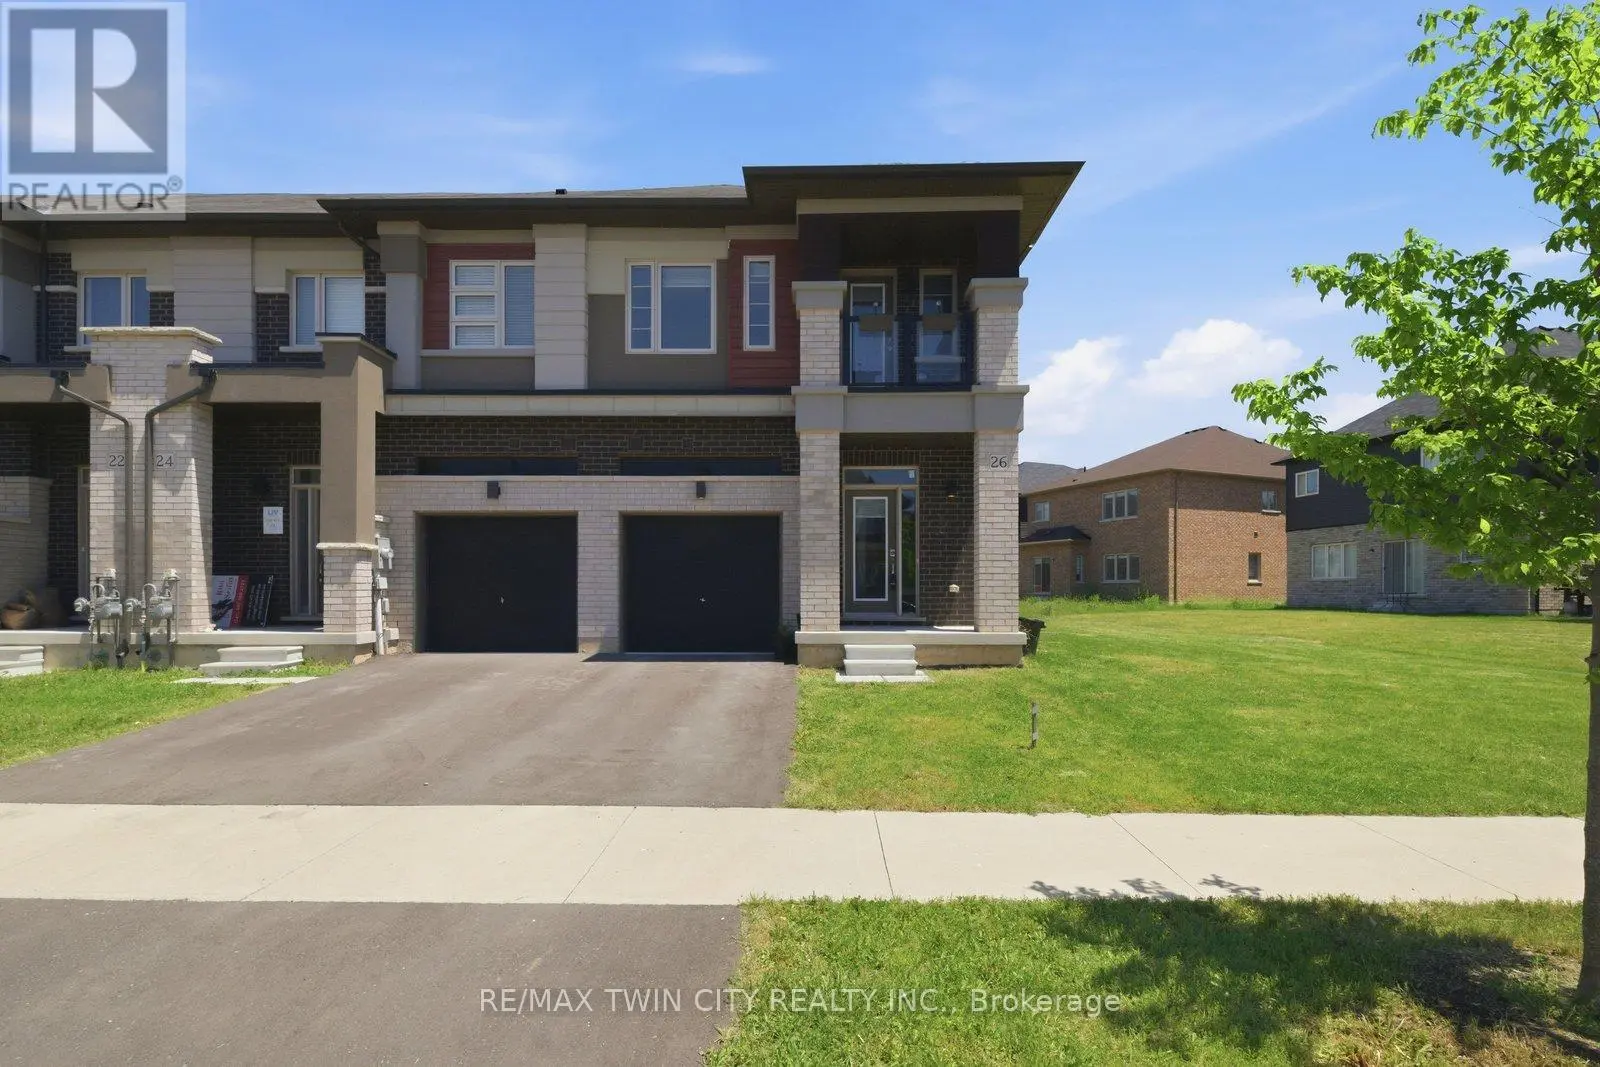


26 Copeman Avenue, Brantford

Directions
114 days ago
$599,900

26 Copeman Avenue

Brantford, Ontario N3V0B3

MLS® Number: X13245804

Get Qualified for a Mortgage
Bed 3 Bedrooms
Bath 3 Bathrooms
Feet 1500 Square Feet

Listing Description

Welcome to 26 Copeman Avenue in Brantford! This stunning newer townhome offers modern living at its finest, featuring 3 spacious bedroomsand 2.5 bathrooms. Situated on a premium corner lot, this home provides added privacy, extra outdoor space, and exceptional curb appeal. The bright and functional layout is perfect for families, first-time buyers, or investors, with open-concept living spaces designed for both comfort and entertaining. Enjoy the convenience of a single-car garage and a desirable location in the sought-after Henderson Survey community. Close to schools, shopping, parks, and major highway access, this home combines style, convenience, and value. Don't miss the opportunity to own this beautiful new home in one of Brantford's growing neighbourhood! (id:47966)

(X13245804)

Property Summary

Property Type Row / Townhouse
Building Type Row / Townhouse
Square Footage
1,500 sqft
Neighbourhood Name Brantford
Time on REALTOR.ca 114 days

Building

Bathrooms

Total 3
Partial 1

Bedrooms

Above Grade 3

Interior Features

Appliances Included Refrigerator, Stove, Water Heater
Basement Type Unfinished, Full

Building Features

Features
Brick ,
Structures
Row / Townhouse
Foundation Type
Concrete

Heating & Cooling

Cooling
Ventilation system, None
Heating Type
Forced air, Electric

Exterior Features

Exterior Finish
Brick

Location

26 Copeman Avenue, Brantford

Neighbourhood Features

Zoning

H-R1B

Parking

Parking Type: Attached Garage, Garage
Total Parking Spaces: 2
Parking Features: Attached Garage, Garage

Measurements

Square Footage: 1,500 sqft
Total Finished Area: 0 sqft

Rooms

Main level
Foyer
5.58 Ft x 5.09 Ft
Kitchen
8.33 Ft x 10.01 Ft
Living room
10.24 Ft x 10.07 Ft
Dining room
8.23 Ft x 7.91 Ft
Second level
Primary Bedroom
18.83 Ft x 12.24 Ft
Bathroom
10.4 Ft x 7.74 Ft
Bathroom
10.4 Ft x 5.41 Ft
Bedroom
9.15 Ft x 14.07 Ft
Bedroom
9.15 Ft x 12.66 Ft

Other Property Information

Zoning Description
H-R1B

Similar Listings

Scroll to Top

