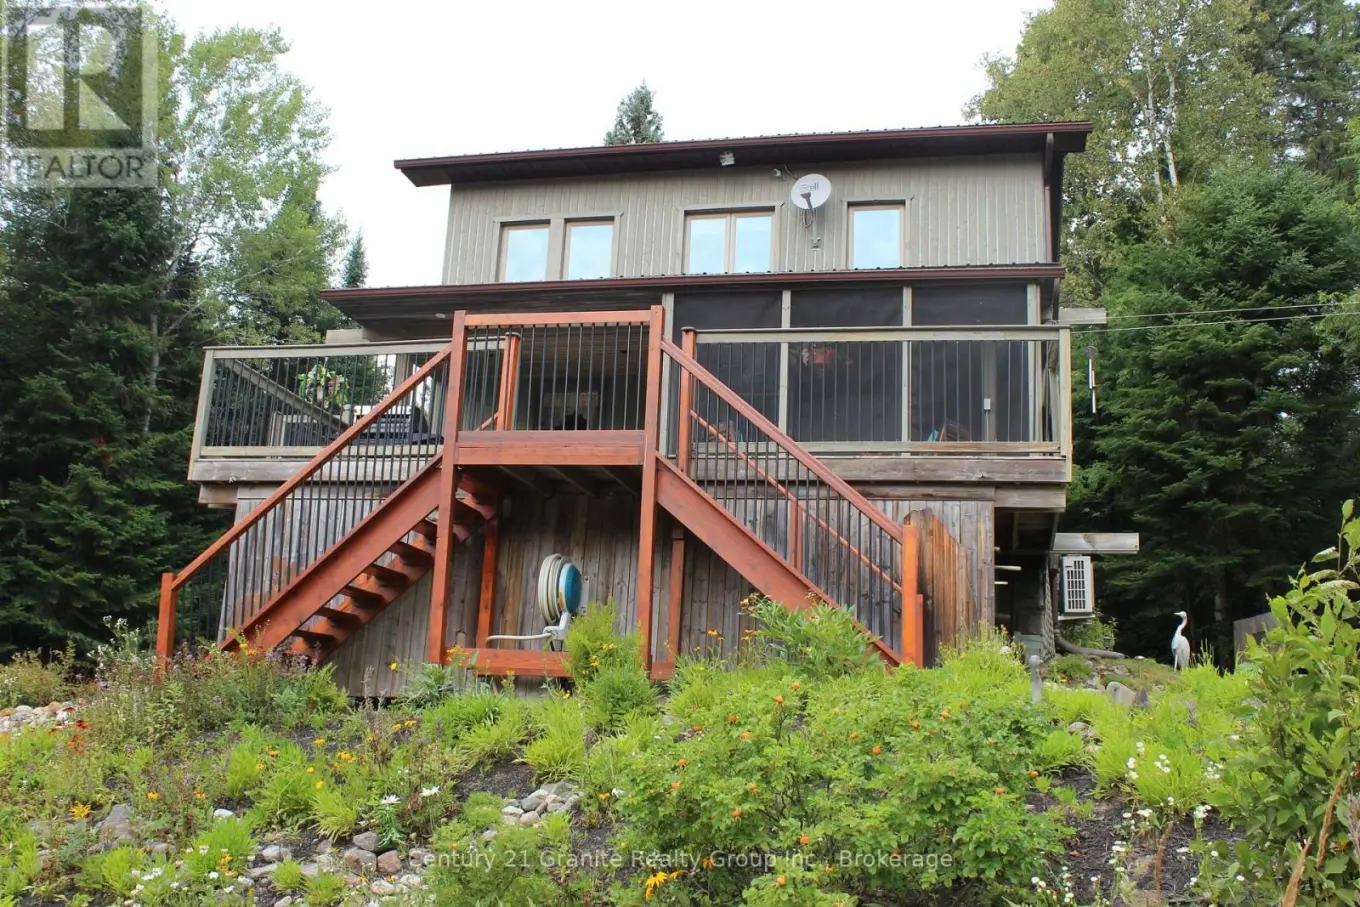


1082 Green Lake Road, Algonquin Highlands (Stanhope)

Directions
129 days ago
$899,900

1082 Green Lake Road

Algonquin Highlands (Stanhope), Ontario K0M1S0

MLS® Number: X13245898

Get Qualified for a Mortgage
Bed 3 Bedrooms
Bath 3 Bathrooms
Feet 1100 Square Feet

Listing Description

Looking for a waterfront home or cottage that will please everyone in the family? This just might be the one for you. Would Dad like the ultimate "Man Cave"? Maybe Mom would like her own hobby room? I know the kids would be excited to have a play area with fort, swings, climbing wall and zip line? Located on a large 1.5 acre lot there is loads of privacy for everyone. A property so packed with features that you have to see to appreciate them all. Does an energy efficient and eco friendly home appeal to you? The home has an "82" efficiency rating that means very low heating and air conditioning expense. A ground source heat pump furnace and air source heat exchangers for air conditioning result in energy costs so low you have to experience to believe. The whole family is going to love the waterfront with beach and deep water off the dock. Whether its swimming, boating or fishing access to 3 lakes gives everyone lots to do. The current owners thought of everything. Back up generator if the power goes out. Backup water supply if the pump fails. Back up propane heat if anything did happen to the main heat supply. This home is all about worry free living. The whole family is going to love the family games room over the garage. Whether its family time or a friends get together this is the place to be. A home so packed with features and meticulously maintained this home will capture your heart. You owe it to yourself to come see for yourself. (id:47966)

(X13245898)

Property Summary

Property Type House
Building Type House
Square Footage
1,100 sqft
Neighbourhood Name Algonquin Highlands (Stanhope)
Time on REALTOR.ca 129 days

Building

Bathrooms

Total 3
Partial 1

Bedrooms

Above Grade 3
Below Grade 1

Interior Features

Appliances Included Central Vacuum, Water Treatment, Garage door opener remote(s)
Flooring Ceramic
Basement Type Finished, N/A

Building Features

Features
Wood , Wooded area, Irregular lot size
Waterfront Features
Waterfront on river
Structures
House
Foundation Type
Block

Heating & Cooling

Cooling
Air exchanger, Wall unit
Fireplace
Yes
Heating Type
Radiant heat, Geo Thermal

Exterior Features

Exterior Finish
Wood

Location

1082 Green Lake Road, Algonquin Highlands (Stanhope)

Neighbourhood Features

Community Features

School Bus, Fishing

Zoning

SR1

Parking

Parking Type: Detached Garage, Garage
Total Parking Spaces: 8
Parking Features: Detached Garage, Garage

Measurements

Square Footage: 1,100 sqft
Total Finished Area: 0 sqft

Rooms

Main level
Kitchen
8.92 Ft x 7.87 Ft
Dining room
17.78 Ft x 16.01 Ft
Bathroom
7.87 Ft x 5.25 Ft
Basement
Furnace
8.5 Ft x 3.18 Ft
Bedroom 3
15.91 Ft x 11.71 Ft
Office
16.47 Ft x 9.71 Ft
Utility room
6.99 Ft x 2.95 Ft
Second level
Primary Bedroom
14.76 Ft x 10.17 Ft
Bathroom
10.37 Ft x 6.89 Ft
Bedroom 2
11.48 Ft x 10.17 Ft
Family room
16.73 Ft x 12.3 Ft

Other Property Information

Zoning Description
SR1
Waterfront Features
Waterfront on river

Similar Listings

Scroll to Top

