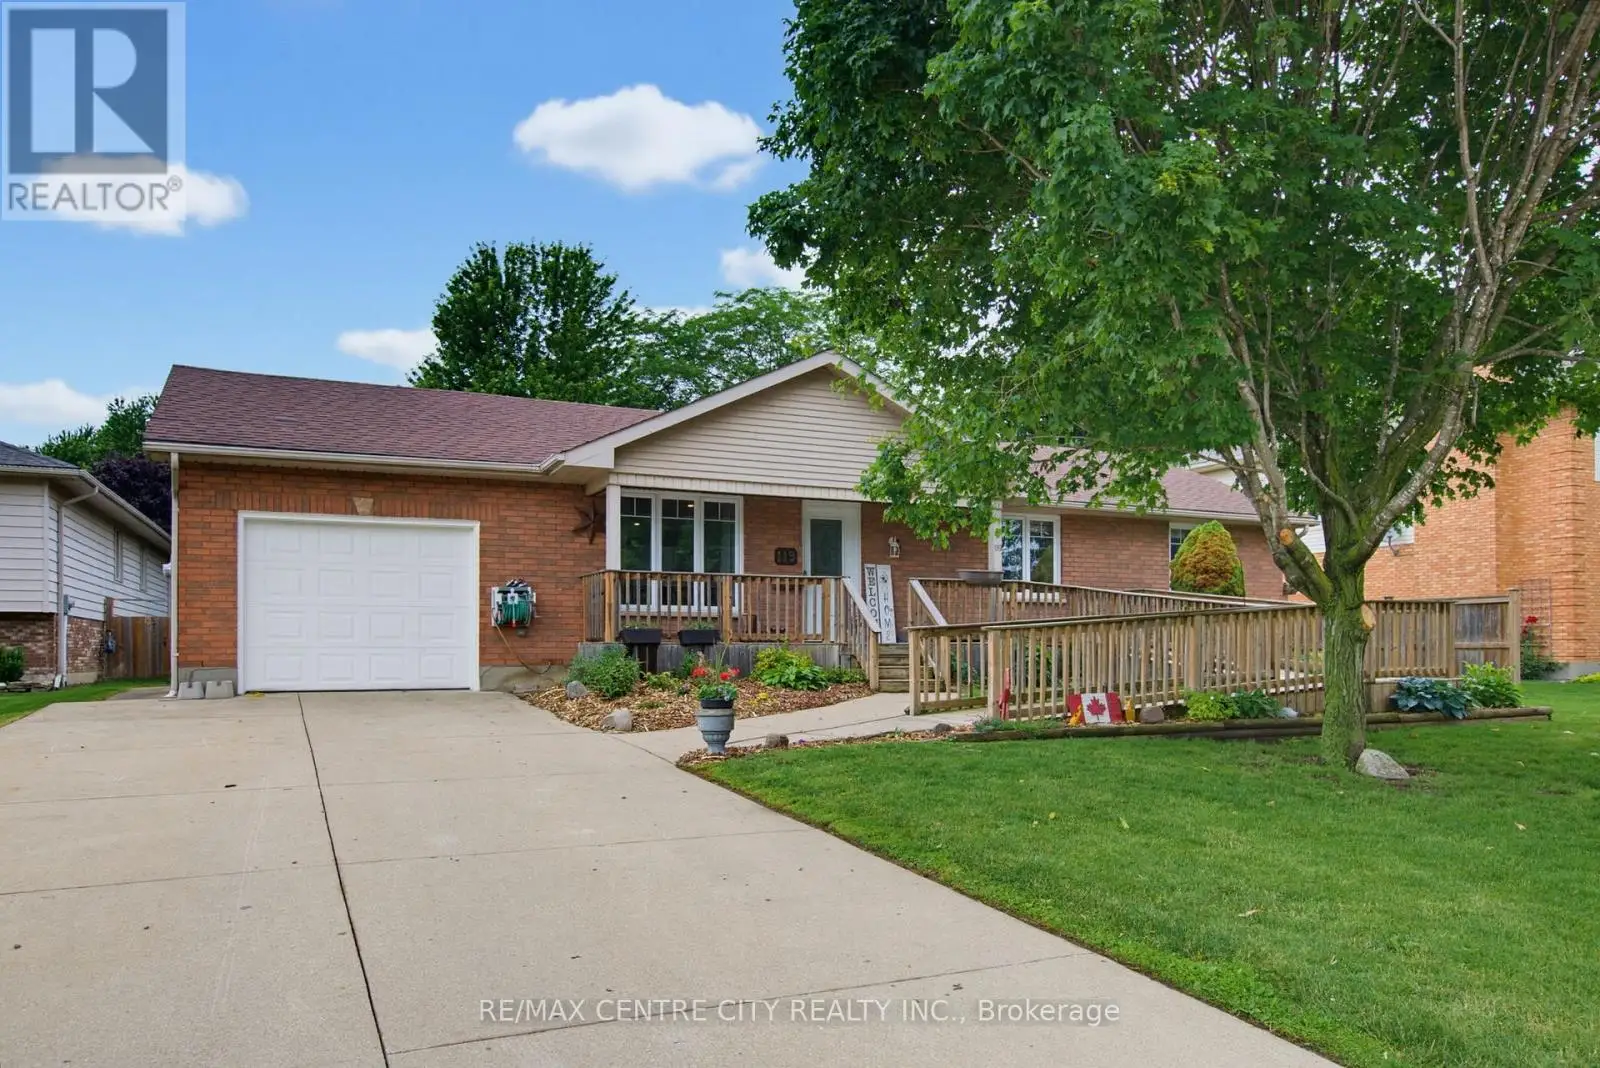
119 Anderson Avenue, Southwest Middlesex (Glencoe)

Directions
112 days ago
$579,000

119 Anderson Avenue

Southwest Middlesex (Glencoe), Ontario N0L1M0

MLS® Number: X13478032

Get Qualified for a Mortgage
Bed 4 Bedrooms
Bath 2 Bathrooms
Feet 1100 Square Feet

Listing Description

Looking for a great family home in a fantastic location in a small country town ? 119 Anderson Ave, Glencoe, might be the answer to your hopes and dreams! Situated on a large lot, this ranch home has large spacious rooms with a beautiful (recently renovated 2022) eat-in kitchen with quartz countertops, large island, and luxurious wood beam. There are three bedrooms on the main floor, with a fourth bedroom and plenty of storage with some development potential in the basement. Optional laundry hookups for main floor located in Bedroom 2. Recent updates/upgrades include new living room/kitchen floor 2026, energy audit performed 2018-19 with new furnace/central air, and new triple pane windows installed. Roof approximately 10 yrs old. The backyard has a large deck, with lots of trees and plenty of privacy. Is there a gardener in the family ? They will love the raised vegetable boxes and flower beds. As well, there's a children's playground/park right around the corner. Book your private viewing today, this one won't last ! (id:47966)

(X13478032)

Property Summary

Property Type House
Building Type House
Square Footage
1,100 sqft
Neighbourhood Name Southwest Middlesex (Glencoe)
Time on REALTOR.ca 112 days

Building

Bathrooms

Total 2

Bedrooms

Above Grade 4
Below Grade 1

Interior Features

Appliances Included Washer, Refrigerator, Barbeque, Dishwasher, Stove, Dryer
Basement Type Partially finished, Full

Building Features

Features
Brick, Vinyl siding , Wheelchair access, Carpet Free, Sump Pump
Structures
House
Foundation Type
Concrete

Heating & Cooling

Cooling
Central air conditioning
Heating Type
Forced air, Natural gas

Exterior Features

Exterior Finish
Brick, Vinyl siding

Location

119 Anderson Avenue, Southwest Middlesex (Glencoe)

Parking

Parking Type: Attached Garage, Garage
Total Parking Spaces: 5
Parking Features: Attached Garage, Garage

Measurements

Square Footage: 1,100 sqft
Total Finished Area: 0 sqft

Rooms

Main level
Kitchen
19.98 Ft x 16.99 Ft
Living room
15.98 Ft x 15.98 Ft
Dining room
12.01 Ft x 10.6 Ft
Bathroom
8.01 Ft x 7.28 Ft
Primary Bedroom
12.01 Ft x 12.01 Ft
Bedroom 2
12.01 Ft x 8.99 Ft
Bedroom 3
12.01 Ft x 10.01 Ft
Basement
Bathroom
8.01 Ft x 8.01 Ft
Bedroom 4
14.99 Ft x 11.48 Ft
Recreational, Games room
23.98 Ft x 12.01 Ft
Utility room
27 Ft x 14.99 Ft

Similar Listings

Scroll to Top