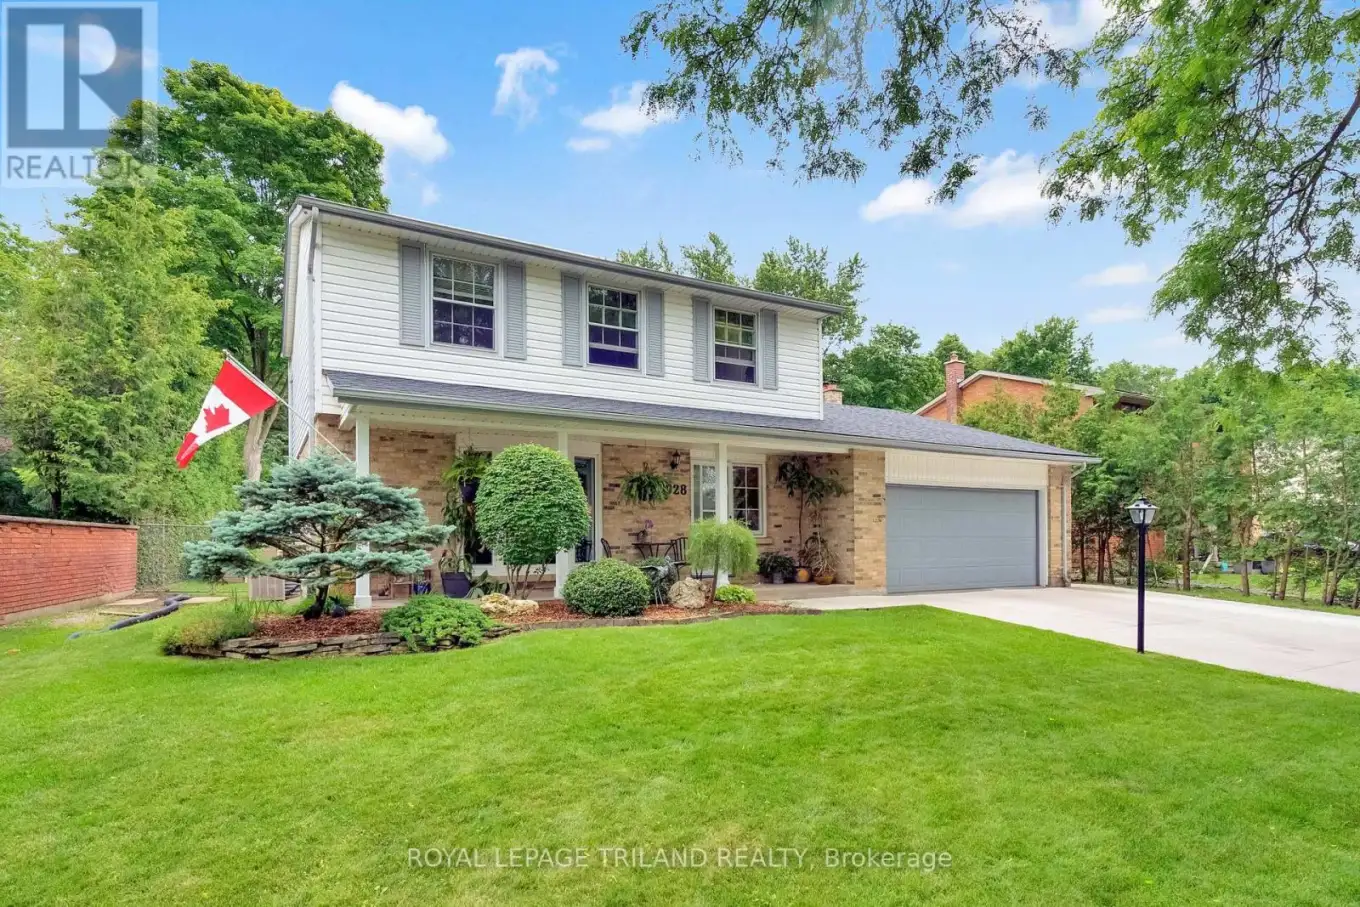
1028 Kingston Avenue, London North (North M)

Directions
112 days ago
$849,900

1028 Kingston Avenue

London North (North M), Ontario N6H4C6

MLS® Number: X13478038

Get Qualified for a Mortgage
Bed 4 Bedrooms
Bath 2 Bathrooms
Feet 1500 Square Feet

Listing Description

Tucked into the heart of sought-after Oakridge Acres and backing directly onto the natural beauty of Clara Brenton Woods, this enchanting Sifton-built two-storey feels like a storybook retreat in the city. Set on an extraordinary, park-like property, this beautifully maintained 4-bedroom, 1.5-bath home offers timeless charm, warm character, and an outdoor setting that is truly unforgettable. Inside, hardwood flooring flows throughout, creating a sense of warmth and continuity across the home's inviting spaces. Two separate living rooms, each with its own fireplace, offer the perfect places to gather, unwind, and enjoy every season in comfort and style. Thoughtfully designed for family living, the home blends classic Sifton charm with abundant natural light and views of the lush surrounding landscape. Step outside and discover a backyard oasis unlike any other - a sprawling property with a large cement pool, expansive deck, multiple vegetable gardens, vibrant flower beds, and endless green space to play, entertain, or simply soak in the peaceful setting. With the woods as your backdrop and nature at your doorstep, this is a rare opportunity to own a truly magical home in one of London's most beloved neighbourhoods. Roof: 2016 (99 Yr Warranty), Pool Heater: 2020, Pool is Concrete, A/C: 92, Furnace: 20+ years (id:47966)

(X13478038)

Property Summary

Property Type House
Building Type House
Square Footage
1,500 sqft
Neighbourhood Name London North (North M)
Time on REALTOR.ca 112 days

Building

Bathrooms

Total 2
Partial 1

Bedrooms

Above Grade 4

Interior Features

Appliances Included Washer, Refrigerator, Dishwasher, Stove, Dryer, Microwave, Hood Fan, Garage door opener remote(s)

Building Features

Features
Brick, Vinyl siding , Wooded area, Irregular lot size
Structures
House
Foundation Type
Poured Concrete

Heating & Cooling

Cooling
Central air conditioning
Fireplace
Yes
Heating Type
Forced air, Natural gas

Exterior Features

Exterior Finish
Brick, Vinyl siding

Location

1028 Kingston Avenue, London North (North M)

Neighbourhood Features

Zoning

R1-9

Parking

Parking Type: Attached Garage, Garage
Total Parking Spaces: 8
Parking Features: Attached Garage, Garage

Measurements

Square Footage: 1,500 sqft
Total Finished Area: 0 sqft

Rooms

Main level
Living room
18.31 Ft x 11.58 Ft
Dining room
11.38 Ft x 10.47 Ft
Kitchen
11.38 Ft x 11.91 Ft
Bathroom
5.22 Ft x 4.63 Ft
Family room
14.4 Ft x 14.27 Ft
Second level
Primary Bedroom
13.88 Ft x 10.79 Ft
Bedroom
10.79 Ft x 9.88 Ft
Bedroom
10.07 Ft x 9.91 Ft
Bedroom
9.91 Ft x 9.65 Ft
Bathroom
8.79 Ft x 7.41 Ft

Land

Lot Features

Fencing: Fenced yard, Fully Fenced

Other Property Information

Zoning Description
R1-9

Similar Listings

Scroll to Top