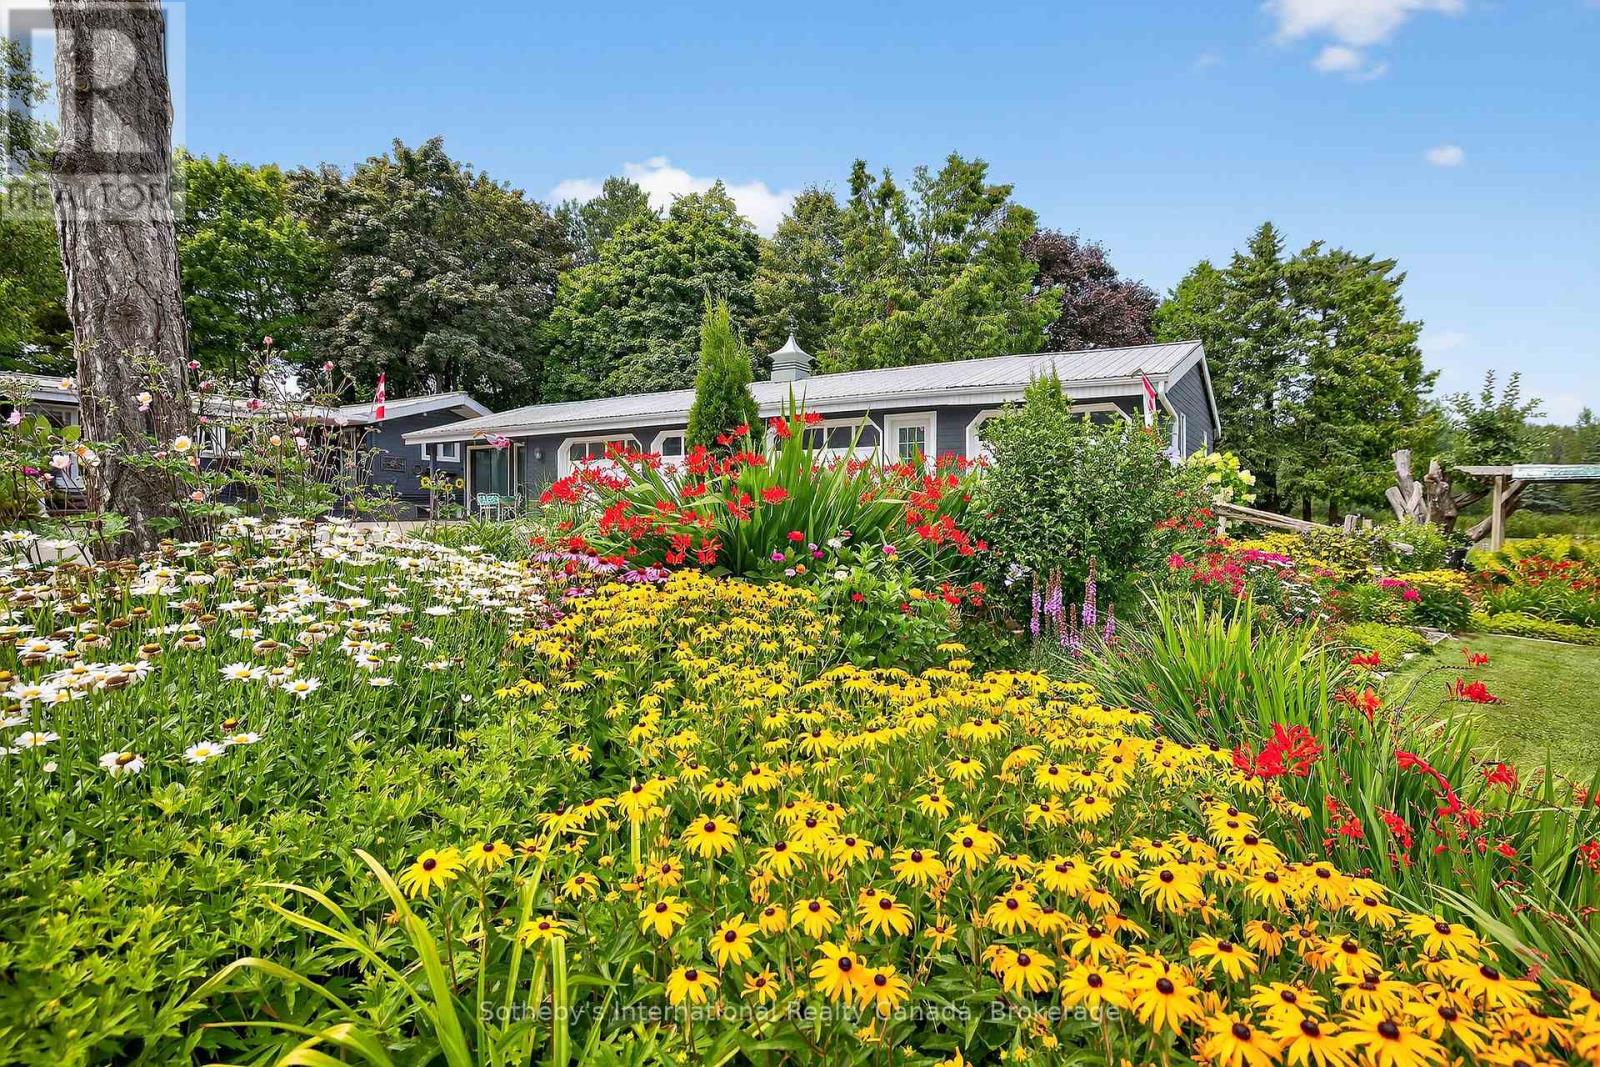


2829 York Durham Line, Uxbridge

Directions
112 days ago
$4,850,000

2829 York Durham Line

Uxbridge, Ontario L9P0J4

MLS® Number: N13477998

Get Qualified for a Mortgage
Bed 4 Bedrooms
Bath 4 Bathrooms
Feet 2000 Square Feet

Listing Description

This legacy 16-acre multi-residential Country Estate with a private lake offers unmatched versatility, natural elegance, character and opportunity-all within minutes of in-town amenities, restaurants, shopping and convenient GTA/Toronto access. Ideally situated beside the renowned Granite Golf Club championship course in Uxbridge, Ontario, the property sits on the Oak Ridges Moraine, providing a backdrop of protected forest and wildlife within a private and serene setting of sweeping mature trees, manicured grounds and perennial gardens. Perfectly suited to multi-generational living and entertaining, this private family compound offers resort-style amenities including a 3.5-acre private lake, three exceptional year-round residences, a soundproof A-frame chalet used as a recording studio, a tennis court, executive offices, solariums and numerous outdoor gathering spaces. Together, these distinctive features further define this rare, one-of-a-kind estate. (id:47966)

(N13477998)

Property Summary

Property Type House
Building Type House
Square Footage
2,000 sqft
Neighbourhood Name Uxbridge
Time on REALTOR.ca 112 days

Building

Bathrooms

Total 4
Partial 1

Bedrooms

Above Grade 4
Below Grade 1

Interior Features

Basement Type Finished, Walk out, N/A

Building Features

Features
Wood , Wooded area, Irregular lot size, Backs on greenbelt, Conservation/green belt, Solar Equipment, Atrium/Sunroom, Sauna
Waterfront Features
Waterfront
Structures
House
Foundation Type
Block

Heating & Cooling

Cooling
Central air conditioning
Fireplace
Yes
Heating Type
Heat Pump, Other, Other

Exterior Features

Exterior Finish
Wood

Location

2829 York Durham Line, Uxbridge

Neighbourhood Features

Community Features

Fishing

Zoning

EP-RU

Parking

Parking Type: Detached Garage, Garage
Total Parking Spaces: 12
Parking Features: Detached Garage, Garage

Measurements

Square Footage: 2,000 sqft
Total Finished Area: 0 sqft

Rooms

Main level
Foyer
7.94 Ft x 10.3 Ft
Kitchen
16.6 Ft x 12.34 Ft
Dining room
24.87 Ft x 18.11 Ft
Family room
15.58 Ft x 26.97 Ft
Laundry room
11.98 Ft x 8.04 Ft
Solarium
14.99 Ft x 15.72 Ft

Other Property Information

Zoning Description
EP-RU
Waterfront Features
Waterfront

Similar Listings

Scroll to Top

