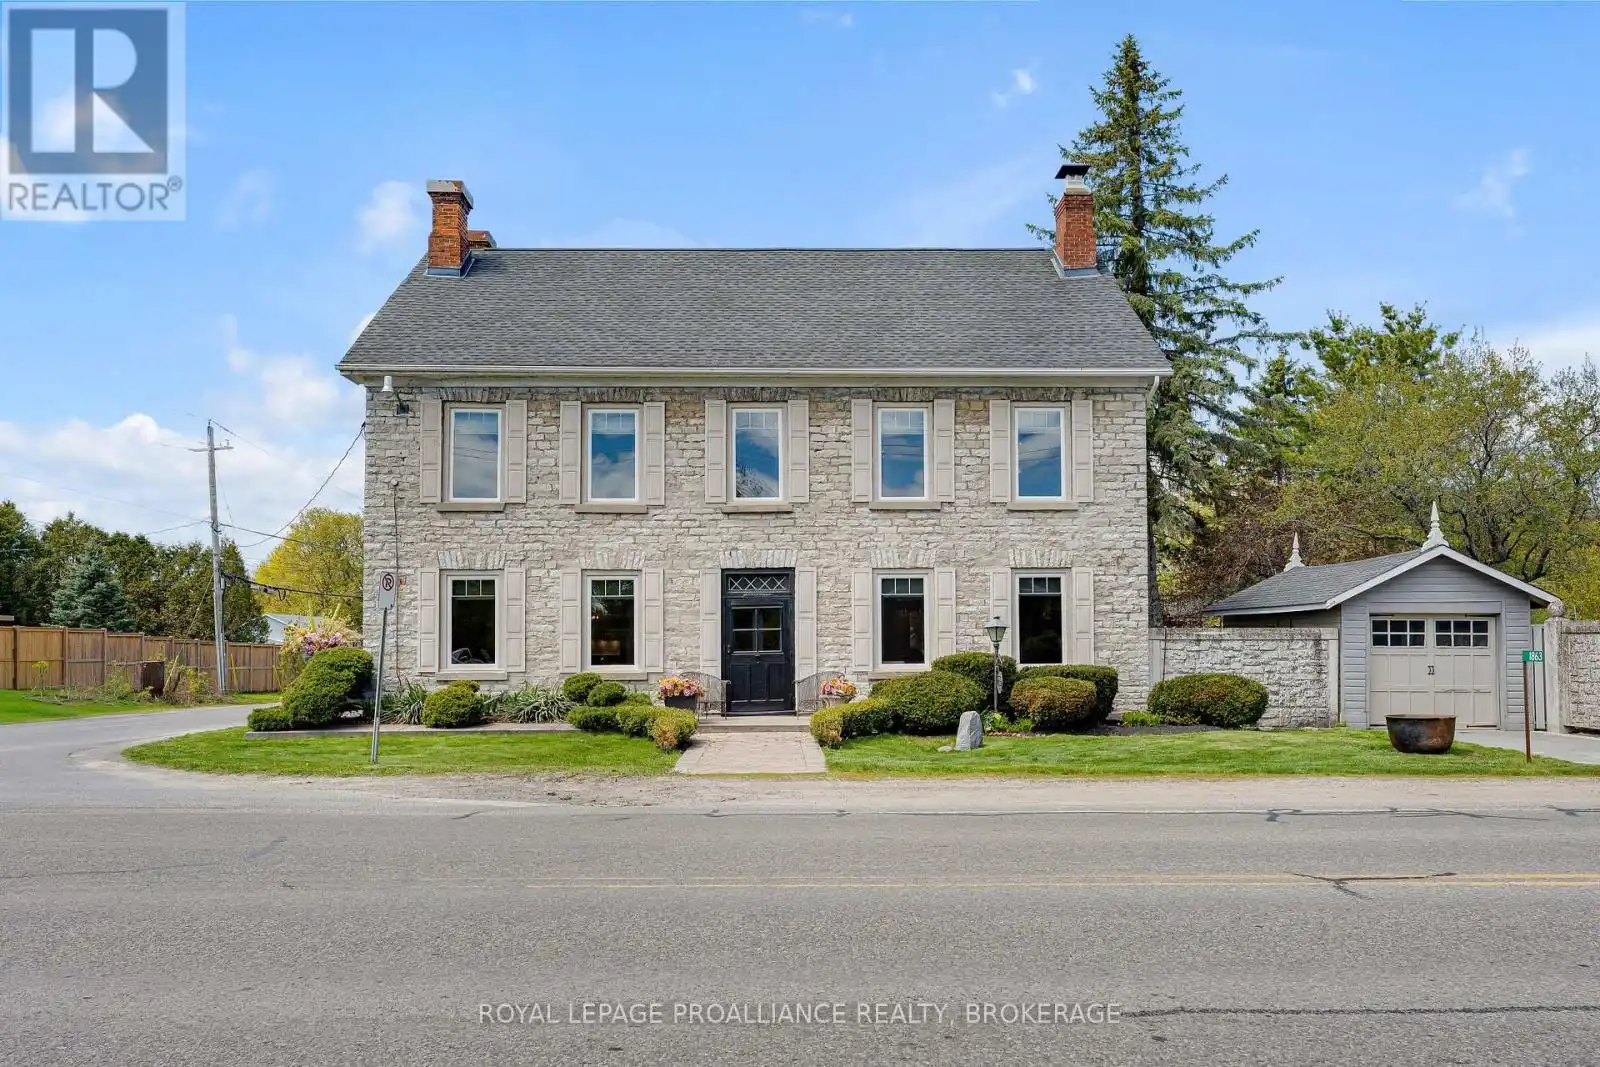


1863 Sydenham Road, Kingston (City North of 401)

Directions
112 days ago
$1,299,000

1863 Sydenham Road

Kingston (City North of 401), Ontario K7L4V4

MLS® Number: X13477954

Get Qualified for a Mortgage
Bed 3 Bedrooms
Bath 4 Bathrooms
Feet 5000 Square Feet

Listing Description

Rarely does a property offer such a unique blend of historic charm, spacious living, and flexible commercial opportunity. Thoughtfully updated while preserving its original charm, the home features wide plank pine floors, exposed limestone, multiple fireplaces, slate countertops, built-in storage, and bright, inviting spaces throughout. The private, fully fenced backyard includes perennial gardens and a screened-in porch perfect for entertaining. Upstairs offers three spacious bedrooms, including a stunning primary suite, plus a third-floor loft with exposed limestone walls and BC fir beams. The dedicated commercial space, complete with separate heating and cooling, meeting room, and two-second floor offices, offers endless potential for professional offices, studios, creative work spaces, or home-based businesses - or convert into many other possibilities! (id:47966)

(X13477954)

Property Summary

Property Type House
Building Type House
Square Footage
5,000 sqft
Neighbourhood Name Kingston (City North of 401)
Time on REALTOR.ca 112 days

Building

Bathrooms

Total 4
Partial 2

Bedrooms

Above Grade 3

Interior Features

Appliances Included Washer, Refrigerator, Water softener, Central Vacuum, Dishwasher, Stove, Range, Oven, Dryer, Freezer, Oven - Built-In, Water Treatment, Window Coverings
Flooring Tile, Hardwood
Basement Type Unfinished, Full, N/A

Building Features

Features
Stone , Level lot, Flat site, Wheelchair access, Carpet Free, Sump Pump
Structures
House
Foundation Type
Stone

Heating & Cooling

Fireplace
Yes
Heating Type
Natural gas

Exterior Features

Exterior Finish
Stone

Location

1863 Sydenham Road, Kingston (City North of 401)

Neighbourhood Features

Community Features

School Bus

Zoning

C2-7

Parking

Parking Type: Detached Garage, Garage
Total Parking Spaces: 9
Parking Features: Detached Garage, Garage

Measurements

Square Footage: 5,000 sqft
Total Finished Area: 0 sqft

Rooms

Main level
Mud room
13.85 Ft x 13.71 Ft
Laundry room
13.16 Ft x 7.35 Ft
Kitchen
11.22 Ft x 22.74 Ft
Dining room
15.29 Ft x 17.22 Ft
Foyer
10.6 Ft x 6.27 Ft
Living room
15.45 Ft x 17.91 Ft
Library
11.84 Ft x 17.72 Ft
Bathroom
4.89 Ft x 6.43 Ft
Family room
13.65 Ft x 19.16 Ft
Sunroom
10.47 Ft x 19.88 Ft
Second level
Primary Bedroom
15.72 Ft x 42.16 Ft
Bathroom
10.66 Ft x 12.11 Ft
Bedroom
10.73 Ft x 18.14 Ft
Bedroom
13.42 Ft x 12.34 Ft
Bathroom
6.66 Ft x 10.89 Ft
Third level
Media
44.42 Ft x 15.62 Ft

Land

Lot Features

Fencing: Fenced yard, Fully Fenced

Other Property Information

Zoning Description
C2-7

Similar Listings

Scroll to Top

