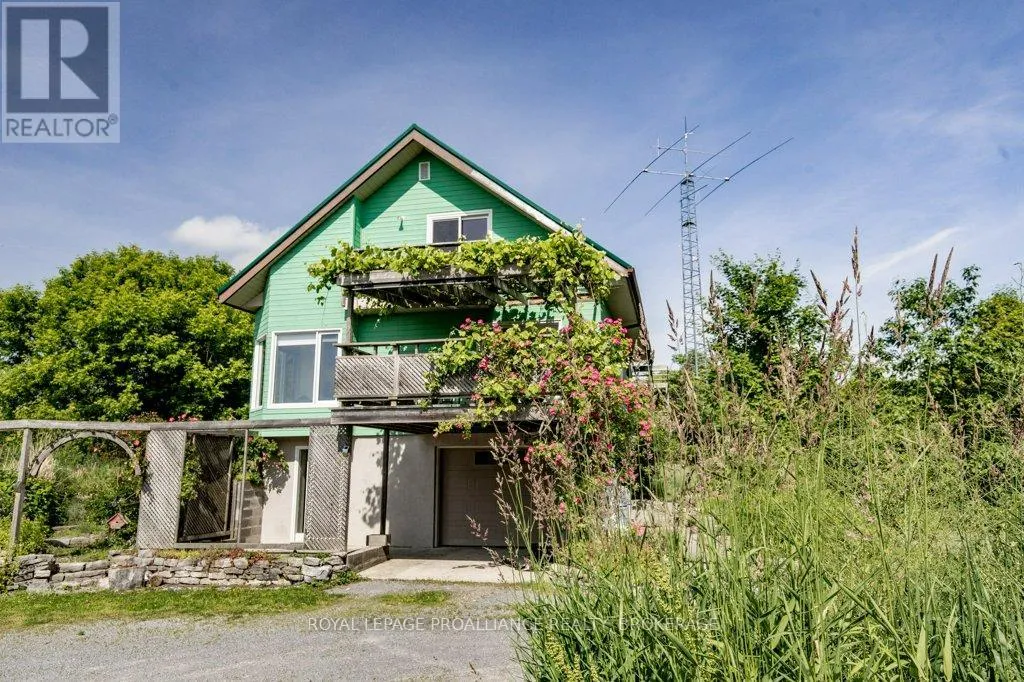


1558 Highway 96, Frontenac Islands (Wolfe Island)

Directions
112 days ago
$649,000

1558 Highway 96

Frontenac Islands (Wolfe Island), Ontario K0H2Y0

MLS® Number: X13478076

Get Qualified for a Mortgage
Bed 3 Bedrooms
Bath 2 Bathrooms
Feet 1500 Square Feet

Listing Description

Hidden at the end of a tree-lined drive, this custom 3-bedroom, 2-bathroom sanctuary is perfectly positioned between meadows and serene wetlands. The interior boasts a dramatic stone fireplace and custom woodwork, while three private decks offer front-row views of the local wildlife. The grounds feature sugar maples, honey locusts, and berry bushes that attract a variety of birds, leading down to a quiet waterway with a private dock and gazebo. Enjoy ultimate privacy while being just a 20-minute walk from the ferry, general store, and restaurants. Includes a bright, extra-long single garage ideal for a workshop or extra storage. (id:47966)

(X13478076)

Property Summary

Property Type House
Building Type House
Square Footage
1,500 sqft
Neighbourhood Name Frontenac Islands (Wolfe Island)
Time on REALTOR.ca 112 days

Building

Bathrooms

Total 2

Bedrooms

Above Grade 3

Interior Features

Appliances Included Washer, Refrigerator, Dishwasher, Stove, Dryer
Basement Type None

Building Features

Features
Wood, Vinyl siding , Wetlands, Lane, Carpet Free, Gazebo
Waterfront Features
Island
Structures
House
Foundation Type
Slab

Heating & Cooling

Cooling
None
Fireplace
Yes
Heating Type
Forced air, Propane

Exterior Features

Exterior Finish
Wood, Vinyl siding

Location

1558 Highway 96, Frontenac Islands (Wolfe Island)

Parking

Parking Type: Attached Garage, Garage
Total Parking Spaces: 6
Parking Features: Attached Garage, Garage

Measurements

Square Footage: 1,500 sqft
Total Finished Area: 0 sqft

Rooms

Ground level
Bedroom
16.57 Ft x 14.7 Ft
Foyer
8.14 Ft x 6.04 Ft
Mud room
11.48 Ft x 4.89 Ft
Other
34.84 Ft x 11.78 Ft
Utility room
11.38 Ft x 2.72 Ft
Second level
Laundry room
7.97 Ft x 6.46 Ft
Living room
18.14 Ft x 22.64 Ft
Dining room
11.98 Ft x 9.71 Ft
Kitchen
15.45 Ft x 8.69 Ft
Primary Bedroom
11.68 Ft x 12.3 Ft
Bathroom
11.52 Ft x 5.54 Ft
Third level
Den
12.14 Ft x 11.29 Ft
Bedroom
16.08 Ft x 9.58 Ft
Bathroom
16.08 Ft x 7.09 Ft
Utility room
8.63 Ft x 3.67 Ft

Other Property Information

Waterfront Features
Island

Similar Listings

Scroll to Top

