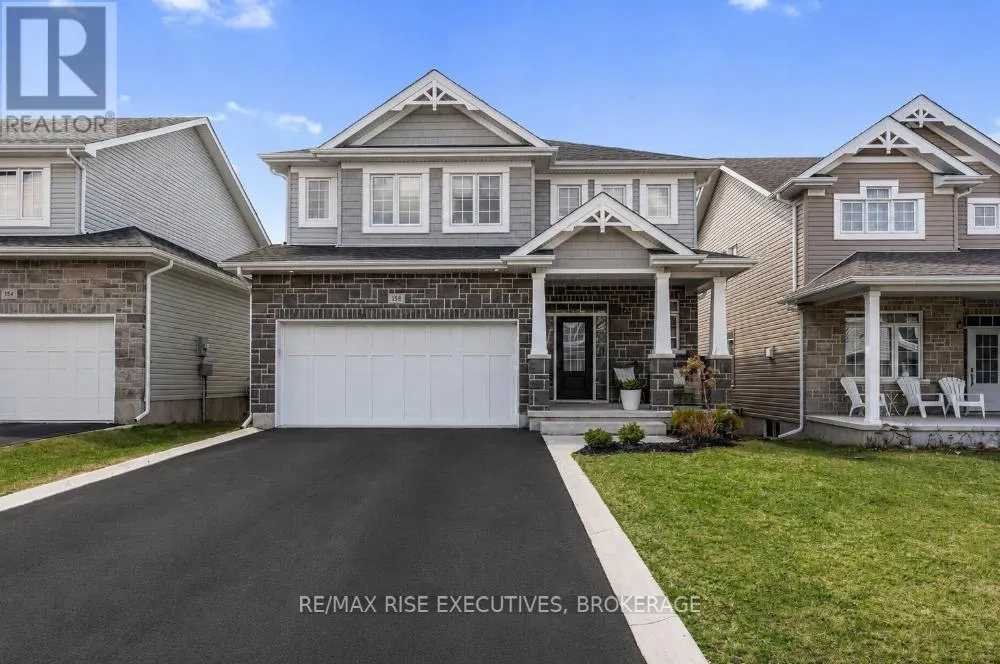
Welcome to Riverview, one of Kingston's most sought-after east-end communities. Situated on a quiet family-friendly street, this impressive 4-bedroom, 3-bathroom home offers over 3,400square feet of beautifully finished living space, thoughtfully designed for modern family living. From the moment you step inside, you'll appreciate the soaring 9-foot ceilings, stylish designer finishes, and rich flooring that create a warm and inviting atmosphere throughout. The functional main floor showcases upgraded 8-foot doors, a formal dining room, and a stunning family room featuring vaulted ceilings, oversized windows, and a cozy gas fireplace-the perfect space for gathering with family and friends. At the heart of the home is the chef-inspired kitchen, complete with a large centre island, premium finishes, a walk-in pantry, and abundant counter and storage space. Whether preparing everyday meals or entertaining guests, this kitchen is designed to impress. A spacious mudroom and convenient main-floor laundry area provide direct access to the double-car garage and add everyday practicality. The second level offers four generously sized bedrooms, including a bright and spacious primary retreat featuring a walk-in closet and a updated 4-piece ensuite. Three additional bedrooms, all with ample closet space, are complemented by a well appointed shared 4-piece bathroom. The professionally finished lower level provides exceptional versatility with a large recreation room, dedicated office space, and an expansive gym that could easily serve as a fifth bedroom. A rough-in for a future bathroom offers additional potential for growing families. Step outside to your own private backyard retreat. Fully fenced and thoughtfully designed for relaxation and entertaining, this incredible outdoor space features an elevated deck perfect for summer BBQs, a putting green, and a private lounge area beneath a custom pergola with integrated LED lighting. This home is a must see! (id:47966)
(X13478198)



 3
Bedrooms
 2
Bathrooms
 1100
Square Feet

