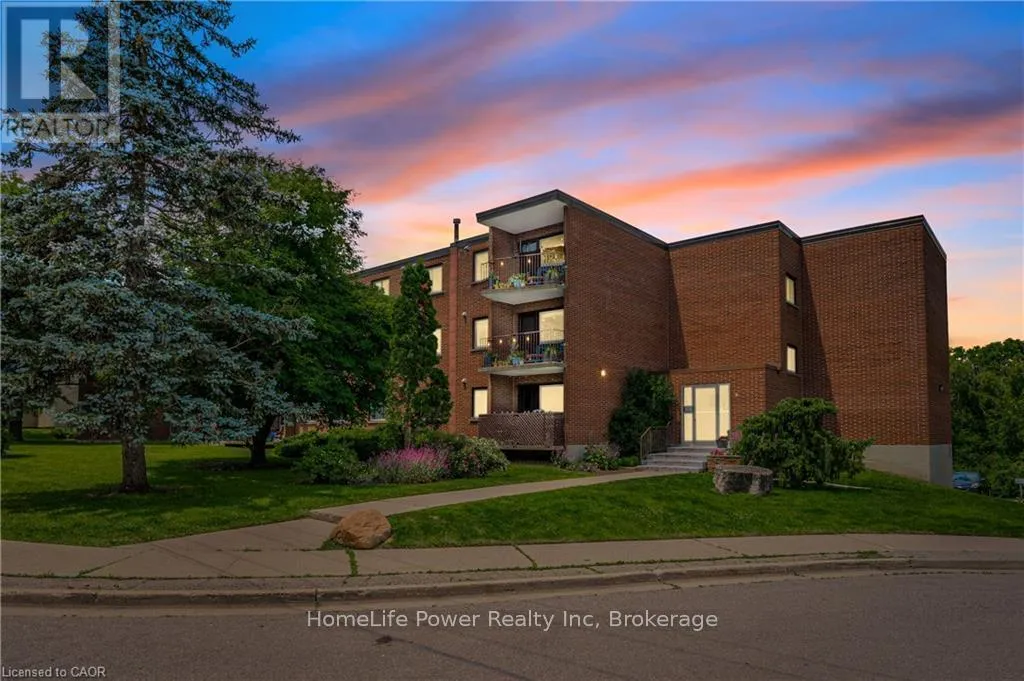
4 Avalon Place Unit 303, Kitchener

Directions
112 days ago
$299,999

4 Avalon Place Unit 303

Kitchener, Ontario N2M4N6

MLS® Number: X13478122

Get Qualified for a Mortgage
Bed 3 Bedrooms
Bath 1 Bathrooms
Feet 900 Square Feet

Listing Description

This recently remodeled 3-bedroom residence is an ideal fit for first-time homebuyers, those looking to downsize, or savvy investors. Step into the inviting layout featuring a generous living room and dinette area, seamlessly connected to a covered balcony overlooking the serene greenspace of Meinzinger Park. Perfect for unwinding after a busy day or soaking in the picturesque surroundings. The modernized kitchen boasts ample storage, stainless steel appliances including a fridge and dishwasher, elegant countertops, and a tasteful tiled backsplash. With updated flooring throughout, each room flows effortlessly into the next. This unit offers three spacious bedrooms and a well-appointed 4-piece bathroom. Included with the unit are a 4x6 owned storage locker and an exclusive parking spot. Conveniently situated near the expressway and just a brief 10-minute drive from Downtown Kitchener, this condo offers both comfort and accessibility. Don't miss out on this incredible opportunity for affordable homeownership in Kitchener! (id:47966)

(X13478122)

Property Summary

Property Type Apartment
Building Type Apartment
Square Footage
900 sqft
Neighbourhood Name Kitchener
Time on REALTOR.ca 112 days

Building

Bathrooms

Total 1

Bedrooms

Above Grade 3

Interior Features

Basement Type None

Building Features

Features
Brick , Balcony, Carpet Free
Structures
Apartment

Heating & Cooling

Cooling
Window air conditioner
Heating Type
Baseboard heaters, Electric

Exterior Features

Exterior Finish
Brick

Location

4 Avalon Place Unit 303, Kitchener

Neighbourhood Features

Community Features

Pets Allowed With Restrictions

Zoning

r-2

Parking

Parking Type: No Garage
Total Parking Spaces: 1
Parking Features: No Garage

Measurements

Square Footage: 900 sqft
Total Finished Area: 0 sqft

Rooms

Main level
Kitchen
16.24 Ft x 8.23 Ft
Living room
18.34 Ft x 10.83 Ft
Primary Bedroom
12.07 Ft x 11.52 Ft
Bedroom 2
12.34 Ft x 8.83 Ft
Bedroom 3
12.34 Ft x 8.83 Ft
Bathroom
N/A

Other Property Information

Zoning Description
r-2

Similar Listings

Scroll to Top