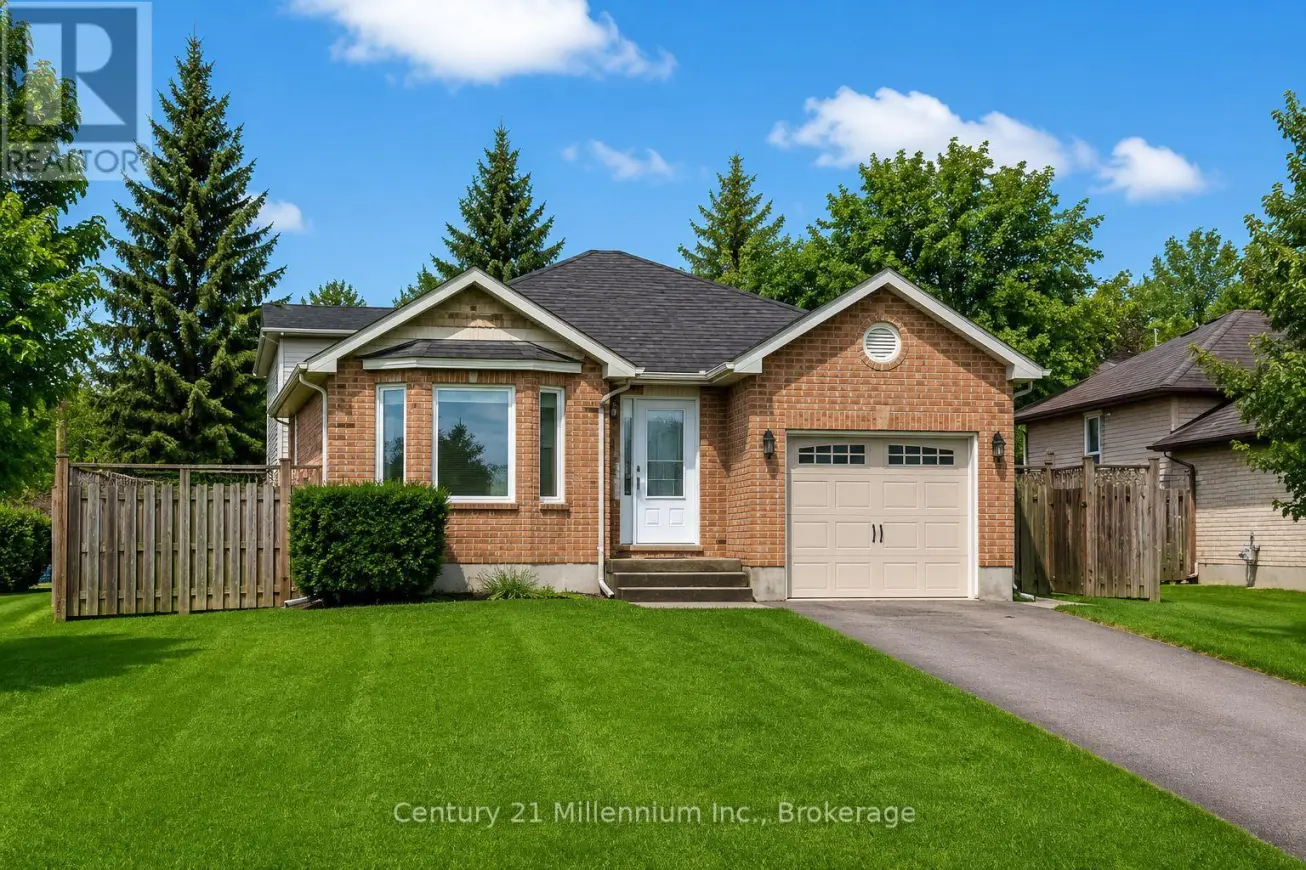


61 Albery Court, Meaford

Directions
112 days ago
$699,900

61 Albery Court

Meaford, Ontario N4L1J8

MLS® Number: X13478222

Get Qualified for a Mortgage
Bed 4 Bedrooms
Bath 2 Bathrooms
Feet 1500 Square Feet

Listing Description

Beautifully updated 4-bedroom, 2-bath raised bungalow with a garage and walkout to a spacious, fully fenced yard. Tucked away on a quiet dead-end street on Meaford's west side, this home offers easy access to the main highway connecting Collingwood and Owen Sound, while being just minutes from shopping, schools, the hospital, and the scenic waterfront parks along Georgian Bay. The home features a thoughtfully relocated kitchen addition completed in 2023, along with a new furnace and central air system installed the same year. With four well-designed levels, there's plenty of space for the whole family to enjoy. Step outside to a generously sized deck-perfect for summer BBQs and entertaining. Easy to show and ready to welcome it's next owners! Conveniently located with the school bus that stops very close by and a walking path that is tucked in behind this home, connecting you easily to downtown Meaford shops, restaurants and the Harbour. (id:47966)

(X13478222)

Property Summary

Property Type House
Building Type House
Square Footage
1,500 sqft
Neighbourhood Name Meaford
Time on REALTOR.ca 112 days

Building

Bathrooms

Total 2

Bedrooms

Above Grade 4

Interior Features

Appliances Included Washer, Refrigerator, Water meter, Dishwasher, Stove, Dryer, Window Coverings, Water Heater
Basement Type Finished, Walk out, N/A

Building Features

Features
Concrete, Brick , Cul-de-sac, Flat site, Sump Pump
Structures
House
Foundation Type
Poured Concrete

Heating & Cooling

Cooling
Central air conditioning
Fireplace
Yes
Heating Type
Forced air, Natural gas

Exterior Features

Exterior Finish
Concrete, Brick

Location

61 Albery Court, Meaford

Neighbourhood Features

Community Features

School Bus

Zoning

R2

Parking

Parking Type: Attached Garage, Garage
Total Parking Spaces: 4
Parking Features: Attached Garage, Garage

Measurements

Square Footage: 1,500 sqft
Total Finished Area: 0 sqft

Rooms

Main level
Living room
12.99 Ft x 12.17 Ft
Kitchen
11.35 Ft x 11.98 Ft
Dining room
11.35 Ft x 14.27 Ft
Lower level
Laundry room
6.82 Ft x 14.83 Ft
Family room
12.2 Ft x 18.57 Ft
Other
11.52 Ft x 8.01 Ft
Second level
Bedroom
11.75 Ft x 13.09 Ft
Bedroom 2
11.38 Ft x 10.01 Ft
Bedroom 3
11.32 Ft x 11.81 Ft
Third level
Bedroom
11.22 Ft x 12.57 Ft
Family room
16.44 Ft x 21.1 Ft

Land

Lot Features

Fencing: Fenced yard

Other Property Information

Zoning Description
R2

Similar Listings

Scroll to Top

