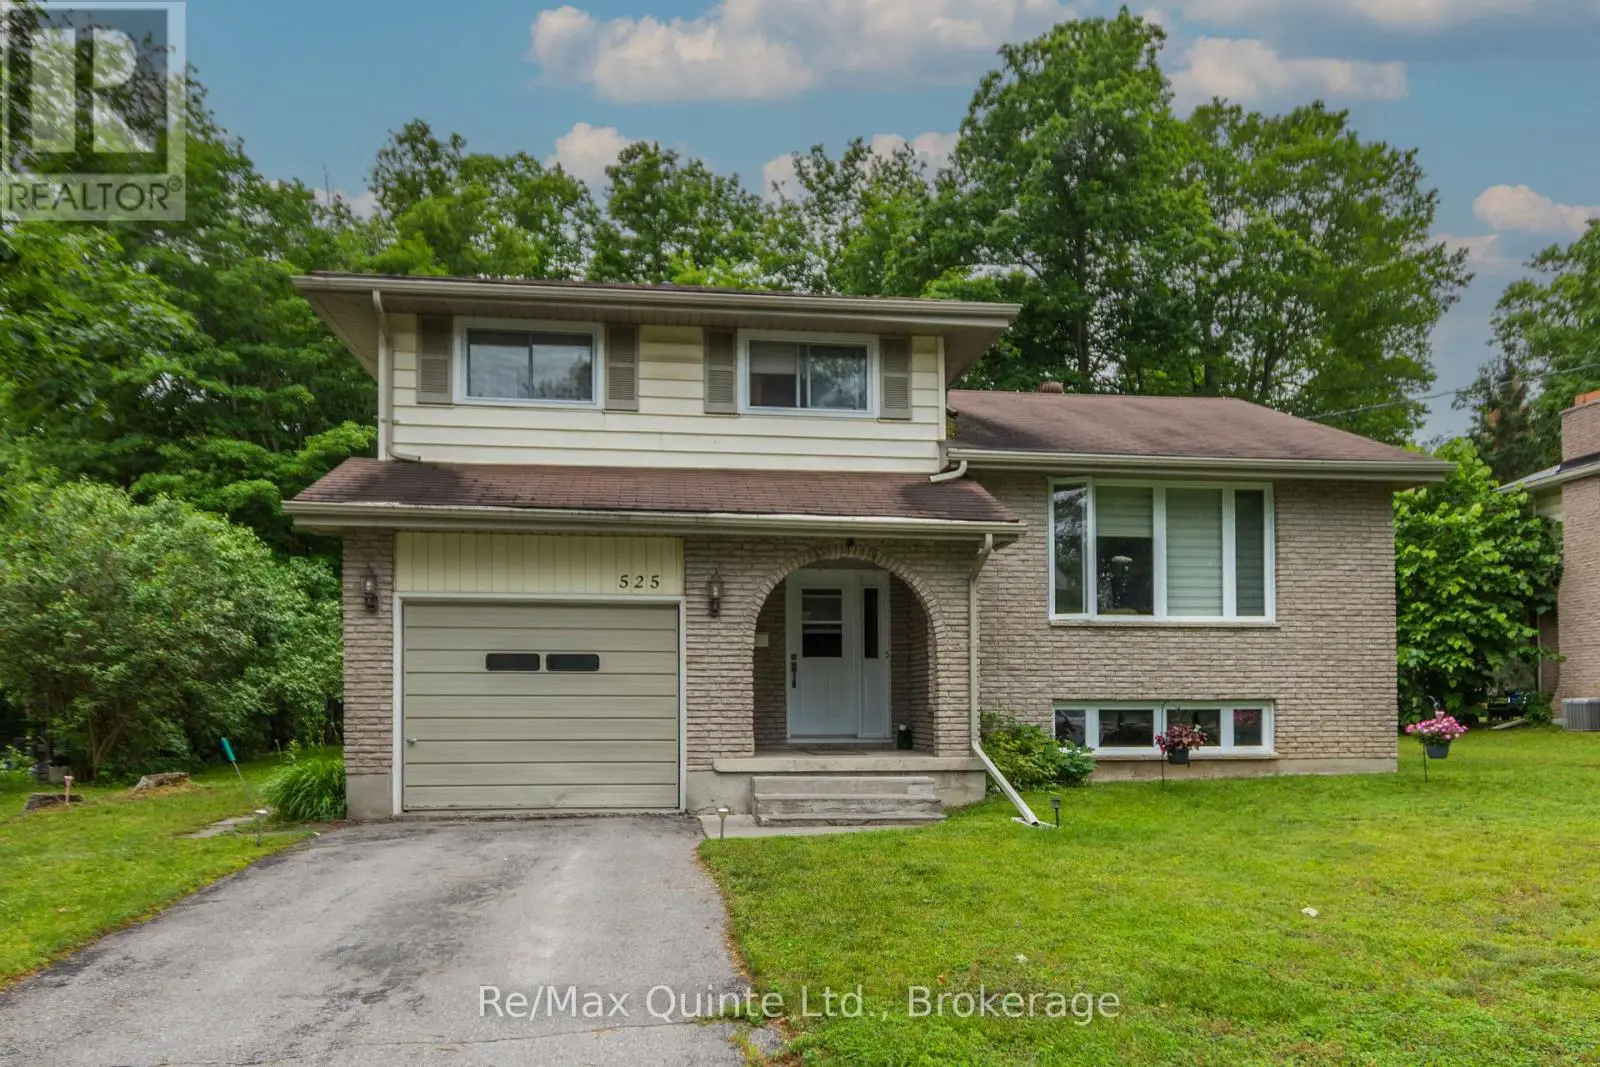
525 Whites Road, Quinte West (Sidney Ward)

Directions
113 days ago
$559,900

525 Whites Road

Quinte West (Sidney Ward), Ontario K8V5P8

MLS® Number: X13478308

Get Qualified for a Mortgage
Bed 3 Bedrooms
Bath 2 Bathrooms
Feet 1100 Square Feet

Listing Description

Family-Friendly 2-Storey Home in a Prime Location. Ideally situated between Belleville and Trenton (minutes to CFB Trenton), this charming 2-storey home offers the perfect blend of convenience, comfort, and privacy. Backing onto green space and located close to schools, it's an excellent setting for families. Inside, you'll find recent updates including a beautifully renovated bathroom and stylish vinyl flooring. The spacious family room features a walkout to the backyard deck, creating a seamless connection between indoor and outdoor living. Enjoy summer days in the on-ground pool, surrounded by extensive decking and overlooking the private, tree-lined backyard. The home also includes all major appliances, making it move-in ready. Additional features include a gas furnace, gas hot water tank, attached garage, and a paved driveway. With its desirable location, private outdoor space, and family-oriented layout, this property is a wonderful place to call home. A great opportunity to enjoy comfortable family living in a sought-after location between Belleville and Trenton. (id:47966)

(X13478308)

Property Summary

Property Type House
Building Type House
Square Footage
1,100 sqft
Neighbourhood Name Quinte West (Sidney Ward)
Time on REALTOR.ca 113 days

Building

Bathrooms

Total 2
Partial 1

Bedrooms

Above Grade 3

Interior Features

Appliances Included Washer, Refrigerator, Water softener, Stove, Dryer, Microwave
Flooring Ceramic
Basement Type Crawl space

Building Features

Features
Brick ,
Structures
House
Foundation Type
Block

Heating & Cooling

Cooling
Central air conditioning
Fireplace
Yes
Heating Type
Forced air, Natural gas

Exterior Features

Exterior Finish
Brick

Location

525 Whites Road, Quinte West (Sidney Ward)

Neighbourhood Features

Zoning

SPR-2

Parking

Parking Type: Attached Garage, Garage
Total Parking Spaces: 3
Parking Features: Attached Garage, Garage

Measurements

Square Footage: 1,100 sqft
Total Finished Area: 0 sqft

Rooms

Main level
Foyer
13.62 Ft x 6.59 Ft
Living room
18.01 Ft x 12.01 Ft
Kitchen
19 Ft x 8.6 Ft
Dining room
11.61 Ft x 8.99 Ft
Family room
20.01 Ft x 11.61 Ft
Bathroom
2.69 Ft x 6.53 Ft
Lower level
Recreational, Games room
16.99 Ft x 12.01 Ft
Upper Level
Primary Bedroom
12.99 Ft x 12.6 Ft
Bedroom 2
14.6 Ft x 9.61 Ft
Bedroom 3
11.61 Ft x 8.6 Ft
Bathroom
8.4 Ft x 7.32 Ft

Other Property Information

Zoning Description
SPR-2

Similar Listings

Scroll to Top